Skip To Content

6304 Sundance Drive

Surrey, BC V3S 8A9
  • $1,199,000
  • STATUS: Active
  • ID#: R3149759
UPDATED: 117 min ago
$1,199,000
  • 4
    BEDS
  • 0.17
    ACRES
  • 2
    BATHS
  • 0
    1/2 BATHS
  • 1,988
    SQFT
  • $603
    $/SQFT
Neighbourhood:
Type:
Single-Family Home
Built:
1978
Area:

Description

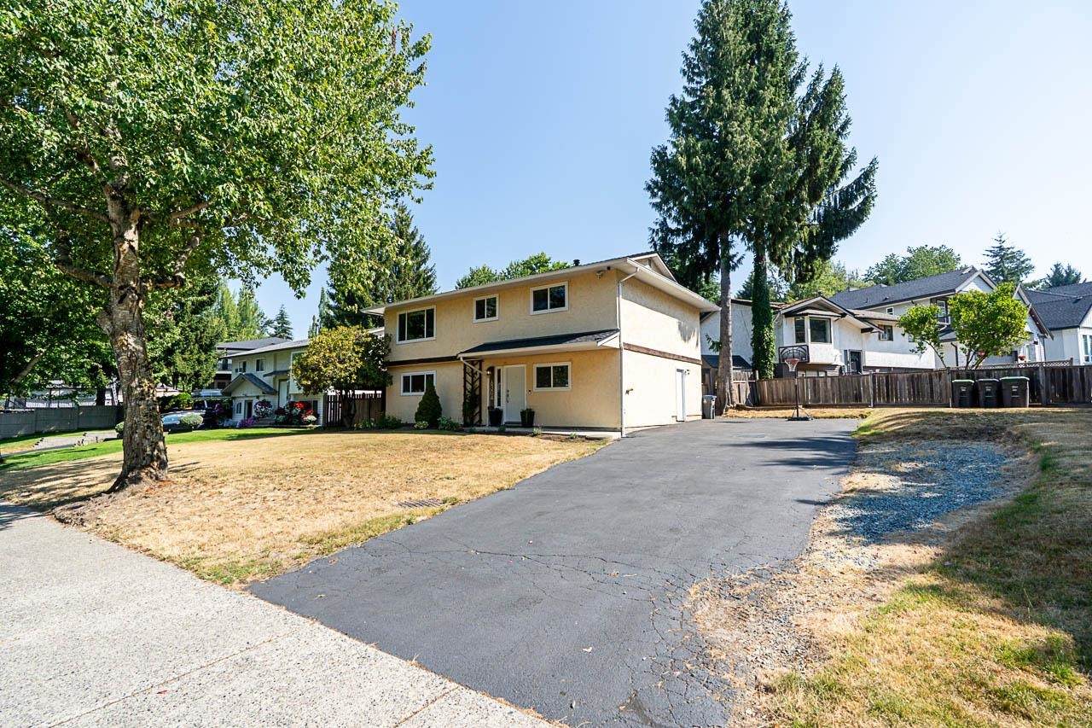
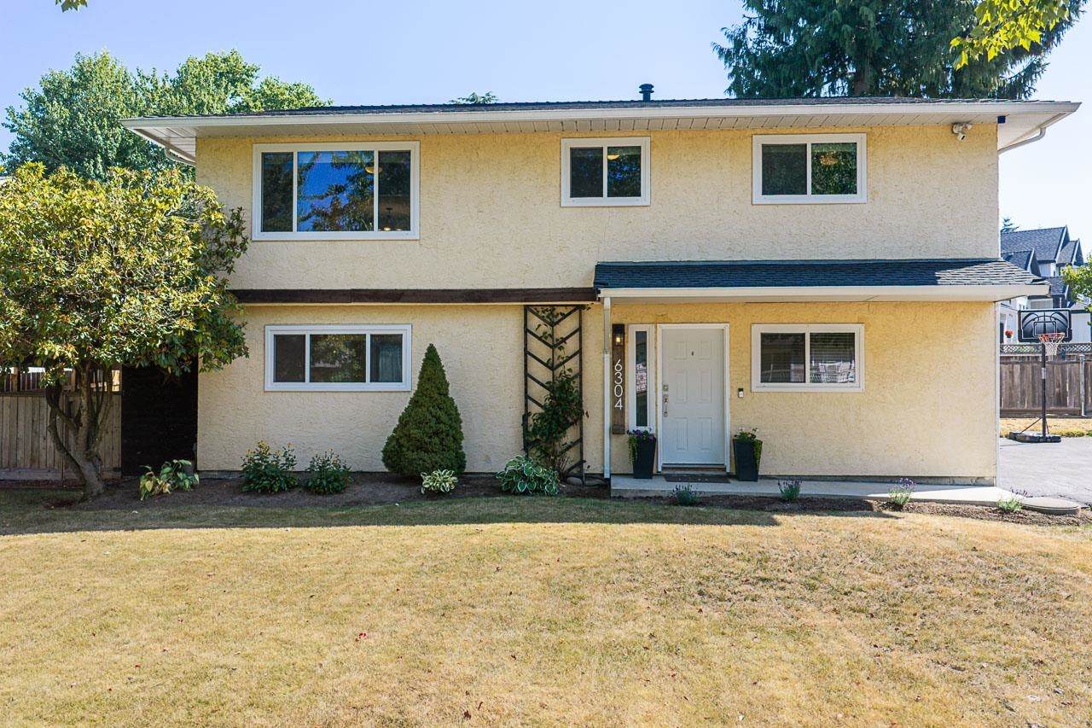
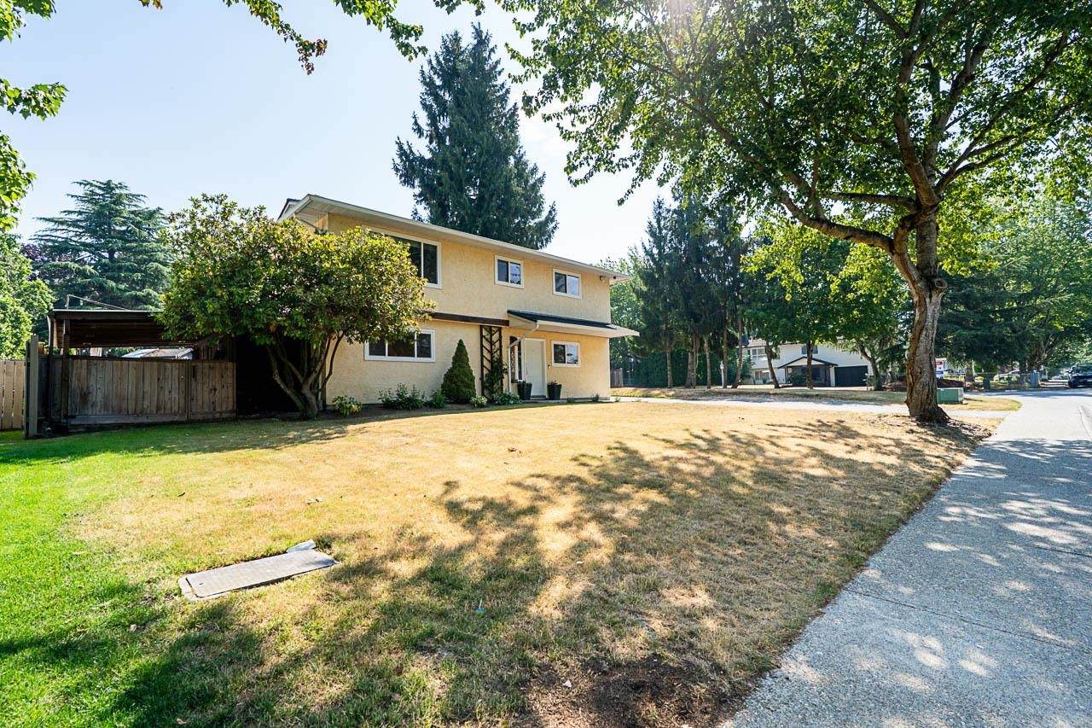
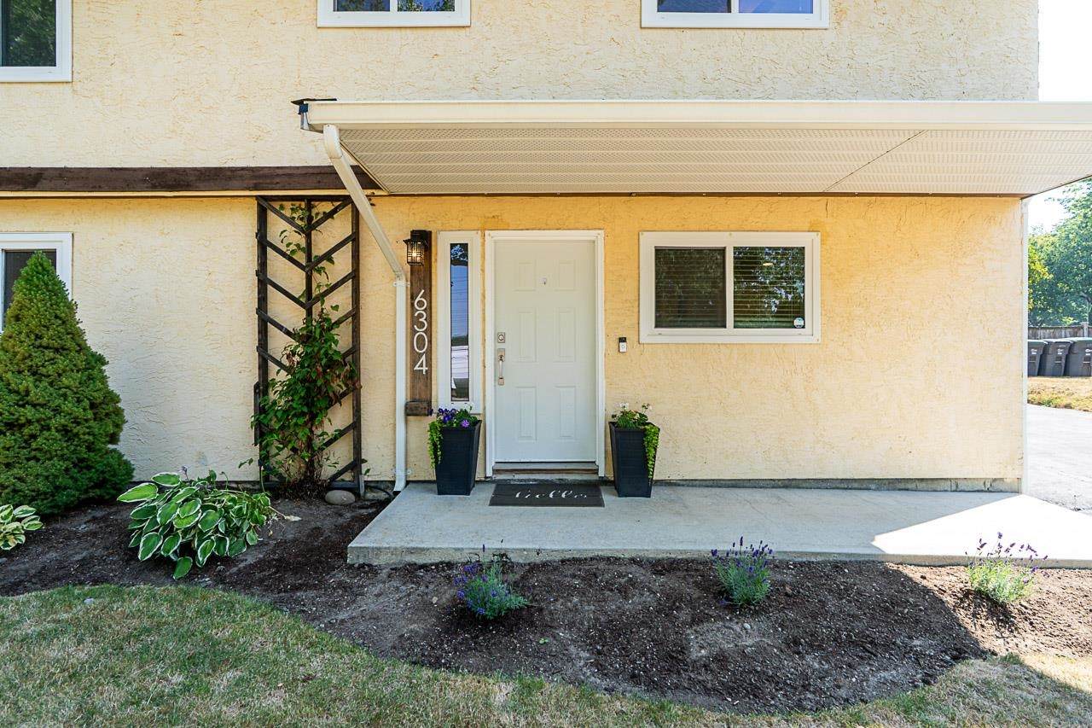
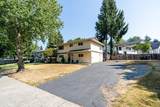
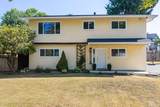
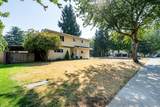
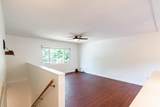
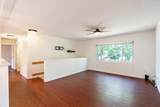
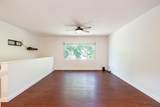
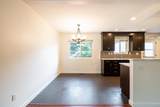
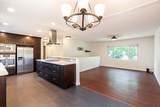
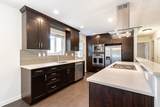
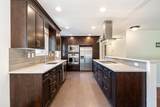
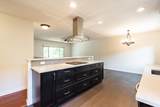
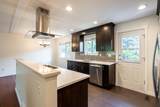
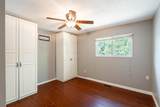
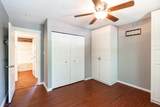
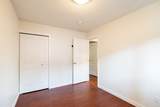
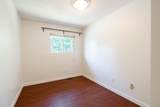
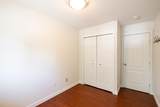
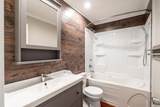
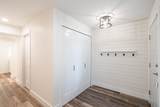
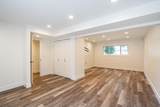
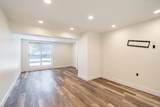
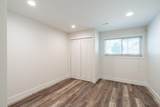
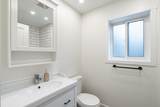
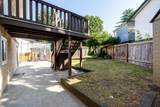
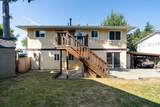
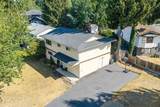
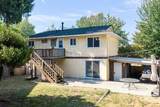
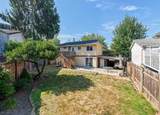
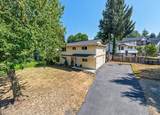
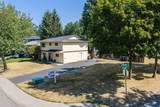
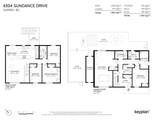
UPDATED throughout and tucked away on a QUIET STREET in a FAMILY-FRIENDLY neighbourhood, this 4-bedroom, 2-bathroom home offers nearly 2,000 sq. ft. of flexible living space. The bright main floor features 3 bedrooms with open living and dining areas. Downstairs offers a large rec room, 4th bedroom, full bathroom, laundry, mudroom and FUTURE SUITE POTENTIAL. Enjoy Navien hot water on demand, LOTS OF PARKING, great outdoor space and a PRIVATE FENCED BACKYARD. WALKABLE to Gurudwara Guru Teg Bahadur Sahib Temple, Don Christian Elementary, Lord Tweedsmuir Secondary, the future SkyTrain station, Watson Park, Don Christian Park & Recreation Centre and Greenaway Park. This is the FAMILY HOME and LOCATION you’ve been waiting for. Quick possession available!

Monthly Payment Calculator

© 2026 by the Greater Vancouver REALTORS®. NOTE: This representation is based in whole or in part on data generated by the Chilliwack & District Real Estate Board, Fraser Valley Real Estate Board or Greater Vancouver REALTORS® which assumes no responsibility for its accuracy. Last updated: 2026-10-11T23:54:01.563
www.screalestate.ca/homes/179213482
Print Image

6304 Sundance Drive Surrey, BC V3S 8A9

  • Price: $1,199,000
  • Status: Active
  • On Site: Days
  • Updated: 117 min ago
  • ID#: R3149759
4
Beds
2
Baths
0
½ Baths
0.17
Acres
1,988
SQFT
$603
$/SQFT
1978
Built
Neighbourhood:
Cloverdale
Area:
Cloverdale
Property Description
UPDATED throughout and tucked away on a QUIET STREET in a FAMILY-FRIENDLY neighbourhood, this 4-bedroom, 2-bathroom home offers nearly 2,000 sq. ft. of flexible living space. The bright main floor features 3 bedrooms with open living and dining areas. Downstairs offers a large rec room, 4th bedroom, full bathroom, laundry, mudroom and FUTURE SUITE POTENTIAL. Enjoy Navien hot water on demand, LOTS OF PARKING, great outdoor space and a PRIVATE FENCED BACKYARD. WALKABLE to Gurudwara Guru Teg Bahadur Sahib Temple, Don Christian Elementary, Lord Tweedsmuir Secondary, the future SkyTrain station, Watson Park, Don Christian Park & Recreation Centre and Greenaway Park. This is the FAMILY HOME and LOCATION you’ve been waiting for. Quick possession available!
Exterior Features

Architectural Style Basement Entry Carport YN No Exterior Features Balcony Frontage Length 98.06 Lot Features Central Location Open Parking YN Yes Parking Features OpenRV Access/ParkingAsphalt Parking Total 6 Structure Type Residential Detached View YN No Waterfront YN No

Interior Features

Appliances Washer/DryerDishwasherRefrigeratorStoveMicrowaveOven Basement Finished Basement YN Yes Entry Location Exterior Entry Heating Forced Air Heating YN Yes Main Floor Finished Area 1009

Property Features

Association YN No Building Area Total 1988 Land Lease YN No Ownership Freehold NonStrata Property Sub Type Single Family Residence Senior Community YN2 No Tax Annual Amount 5245.75 Tax Year 2026

Canada - Vancouver, Fraser Valley, & Chilliwack BC logo Listing provided courtesy of RE/MAX Treeland Realty. © 2026 by the Greater Vancouver REALTORS®. NOTE: This representation is based in whole or in part on data generated by the Chilliwack & District Real Estate Board, Fraser Valley Real Estate Board or Greater Vancouver REALTORS® which assumes no responsibility for its accuracy.
© 2026 by the Greater Vancouver REALTORS®. NOTE: This representation is based in whole or in part on data generated by the Chilliwack & District Real Estate Board, Fraser Valley Real Estate Board or Greater Vancouver REALTORS® which assumes no responsibility for its accuracy. Last updated: 2026-10-11T23:54:01.563
 
https://bt-photos.global.ssl.fastly.net/britcol/orig_boomver_2_R3149759-2.jpg https://bt-photos.global.ssl.fastly.net/britcol/orig_boomver_2_R3149759-2.jpg https://bt-photos.global.ssl.fastly.net/britcol/orig_boomver_2_R3149759-2.jpg
Logo
RE/MAX Oceanview Realty
5686 Cowrie Street
Sechelt BC, V0N 3A0