Skip To Content

6291 Dickens Street

Burnaby, BC V5H 1W6
  • $1,628,000
  • STATUS: Active
  • ID#: R3153146
UPDATED: 23 min ago
$1,628,000
  • 3
    BEDS
  • 0.15
    ACRES
  • 1
    BATHS
  • 0
    1/2 BATHS
  • 1,670
    SQFT
  • $975
    $/SQFT
Neighbourhood:
Type:
Single-Family Home
Built:
1954

Description

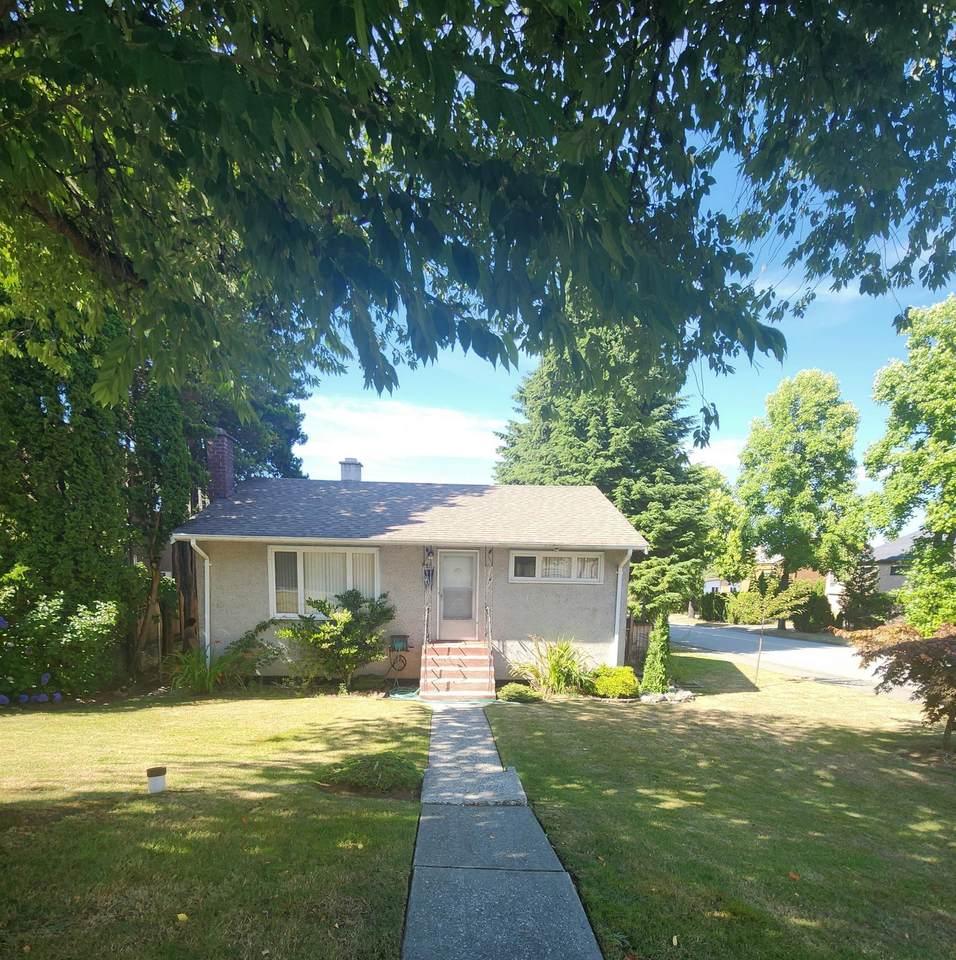
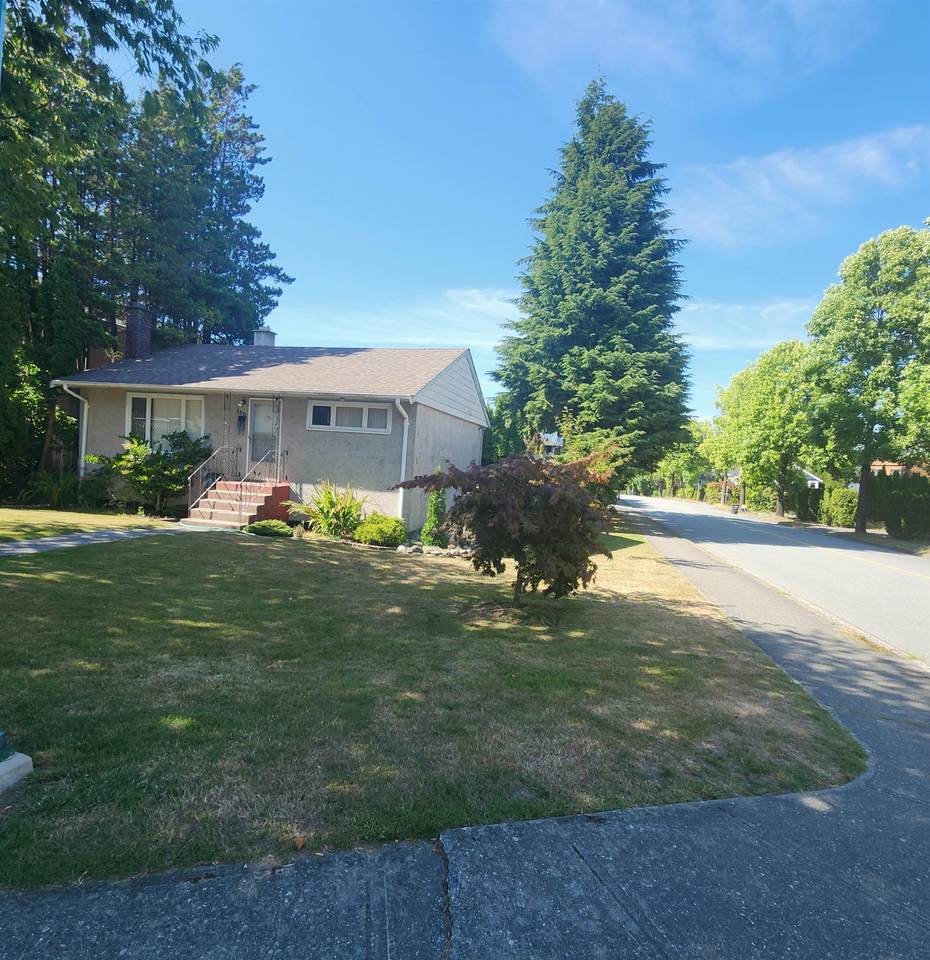
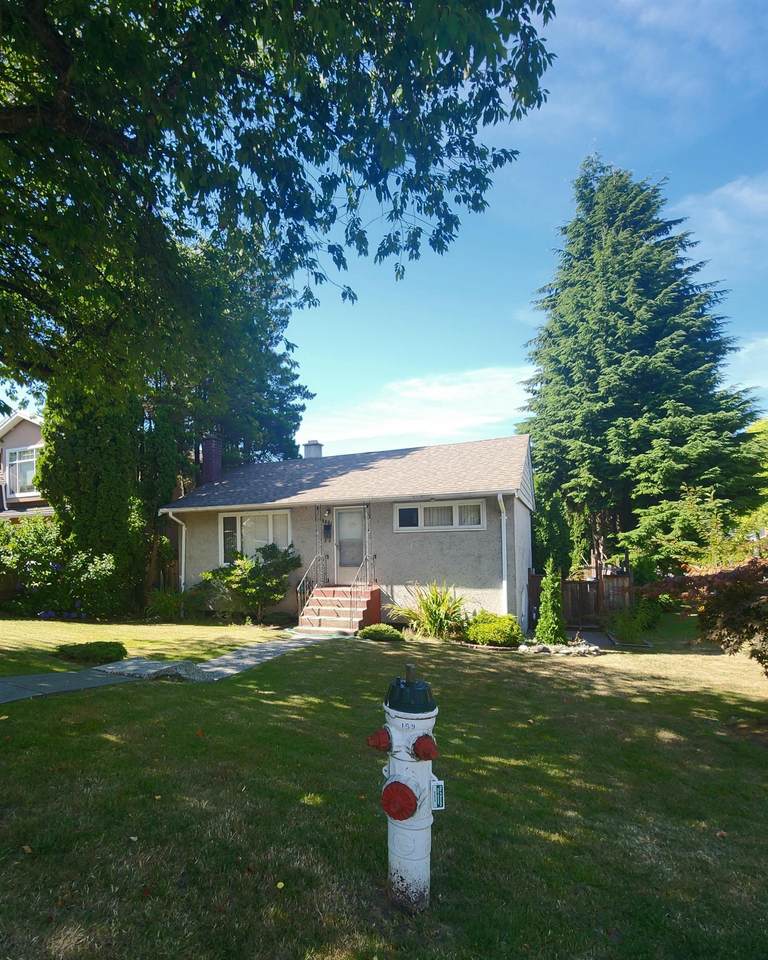
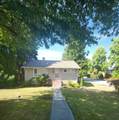
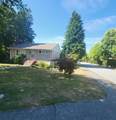
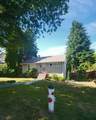
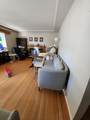
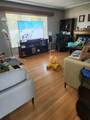
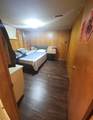
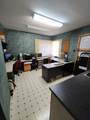
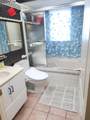
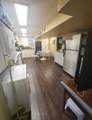
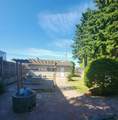
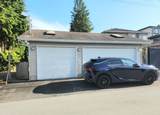
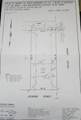
Investor and Builder alert !! Rarely available CORNER house in a prime loation at Upper Deer Lake. Lot size 53 x 125 = lot 6625 sq ft which is potential to build 3-4 dwelling units (R1). This solid House has 3 bedrooms and 1 bathroom. Good size living room with wood fireplace. 3 car garages. Walking distance to Deer Lake, sky train station, restaurants, parks and schools. Close to Metro town, Crystal Mall and Highgate village. Easy access to Trans-Canada Hwy 1. School catchment : Windsor Elementary / Burnaby Central Secondary. French Immersion : Marborough Elementary & Moscrop Secondary. All measurement are approx, buyer to verify is important.

Monthly Payment Calculator

© 2026 by the Greater Vancouver REALTORS®. NOTE: This representation is based in whole or in part on data generated by the Chilliwack & District Real Estate Board, Fraser Valley Real Estate Board or Greater Vancouver REALTORS® which assumes no responsibility for its accuracy. Last updated: 2026-10-07T10:54:25.767
www.screalestate.ca/homes/179816812
Print Image

6291 Dickens Street Burnaby, BC V5H 1W6

  • Price: $1,628,000
  • Status: Active
  • On Site: Days
  • Updated: 23 min ago
  • ID#: R3153146
3
Beds
1
Baths
0
½ Baths
0.15
Acres
1,670
SQFT
$975
$/SQFT
1954
Built
Neighbourhood:
Burnaby South
Area:
Burnaby South
Property Description
Investor and Builder alert !! Rarely available CORNER house in a prime loation at Upper Deer Lake. Lot size 53 x 125 = lot 6625 sq ft which is potential to build 3-4 dwelling units (R1). This solid House has 3 bedrooms and 1 bathroom. Good size living room with wood fireplace. 3 car garages. Walking distance to Deer Lake, sky train station, restaurants, parks and schools. Close to Metro town, Crystal Mall and Highgate village. Easy access to Trans-Canada Hwy 1. School catchment : Windsor Elementary / Burnaby Central Secondary. French Immersion : Marborough Elementary & Moscrop Secondary. All measurement are approx, buyer to verify is important.
Exterior Features

Carport YN No Exterior Features Private Yard Frontage Length 53 Garage YN Yes Lot Features Central LocationPrivateRecreation Nearby Parking Features Garage TripleLane AccessRear AccessConcreteGarage Door Opener Parking Total 3 Structure Type Residential Detached View YN No Waterfront YN No

Interior Features

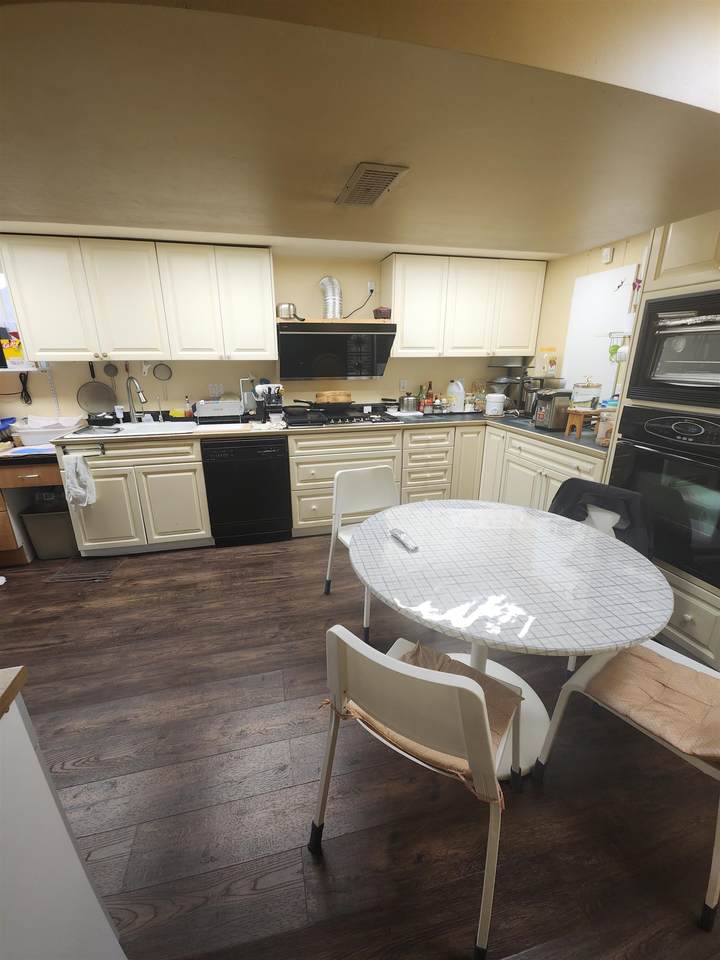
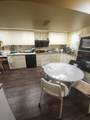
Appliances Washer/DryerRefrigeratorStove Basement Partially Finished Basement YN Yes Common Walls Corner Unit Fireplace Features Wood Burning Fireplace YN Yes Fireplaces Total 1 Heating ElectricNatural Gas Heating YN Yes Levels Two Main Floor Finished Area 835 Window Features Window Coverings

Property Features

Association YN No Building Area Total 1670 Community Features Shopping Nearby Land Lease YN No Ownership Freehold NonStrata Property Sub Type Single Family Residence Senior Community YN2 No Tax Annual Amount 6480 Tax Year 2026

Canada - Vancouver, Fraser Valley, & Chilliwack BC logo Listing provided courtesy of RA Realty Alliance Inc.. © 2026 by the Greater Vancouver REALTORS®. NOTE: This representation is based in whole or in part on data generated by the Chilliwack & District Real Estate Board, Fraser Valley Real Estate Board or Greater Vancouver REALTORS® which assumes no responsibility for its accuracy.
© 2026 by the Greater Vancouver REALTORS®. NOTE: This representation is based in whole or in part on data generated by the Chilliwack & District Real Estate Board, Fraser Valley Real Estate Board or Greater Vancouver REALTORS® which assumes no responsibility for its accuracy. Last updated: 2026-10-07T10:54:25.767
 
https://bt-photos.global.ssl.fastly.net/britcol/1280_boomver_1_R3153146-2.jpg https://bt-photos.global.ssl.fastly.net/britcol/1280_boomver_1_R3153146-2.jpg https://bt-photos.global.ssl.fastly.net/britcol/1280_boomver_1_R3153146-2.jpg
Logo
RE/MAX Oceanview Realty
5686 Cowrie Street
Sechelt BC, V0N 3A0