




Skip To Content

6200 Goldsmith Drive

Richmond, BC V7E 4G5
  • $2,498,000
  • STATUS: Active
  • ID#: R3152315
UPDATED: 56 min ago
$2,498,000
  • 6
    BEDS
  • 0.1
    ACRES
  • 6
    BATHS
  • 1
    1/2 BATHS
  • 4,175
    SQFT
  • $598
    $/SQFT
Neighbourhood:
Type:
Single-Family Home
Built:
2019
Area:

Description

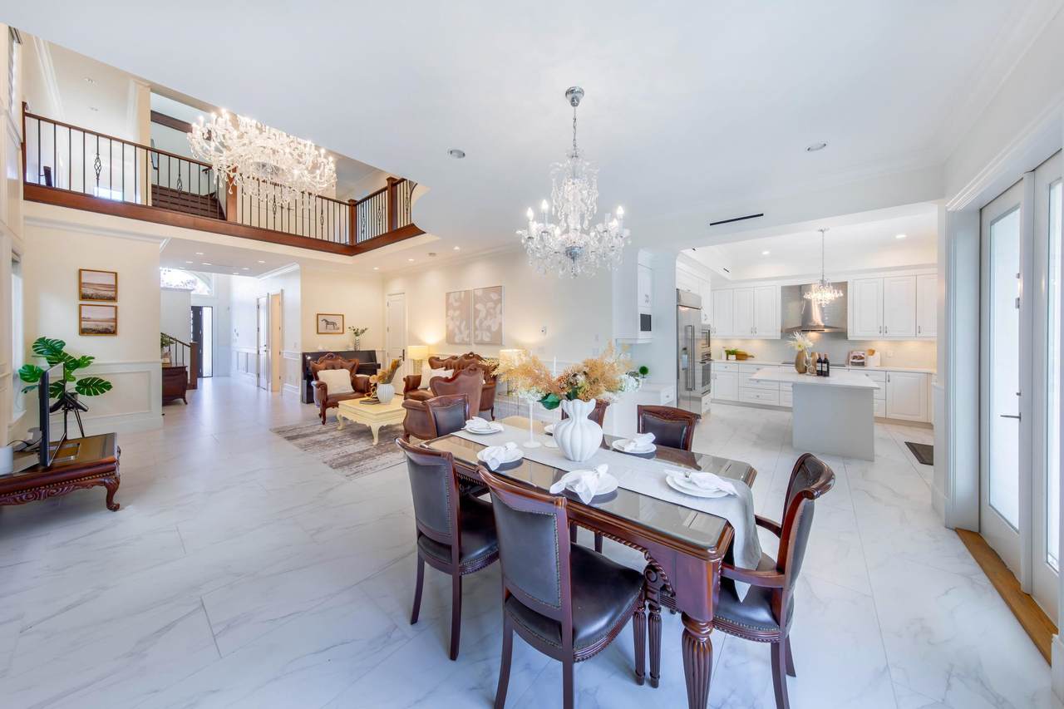
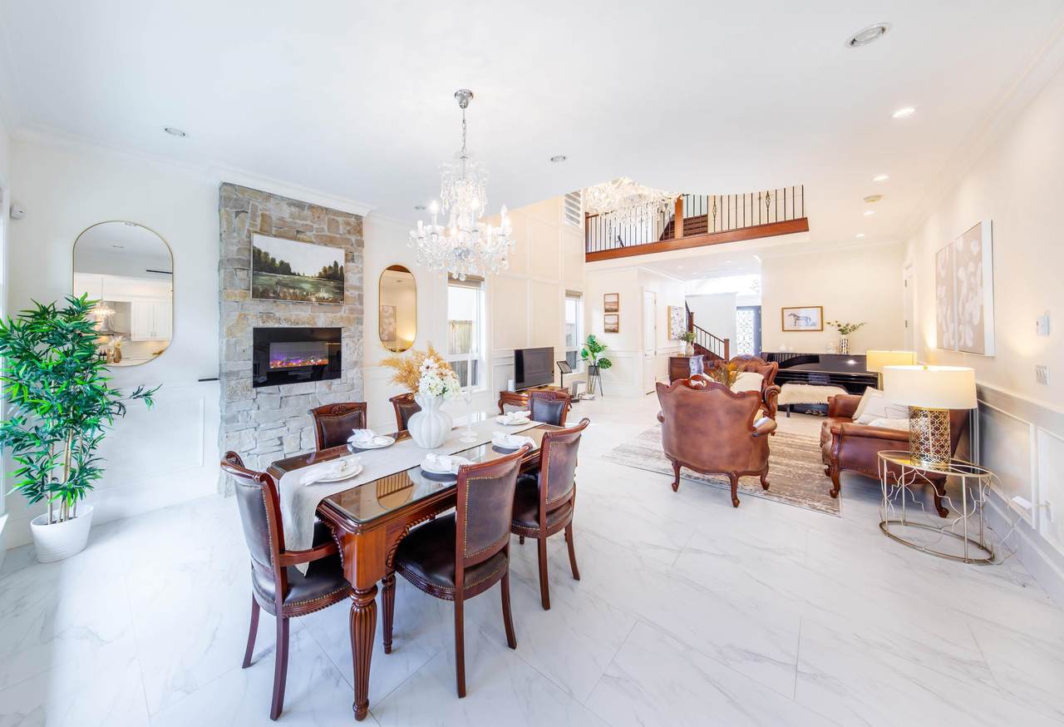
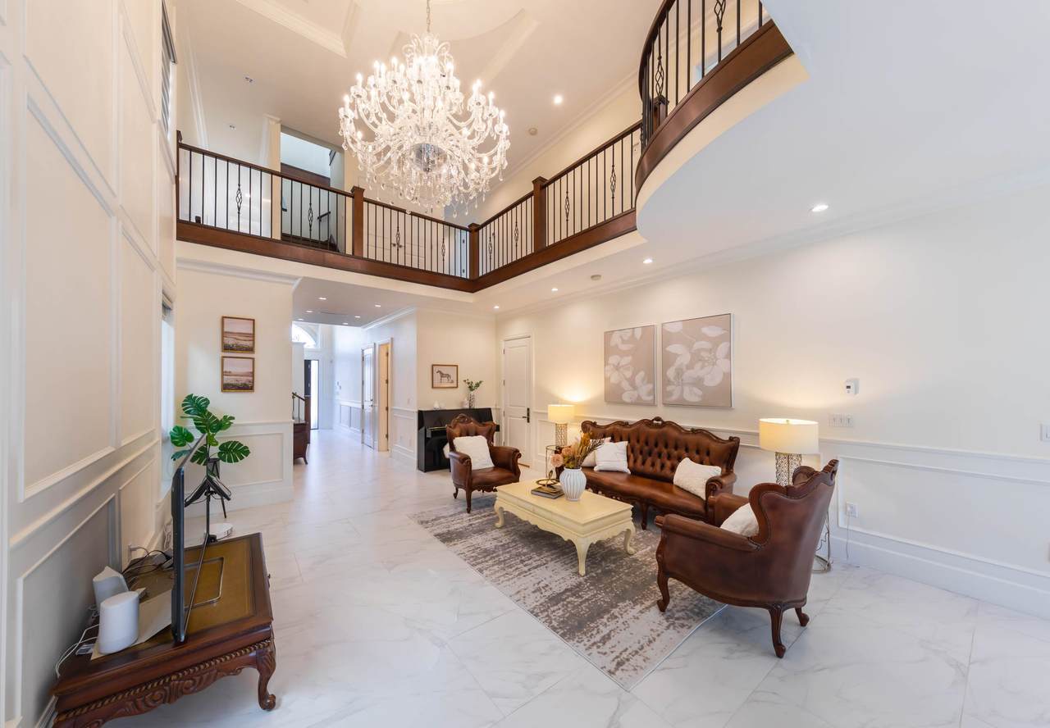
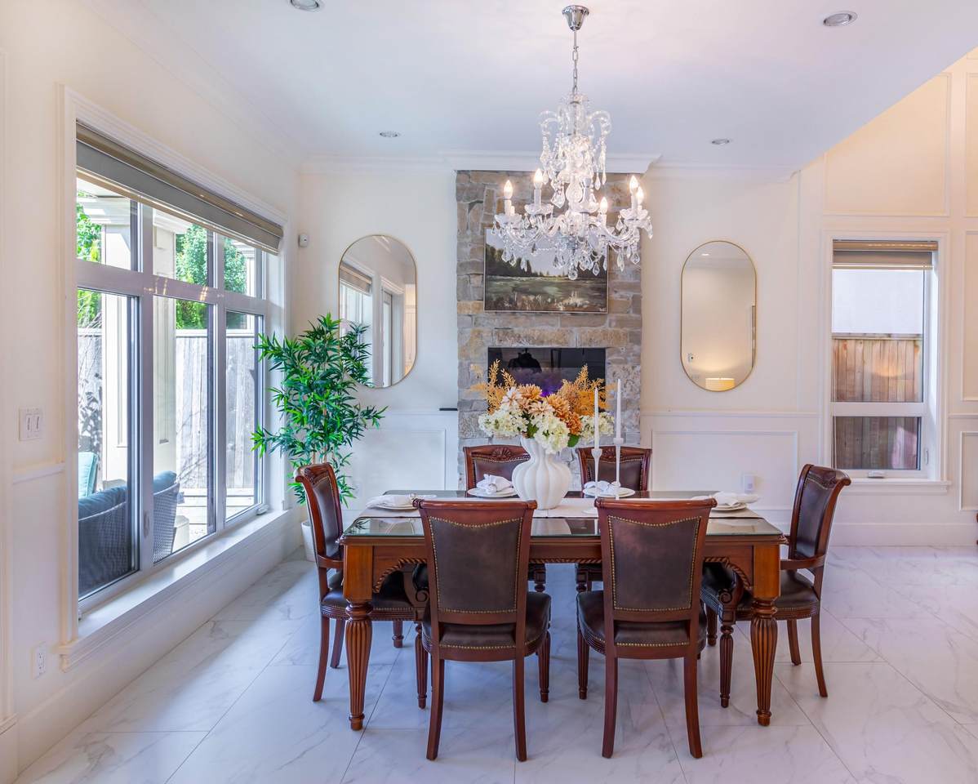
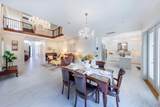
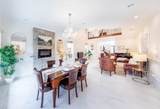
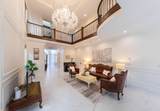
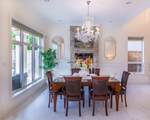
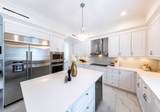
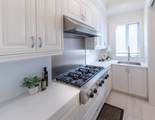
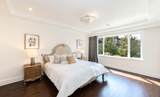
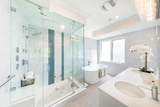
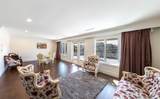
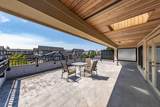
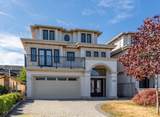
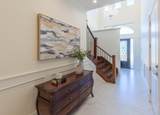
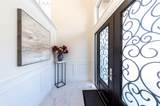
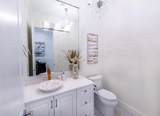
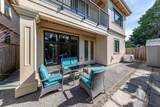
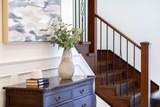
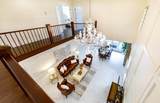
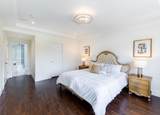
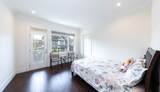
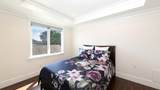
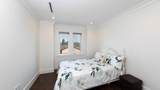
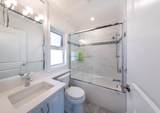
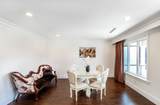
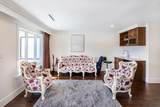
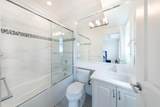
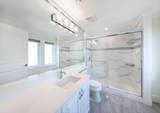
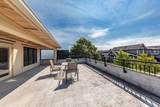
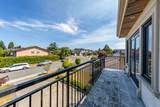
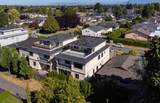
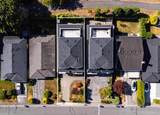
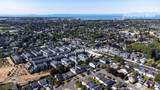
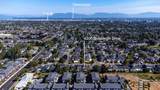
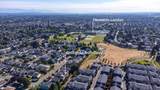
Priced $500,000 under BC assessment for a quick sale! Welcome to this like-new, luxury 3-storey beautiful home, in the highly sought-after Woodwards area. RARE 4,200 sq.ft. of thoughtfully designed living space, this custom-built masterpiece features 6 beds & 6.5 baths, all are ensuites.Open-concept floor plan that seamlessly connects the formal double-height Living, Dining,Kitchen, & Wok Kitchen. The gourmet kitchens are equipped with high-end stainless steel appliances & BIG pantry. Radiant in-floor heating; Air conditioning /HRV system for your year-round comfort; Southern backyard, balconies & HUGE rooftop deck-perfect for outdoor relaxation. Steveston-London Secondary/Park is just1/2 block away & McKinney Elementary school catchment.1st Open House,Sat.& Sun. August 8th & 9th, 2-4pm

Monthly Payment Calculator

© 2026 by the Greater Vancouver REALTORS®. NOTE: This representation is based in whole or in part on data generated by the Chilliwack & District Real Estate Board, Fraser Valley Real Estate Board or Greater Vancouver REALTORS® which assumes no responsibility for its accuracy. Last updated: 2026-10-07T10:54:25.767
www.screalestate.ca/homes/179761987
Print Image

6200 Goldsmith Drive Richmond, BC V7E 4G5

  • Price: $2,498,000
  • Status: Active
  • On Site: Days
  • Updated: 56 min ago
  • ID#: R3152315
6
Beds
6
Baths
1
½ Baths
0.1
Acres
4,175
SQFT
$598
$/SQFT
2019
Built
Neighbourhood:
Richmond
Area:
Richmond
Property Description
Priced $500,000 under BC assessment for a quick sale! Welcome to this like-new, luxury 3-storey beautiful home, in the highly sought-after Woodwards area. RARE 4,200 sq.ft. of thoughtfully designed living space, this custom-built masterpiece features 6 beds & 6.5 baths, all are ensuites.Open-concept floor plan that seamlessly connects the formal double-height Living, Dining,Kitchen, & Wok Kitchen. The gourmet kitchens are equipped with high-end stainless steel appliances & BIG pantry. Radiant in-floor heating; Air conditioning /HRV system for your year-round comfort; Southern backyard, balconies & HUGE rooftop deck-perfect for outdoor relaxation. Steveston-London Secondary/Park is just1/2 block away & McKinney Elementary school catchment.1st Open House,Sat.& Sun. August 8th & 9th, 2-4pm
Exterior Features

Carport YN No Exterior Features Balcony Frontage Length 40 Garage YN Yes Lot Features Central Location Parking Features Garage DoubleFront Access Parking Total 5 Structure Type Residential Detached Waterfront YN No

Interior Features

Appliances Washer/DryerDishwasherRefrigeratorStove Basement None Basement YN No Cooling Air Conditioning Cooling YN Yes Fireplace Features Electric Fireplace YN Yes Fireplaces Total 1 Heating Radiant Heating YN Yes Levels Three Or More Main Floor Finished Area 1531

Property Features

Association YN No Building Area Total 4175 Land Lease YN No Ownership Freehold NonStrata Property Sub Type Single Family Residence Senior Community YN2 No Tax Annual Amount 9114.91 Tax Year 2025

Canada - Vancouver, Fraser Valley, & Chilliwack BC logo Listing provided courtesy of Sutton Group-West Coast Realty. © 2026 by the Greater Vancouver REALTORS®. NOTE: This representation is based in whole or in part on data generated by the Chilliwack & District Real Estate Board, Fraser Valley Real Estate Board or Greater Vancouver REALTORS® which assumes no responsibility for its accuracy.
© 2026 by the Greater Vancouver REALTORS®. NOTE: This representation is based in whole or in part on data generated by the Chilliwack & District Real Estate Board, Fraser Valley Real Estate Board or Greater Vancouver REALTORS® which assumes no responsibility for its accuracy. Last updated: 2026-10-07T10:54:25.767
 
https://bt-photos.global.ssl.fastly.net/britcol/1280_boomver_1_R3152315-2.jpg https://bt-photos.global.ssl.fastly.net/britcol/1280_boomver_1_R3152315-2.jpg https://bt-photos.global.ssl.fastly.net/britcol/1280_boomver_1_R3152315-2.jpg
Logo
RE/MAX Oceanview Realty
5686 Cowrie Street
Sechelt BC, V0N 3A0