Skip To Content

62 Ashwood Drive

Port Moody, BC V3H 5H2
  • $2,399,000
  • STATUS: Active
  • ID#: R3151384
$2,399,000
  • 4
    BEDS
  • 0.18
    ACRES
  • 3
    BATHS
  • 1
    1/2 BATHS
  • 4,153
    SQFT
  • $578
    $/SQFT
Neighbourhood:
Type:
Single-Family Home
Built:
2001
Area:

Description

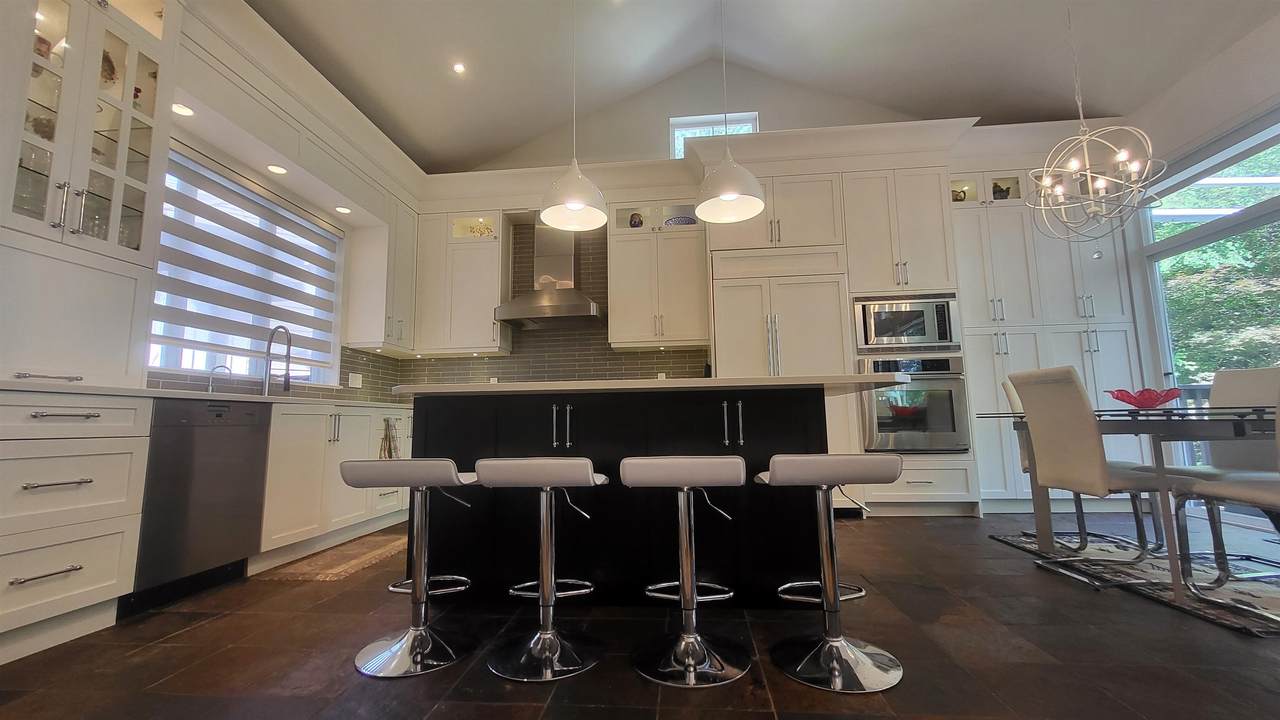
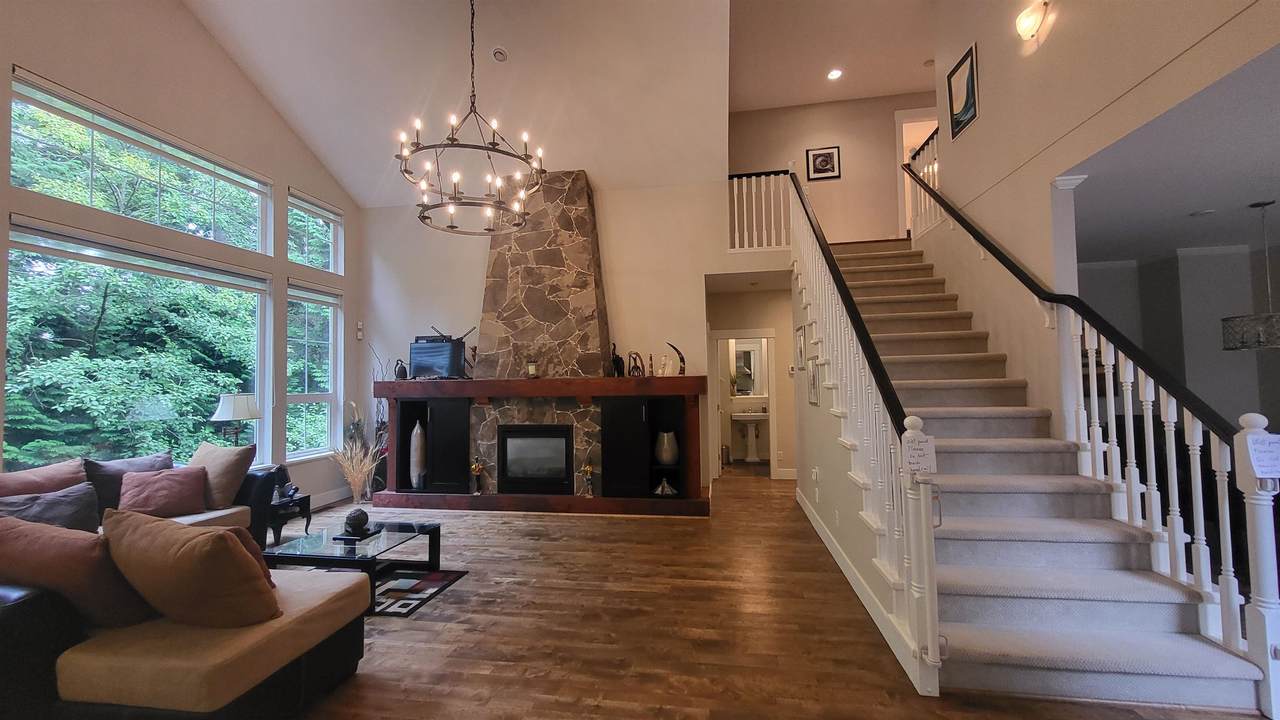
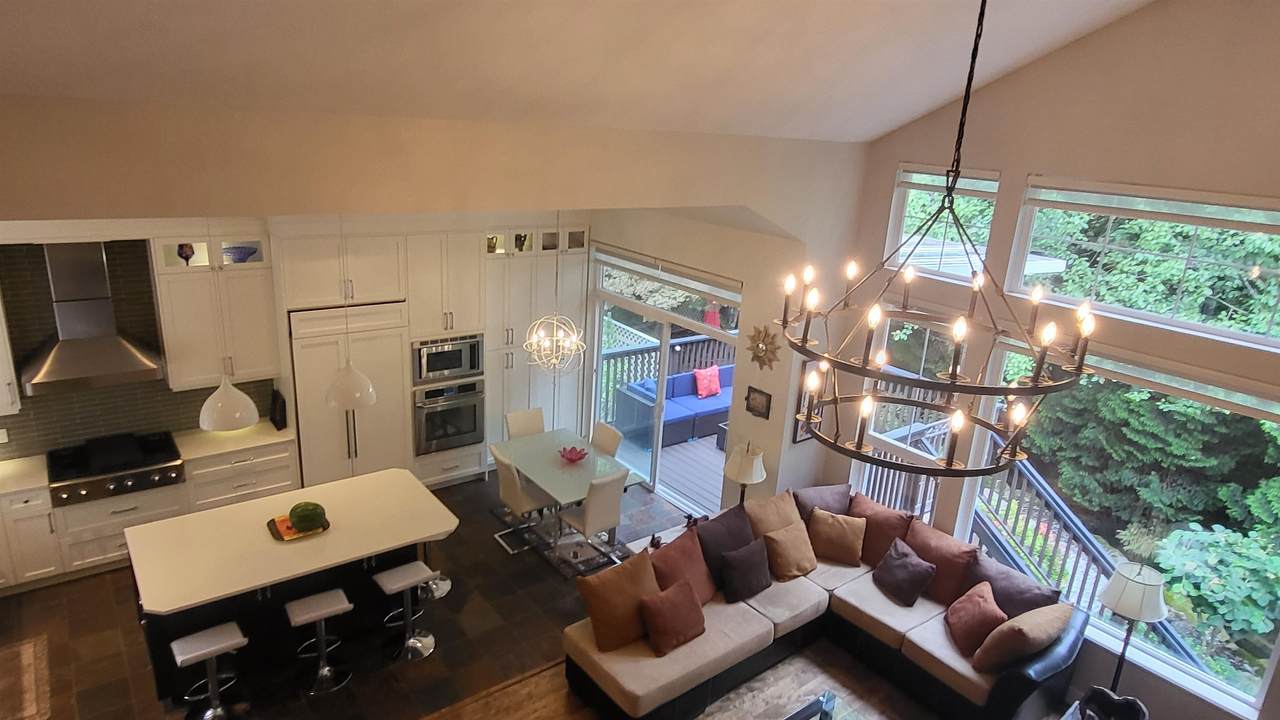
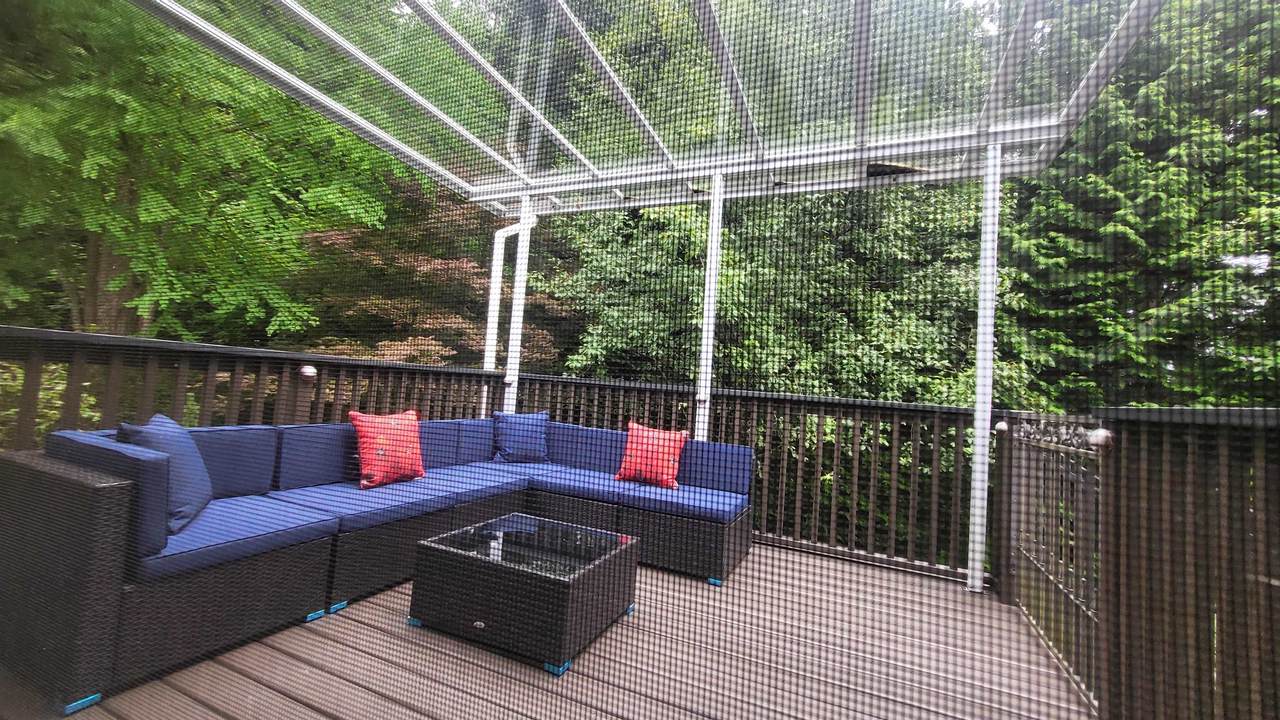
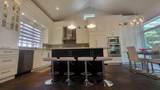
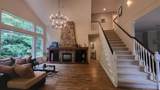
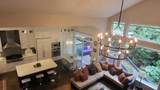
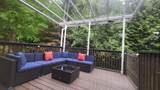
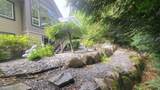
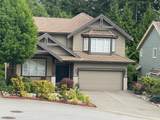
TURNKEY!! WHISTLER-INSPIRED LUXURY RESORT LIVING IN HERITAGE WOODS! This meticulously maintained executive 4-bed, 4-bath residence is a private sanctuary seamlessly blends premium craftsmanship with a spectacular outdoor entertaining oasis. Quebec maple hardwood floor, central A/C, gourmet Chef’s Kitchen, Cambria quartz island & Dacor appliances. Soaring ceilings & expansive windows' frame serene forest views. Low-maintenance front/backyard backing directly to the lush greenbelt & premium slate patios. Tranquil water fountain designed for summer hosting. Primary Suite features dramatic attic-style high ceilings & spa-inspired tub. Freshly painted interior/exterior, upgraded lightings including chandelier, new blinds, Professionally cleaned/maintained concrete roof tile every 2 years.

Monthly Payment Calculator

© 2026 by the Greater Vancouver REALTORS®. NOTE: This representation is based in whole or in part on data generated by the Chilliwack & District Real Estate Board, Fraser Valley Real Estate Board or Greater Vancouver REALTORS® which assumes no responsibility for its accuracy. Last updated: 2026-10-16T23:54:34.343
www.screalestate.ca/homes/179455675
Print Image

62 Ashwood Drive Port Moody, BC V3H 5H2

  • Price: $2,399,000
  • Status: Active
  • On Site: Days
  • ID#: R3151384
4
Beds
3
Baths
1
½ Baths
0.18
Acres
4,153
SQFT
$578
$/SQFT
2001
Built
Neighbourhood:
Port Moody
Area:
Port Moody
Property Description
TURNKEY!! WHISTLER-INSPIRED LUXURY RESORT LIVING IN HERITAGE WOODS! This meticulously maintained executive 4-bed, 4-bath residence is a private sanctuary seamlessly blends premium craftsmanship with a spectacular outdoor entertaining oasis. Quebec maple hardwood floor, central A/C, gourmet Chef’s Kitchen, Cambria quartz island & Dacor appliances. Soaring ceilings & expansive windows' frame serene forest views. Low-maintenance front/backyard backing directly to the lush greenbelt & premium slate patios. Tranquil water fountain designed for summer hosting. Primary Suite features dramatic attic-style high ceilings & spa-inspired tub. Freshly painted interior/exterior, upgraded lightings including chandelier, new blinds, Professionally cleaned/maintained concrete roof tile every 2 years.
Exterior Features

Carport YN No Frontage Length 0 Garage YN Yes Other Structures Shed(s) Parking Features Additional ParkingGarage DoubleFront AccessAggregate Parking Total 6 Structure Type Residential Detached Waterfront YN No

Interior Features

Appliances Washer/DryerDishwasherRefrigeratorStoveWine Cooler Basement Full Basement YN Yes Cooling Air Conditioning Cooling YN Yes Fireplace Features Gas Fireplace YN Yes Fireplaces Total 1 Heating Forced Air Heating YN Yes Interior Features Central VacuumWet Bar Levels Two Main Floor Finished Area 1480

Property Features

Association YN No Building Area Total 4153 Land Lease YN No Ownership Freehold NonStrata Property Sub Type Single Family Residence Security Features Smoke Detector(s) Senior Community YN2 No Tax Annual Amount 10165.97 Tax Year 2026

Canada - Vancouver, Fraser Valley, & Chilliwack BC logo Listing provided courtesy of Team 3000 Realty Ltd.. © 2026 by the Greater Vancouver REALTORS®. NOTE: This representation is based in whole or in part on data generated by the Chilliwack & District Real Estate Board, Fraser Valley Real Estate Board or Greater Vancouver REALTORS® which assumes no responsibility for its accuracy.
© 2026 by the Greater Vancouver REALTORS®. NOTE: This representation is based in whole or in part on data generated by the Chilliwack & District Real Estate Board, Fraser Valley Real Estate Board or Greater Vancouver REALTORS® which assumes no responsibility for its accuracy. Last updated: 2026-10-16T23:54:34.343
 
https://bt-photos.global.ssl.fastly.net/britcol/1280_boomver_3_R3151384-2.jpg https://bt-photos.global.ssl.fastly.net/britcol/1280_boomver_3_R3151384-2.jpg https://bt-photos.global.ssl.fastly.net/britcol/1280_boomver_3_R3151384-2.jpg
Logo
RE/MAX Oceanview Realty
5686 Cowrie Street
Sechelt BC, V0N 3A0