








Skip To Content

6078 Kingbird Avenue

Sechelt, BC V7Z 0S4
  • $865,000
  • STATUS: Active
  • ID#: R3150717
$865,000
  • 3
    BEDS
  • 0.14
    ACRES
  • 2
    BATHS
  • 0
    1/2 BATHS
  • 1,305
    SQFT
  • $663
    $/SQFT
Neighbourhood:
Type:
Single-Family Home
Built:
2021

Description

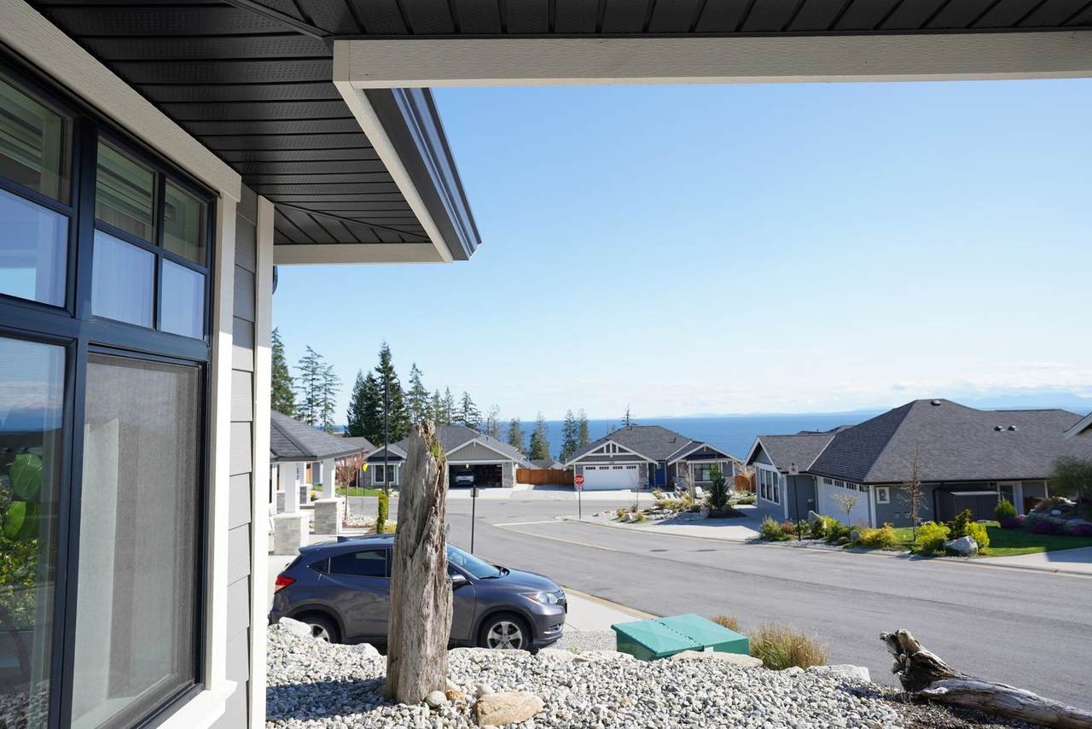
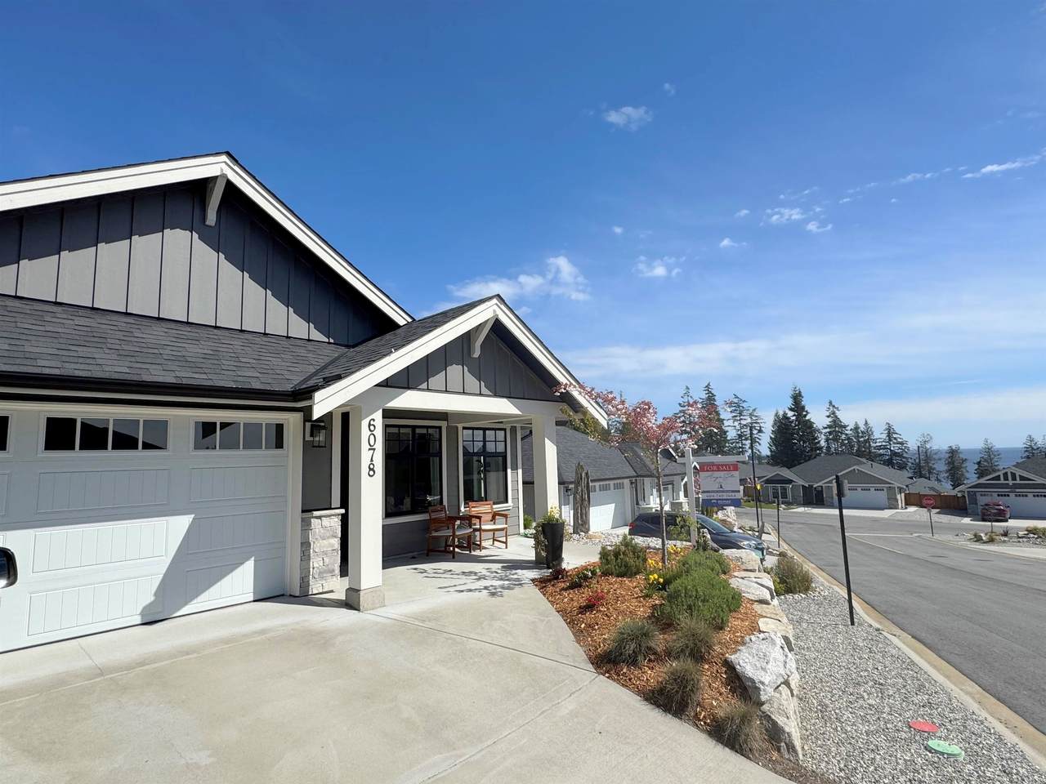
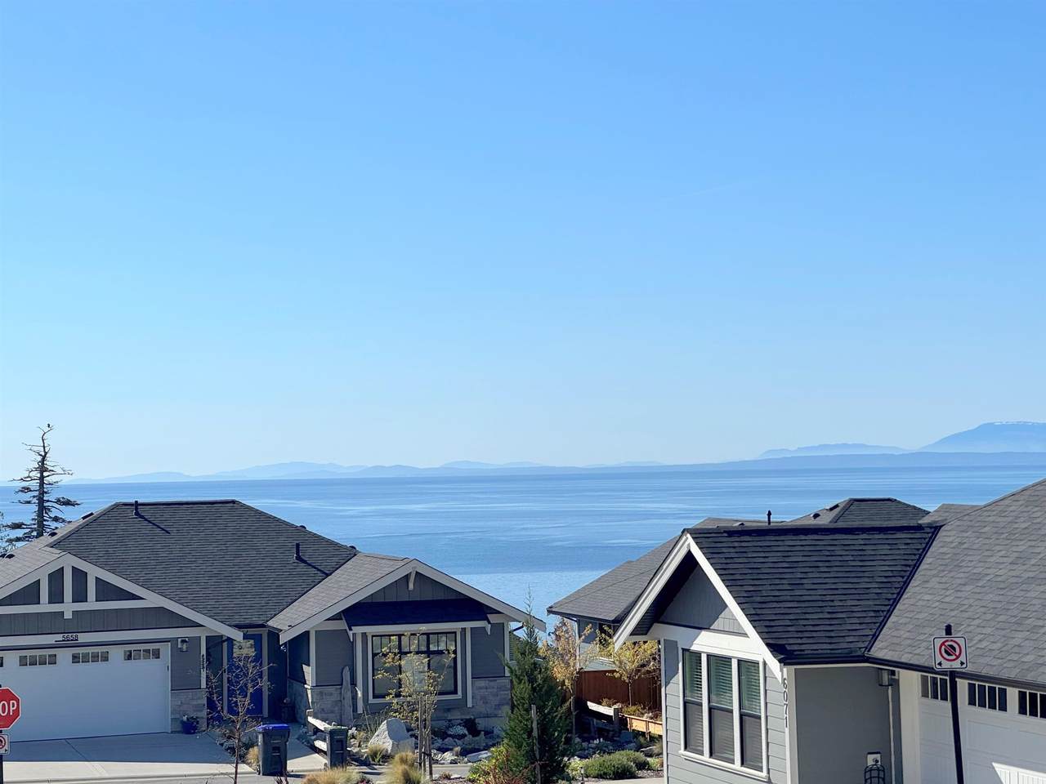
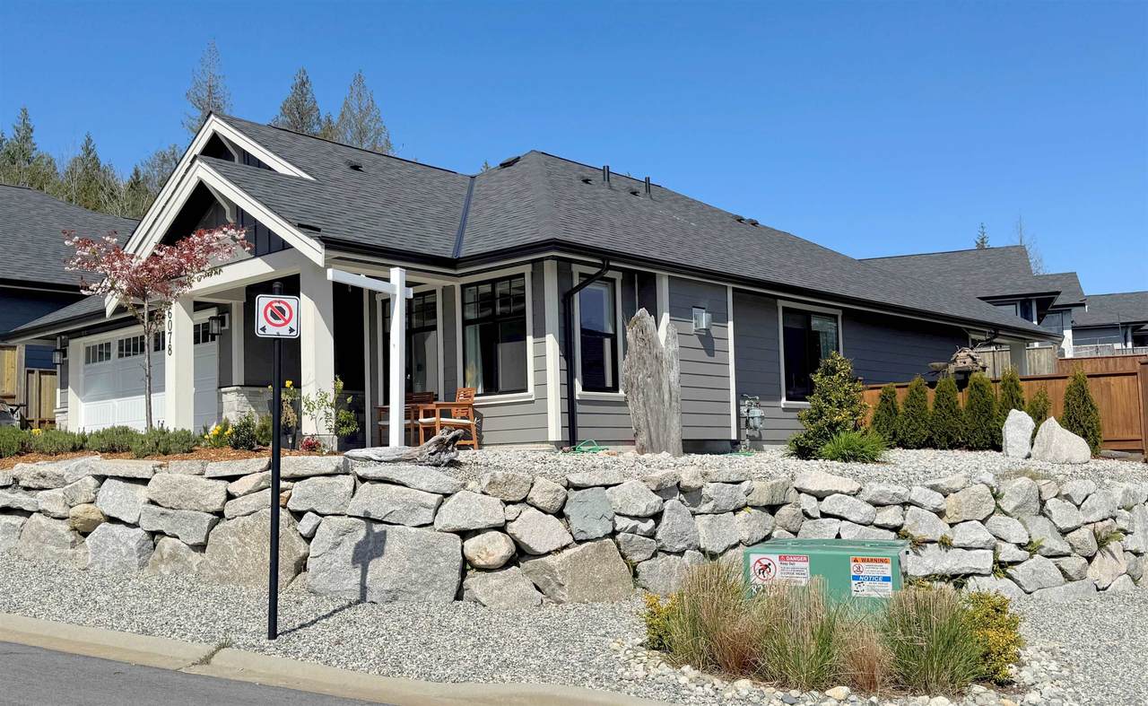
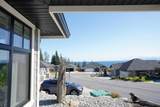
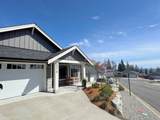
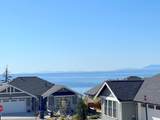
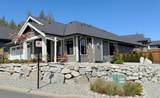
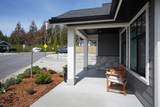
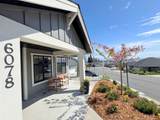
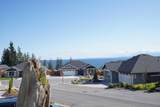
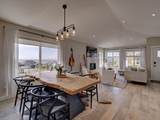
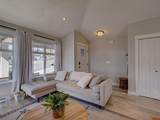
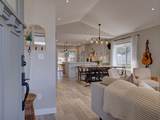
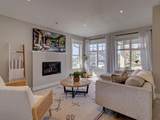
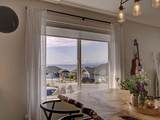
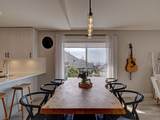
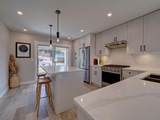
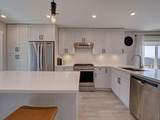
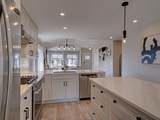
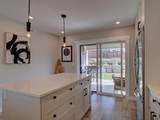
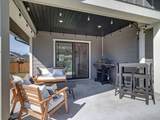
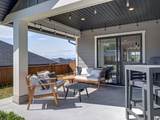
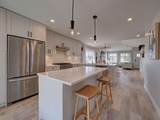
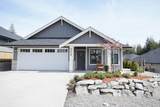
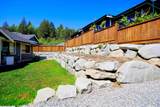
Nearly new rancher in Silverstone Heights enjoys lovely ocean water views of the Trail Islands and Georgia Strait. The bright, open-concept design features 9-foot ceilings and expansive picture windows. The gourmet kitchen offers quartz countertops, a gas range, and a large island, ideal for entertaining. Enjoy a covered patio and fully fenced yard for effortless outdoor living. Remote blinds enhance the main living areas, with blackout blinds in every bedroom. The spacious primary suite features a walk-in closet and spa-inspired ensuite with heated floors and oversized shower. Heated, insulated garage, balance of home warranty, and a welcoming, safe community complete this exceptional home. 3-minute drive to downtown Sechelt.

Monthly Payment Calculator

© 2026 by the Greater Vancouver REALTORS®. NOTE: This representation is based in whole or in part on data generated by the Chilliwack & District Real Estate Board, Fraser Valley Real Estate Board or Greater Vancouver REALTORS® which assumes no responsibility for its accuracy. Last updated: 2026-10-16T23:54:34.343
www.screalestate.ca/homes/179358027
Print Image

6078 Kingbird Avenue Sechelt, BC V7Z 0S4

  • Price: $865,000
  • Status: Active
  • On Site: Days
  • ID#: R3150717
3
Beds
2
Baths
0
½ Baths
0.14
Acres
1,305
SQFT
$663
$/SQFT
2021
Built
Neighbourhood:
Silverstone Heights
Area:
Sunshine Coast
Property Description
Nearly new rancher in Silverstone Heights enjoys lovely ocean water views of the Trail Islands and Georgia Strait. The bright, open-concept design features 9-foot ceilings and expansive picture windows. The gourmet kitchen offers quartz countertops, a gas range, and a large island, ideal for entertaining. Enjoy a covered patio and fully fenced yard for effortless outdoor living. Remote blinds enhance the main living areas, with blackout blinds in every bedroom. The spacious primary suite features a walk-in closet and spa-inspired ensuite with heated floors and oversized shower. Heated, insulated garage, balance of home warranty, and a welcoming, safe community complete this exceptional home. 3-minute drive to downtown Sechelt.
Exterior Features

Architectural Style Rancher/Bungalow Carport YN No Frontage Length 1 Garage YN Yes Lot Features Central LocationNear Golf CourseMarina NearbyRecreation Nearby Parking Features Garage DoubleFront AccessConcrete Parking Total 4 Structure Type Residential Detached View YN Yes Waterfront YN No

Interior Features

Appliances Washer/DryerDishwasherRefrigeratorStove Basement None Basement YN No Fireplace Features Gas Fireplace YN Yes Fireplaces Total 1 Heating BaseboardElectric Heating YN Yes Levels One Main Floor Finished Area 1305 Window Features Window Coverings

Property Features

Association Amenities Management Association Fee 52 Association YN Yes Building Area Total 1305 Common Interest Condominium Community Features Golf Land Lease YN No Ownership Freehold Strata Property Sub Type Single Family Residence Senior Community YN2 No Tax Annual Amount 6414.85 Tax Year 2024 View Description Lovely Georgia Strait

Canada - Vancouver, Fraser Valley, & Chilliwack BC logo Listing provided courtesy of RE/MAX Oceanview Realty. © 2026 by the Greater Vancouver REALTORS®. NOTE: This representation is based in whole or in part on data generated by the Chilliwack & District Real Estate Board, Fraser Valley Real Estate Board or Greater Vancouver REALTORS® which assumes no responsibility for its accuracy.
© 2026 by the Greater Vancouver REALTORS®. NOTE: This representation is based in whole or in part on data generated by the Chilliwack & District Real Estate Board, Fraser Valley Real Estate Board or Greater Vancouver REALTORS® which assumes no responsibility for its accuracy. Last updated: 2026-10-16T23:54:34.343
 
https://bt-photos.global.ssl.fastly.net/britcol/1280_boomver_2_R3150717-2.jpg https://bt-photos.global.ssl.fastly.net/britcol/1280_boomver_2_R3150717-2.jpg https://bt-photos.global.ssl.fastly.net/britcol/1280_boomver_2_R3150717-2.jpg
Logo
RE/MAX Oceanview Realty
5686 Cowrie Street
Sechelt BC, V0N 3A0