
Skip To Content

6045 Glenroy Drive

Chilliwack, BC V2R 2H8
  • $879,900
  • STATUS: Active
  • ID#: R3154165
Price Reduced
UPDATED: 118 min ago
$879,900
  • 4
    BEDS
  • 0.15
    ACRES
  • 2
    BATHS
  • 1
    1/2 BATHS
  • 2,248
    SQFT
  • $391
    $/SQFT
Neighbourhood:
Type:
Single-Family Home
Built:
1993
Area:

Description

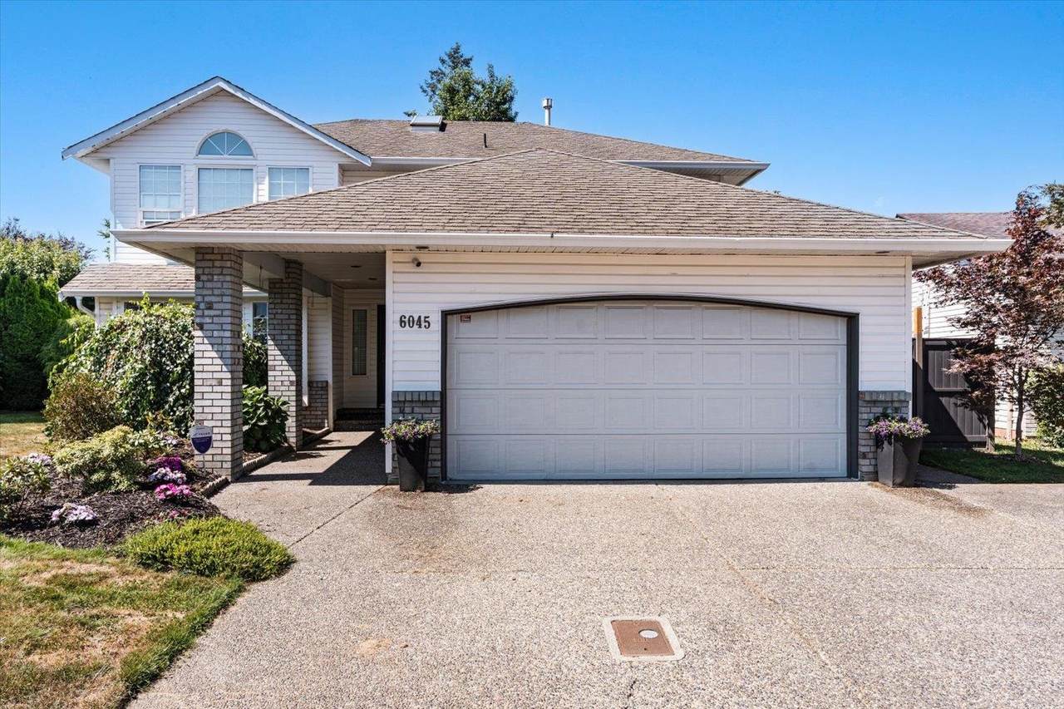
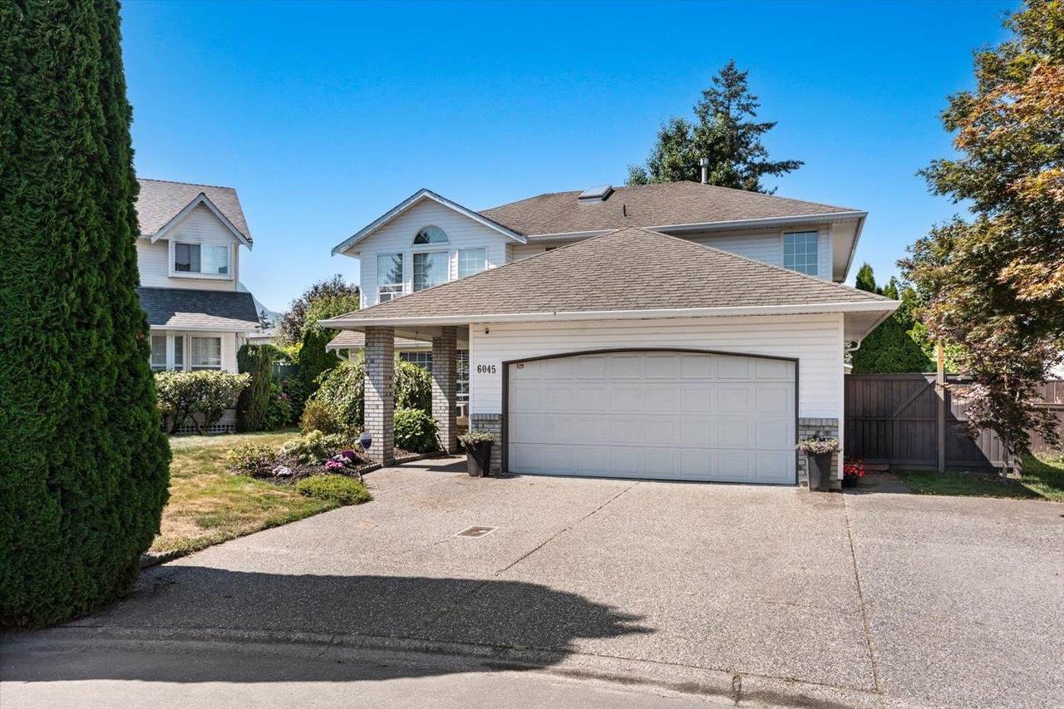
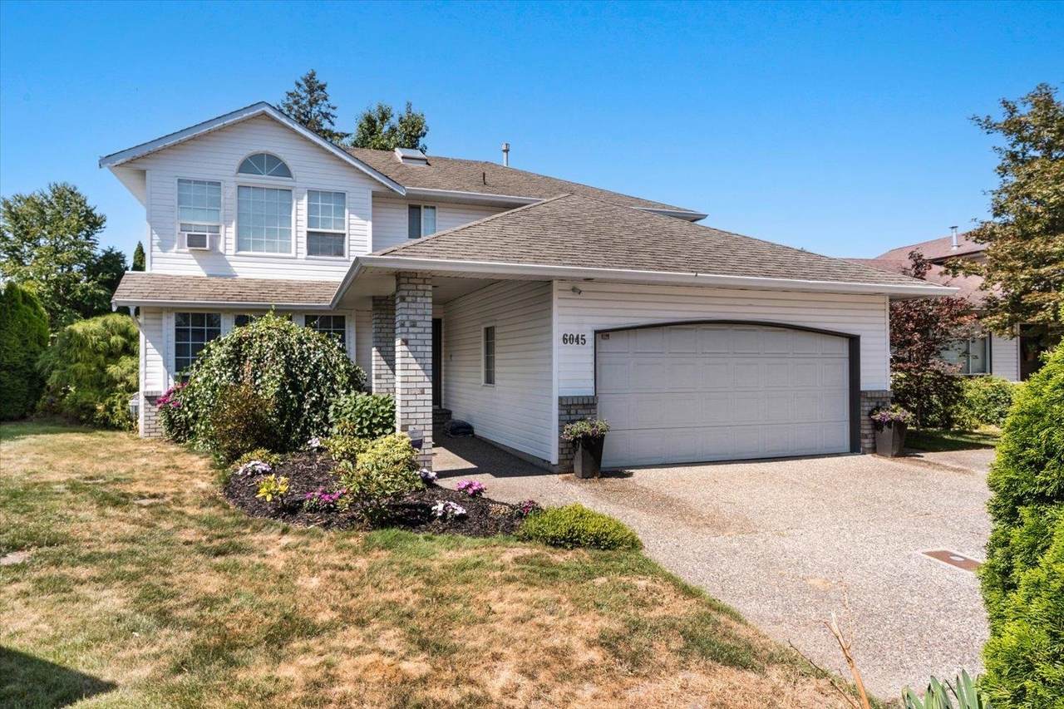
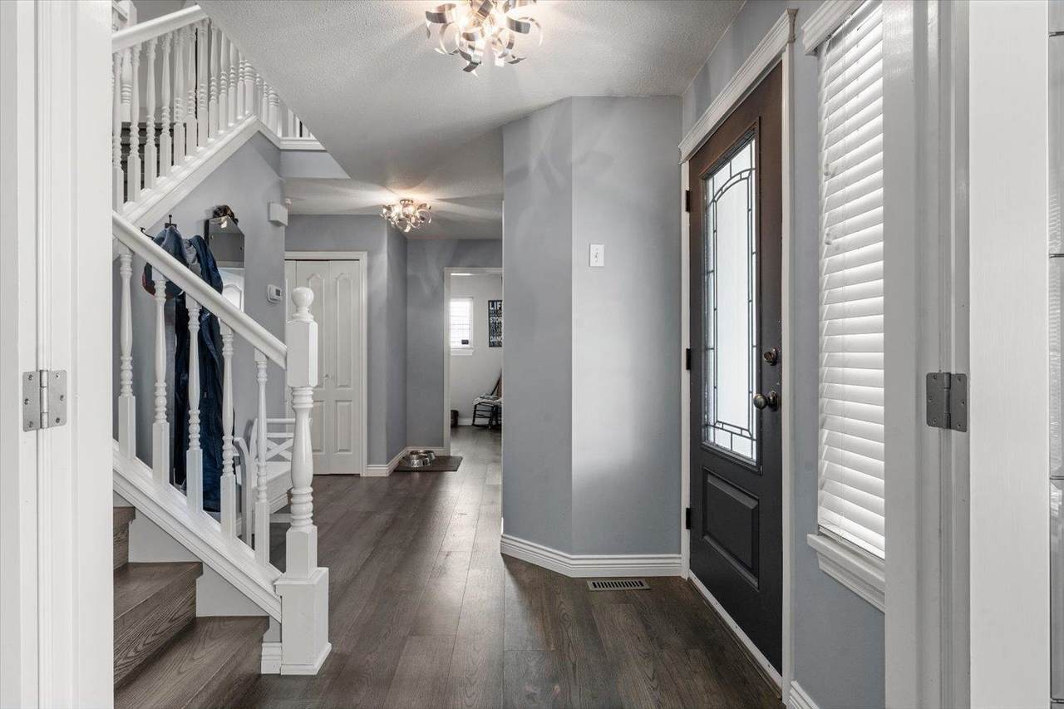
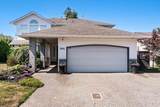
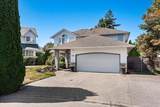
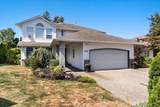
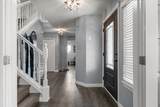
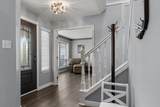
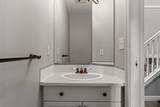
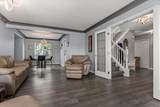
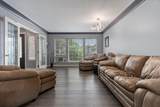
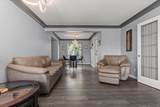
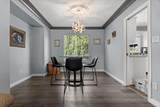
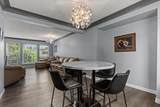
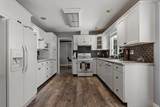
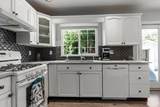
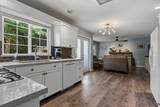
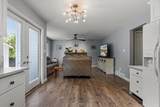
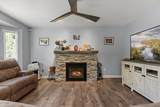
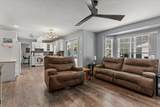
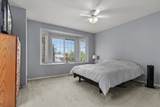
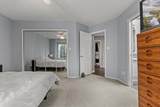
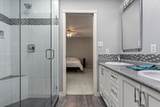
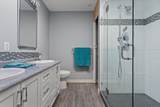
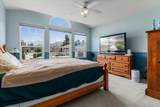
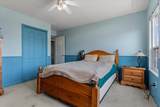
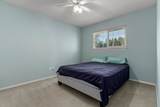
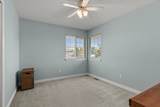
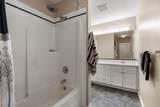
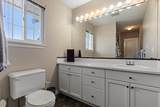
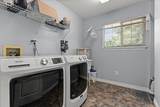
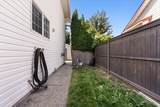
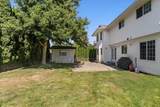
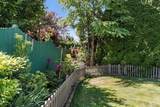
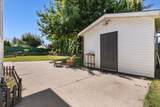
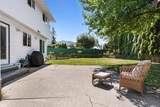
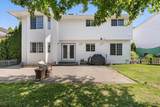
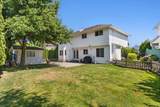
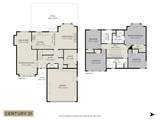
Charming 4-bedroom, 2.5-bath home on a quiet street, walking distance to parks and schools. The bright main floor features a skylight bringing in lots of natural light, a versatile office or additional bedroom, a 2-piece powder room, and a spacious kitchen with quartz countertops, a gas stove & eating nook. Upstairs, you'll find all 4 generously sized bedrooms, a 4-piece main bathroom, a 4-piece ensuite off the primary, and the convenience of upstairs laundry. Outside, unwind on the private patio and enjoy the fully fenced yard, ideal for kids and pets, with a storage shed for extra space. Add in the attached 2-car garage and this home checks every box. Don't miss this fantastic opportunity in a family-friendly location.

Monthly Payment Calculator

© 2026 by the Greater Vancouver REALTORS®. NOTE: This representation is based in whole or in part on data generated by the Chilliwack & District Real Estate Board, Fraser Valley Real Estate Board or Greater Vancouver REALTORS® which assumes no responsibility for its accuracy. Last updated: 2026-10-05T23:54:03.68
www.screalestate.ca/homes/180029883
Print Image

6045 Glenroy Drive Chilliwack, BC V2R 2H8

  • Price: $879,900
  • Status: Active
  • On Site: Days
  • Updated: 118 min ago
  • ID#: R3154165
4
Beds
2
Baths
1
½ Baths
0.15
Acres
2,248
SQFT
$391
$/SQFT
1993
Built
Neighbourhood:
Sardis
Area:
Sardis
Property Description
Charming 4-bedroom, 2.5-bath home on a quiet street, walking distance to parks and schools. The bright main floor features a skylight bringing in lots of natural light, a versatile office or additional bedroom, a 2-piece powder room, and a spacious kitchen with quartz countertops, a gas stove & eating nook. Upstairs, you'll find all 4 generously sized bedrooms, a 4-piece main bathroom, a 4-piece ensuite off the primary, and the convenience of upstairs laundry. Outside, unwind on the private patio and enjoy the fully fenced yard, ideal for kids and pets, with a storage shed for extra space. Add in the attached 2-car garage and this home checks every box. Don't miss this fantastic opportunity in a family-friendly location.
Exterior Features

Carport YN No Frontage Length 42 Garage YN Yes Lot Features Central LocationRecreation Nearby Parking Features Garage Double Parking Total 5 Structure Type Residential Detached Waterfront YN No

Interior Features

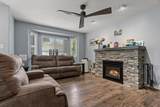
Appliances Washer/DryerDishwasherRefrigeratorStove Basement Crawl Space Basement YN Yes Fireplace Features Gas Fireplace YN Yes Fireplaces Total 1 Heating Forced AirNatural Gas Heating YN Yes Levels Two Main Floor Finished Area 1142

Property Features

Association YN No Building Area Total 2248 Community Features Shopping Nearby Land Lease YN No Ownership Freehold NonStrata Property Sub Type Single Family Residence Senior Community YN2 No Tax Annual Amount 4306.69 Tax Year 2025

Canada - Vancouver, Fraser Valley, & Chilliwack BC logo Listing provided courtesy of Century 21 Creekside Realty. © 2026 by the Greater Vancouver REALTORS®. NOTE: This representation is based in whole or in part on data generated by the Chilliwack & District Real Estate Board, Fraser Valley Real Estate Board or Greater Vancouver REALTORS® which assumes no responsibility for its accuracy.
© 2026 by the Greater Vancouver REALTORS®. NOTE: This representation is based in whole or in part on data generated by the Chilliwack & District Real Estate Board, Fraser Valley Real Estate Board or Greater Vancouver REALTORS® which assumes no responsibility for its accuracy. Last updated: 2026-10-05T23:54:03.68
 
https://bt-photos.global.ssl.fastly.net/britcol/1280_boomver_1_R3154165-2.jpg https://bt-photos.global.ssl.fastly.net/britcol/1280_boomver_1_R3154165-2.jpg https://bt-photos.global.ssl.fastly.net/britcol/1280_boomver_1_R3154165-2.jpg
Logo
RE/MAX Oceanview Realty
5686 Cowrie Street
Sechelt BC, V0N 3A0