Skip To Content

6040 Adams Place

Richmond, BC V7C 2W1
  • $2,348,200
  • STATUS: Active
  • ID#: R3153398
Open House
$2,348,200
  • 5
    BEDS
  • 0.15
    ACRES
  • 4
    BATHS
  • 1
    1/2 BATHS
  • 3,256
    SQFT
  • $721
    $/SQFT
Neighbourhood:
Type:
Single-Family Home
Built:
2007
Area:

Description

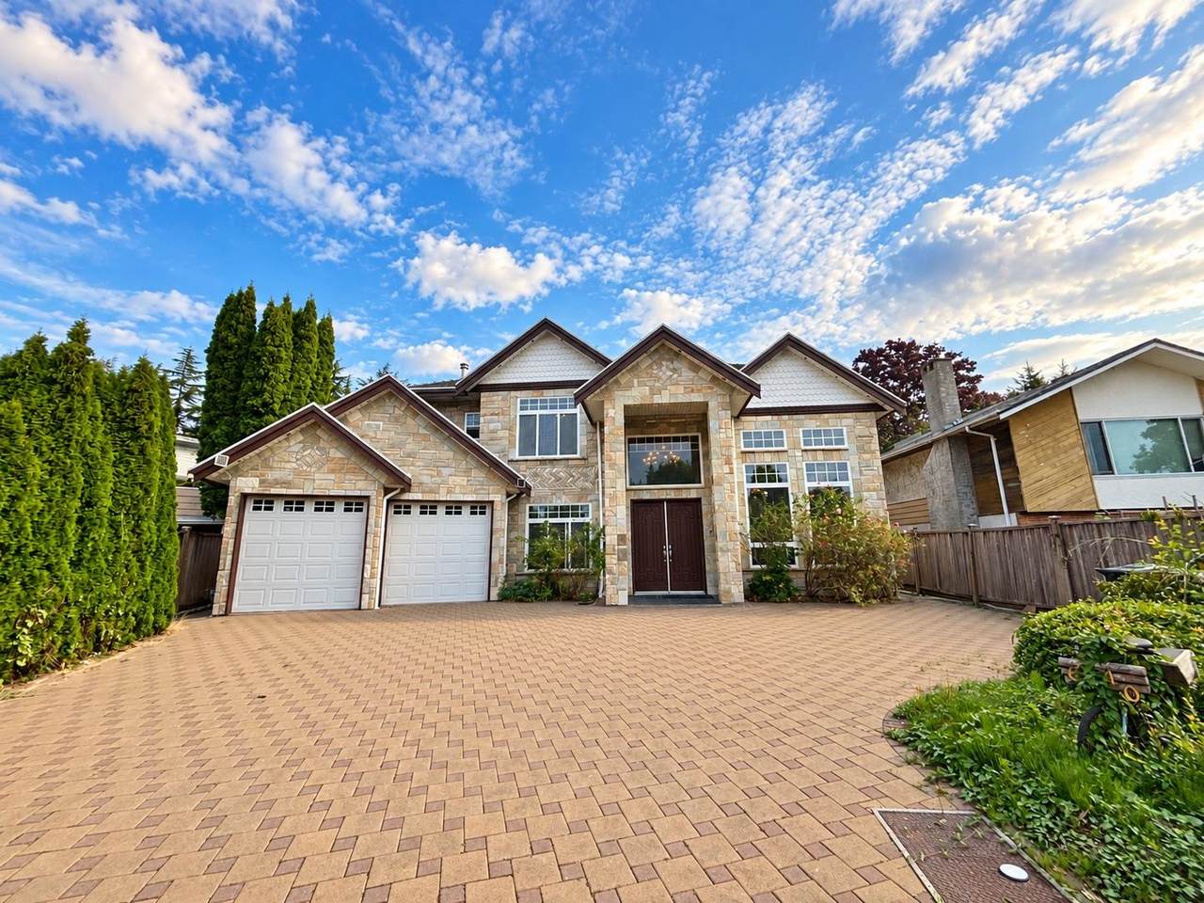
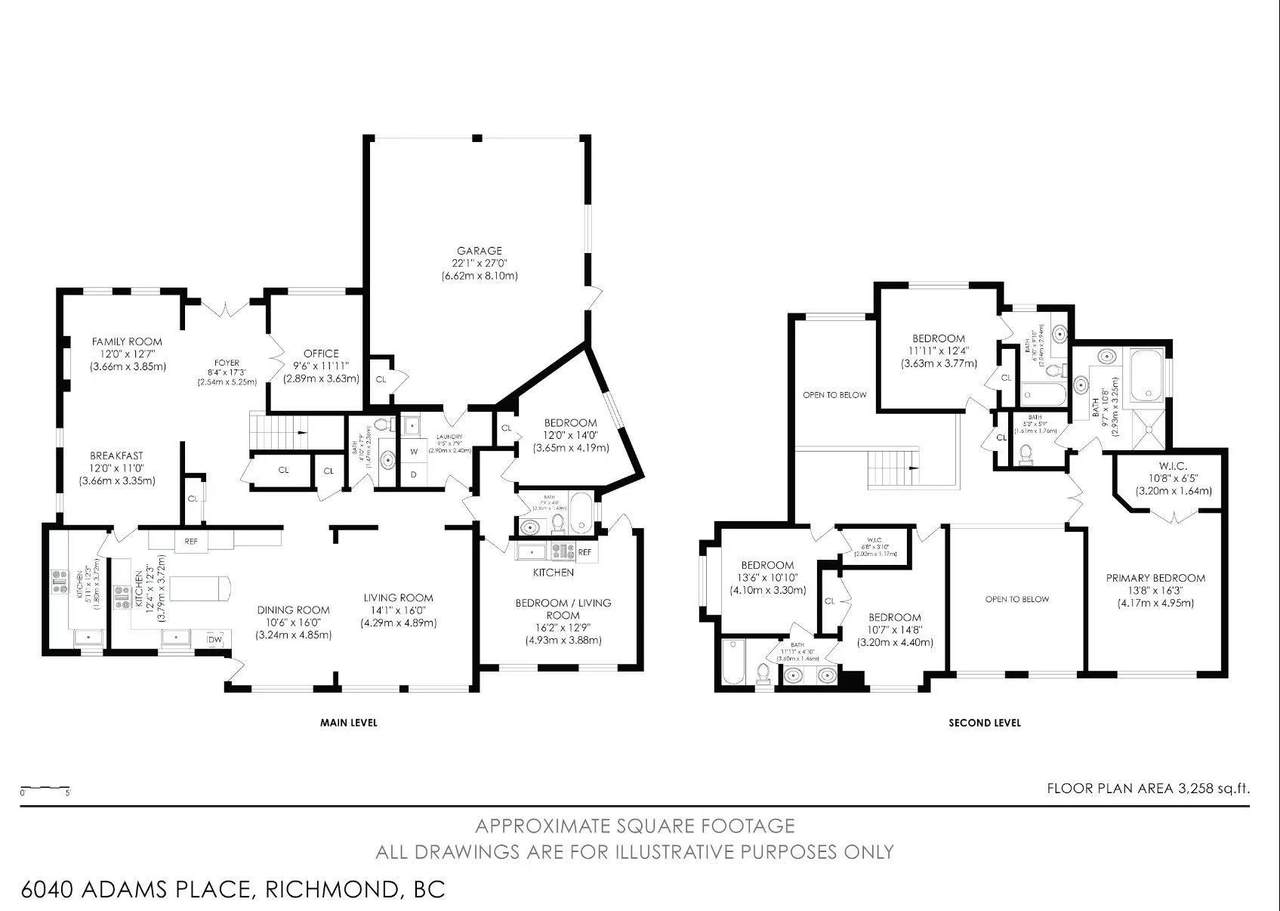
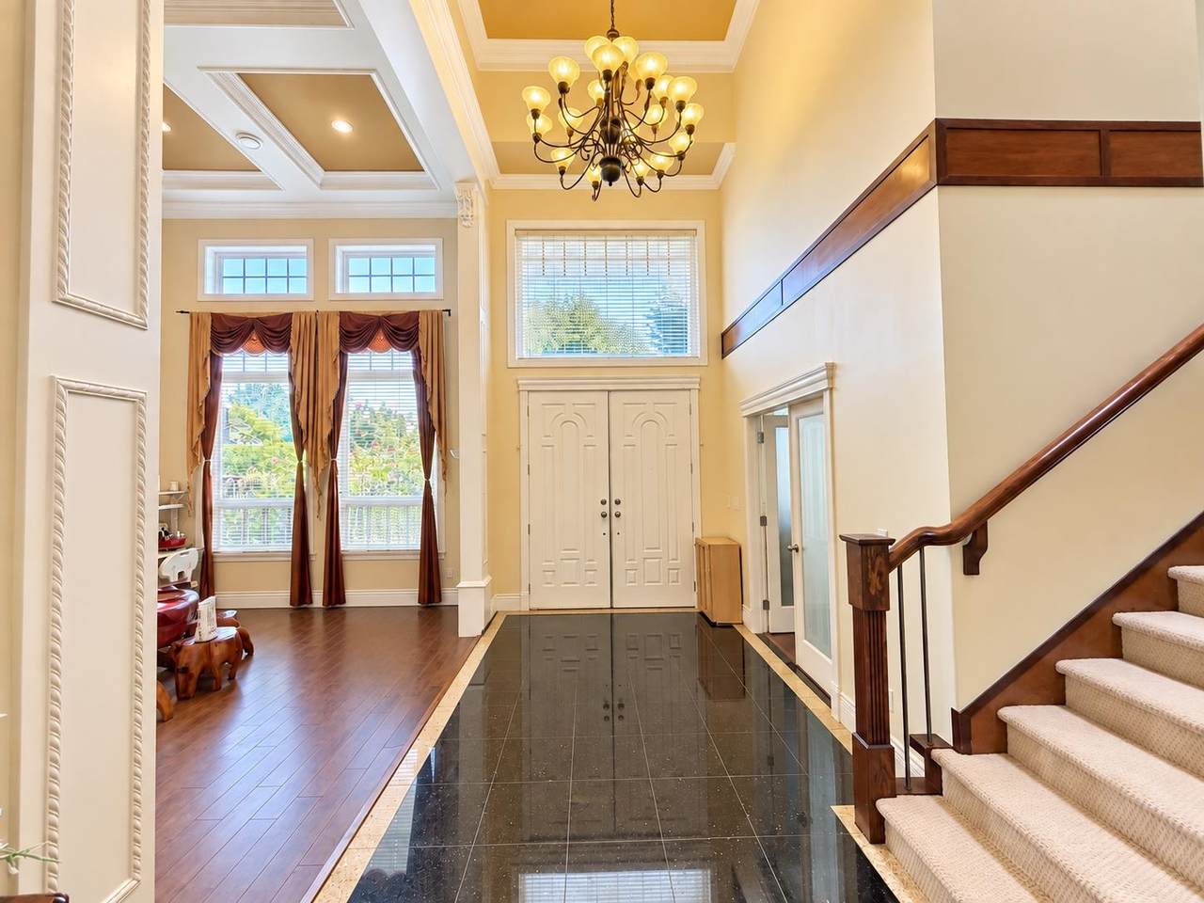
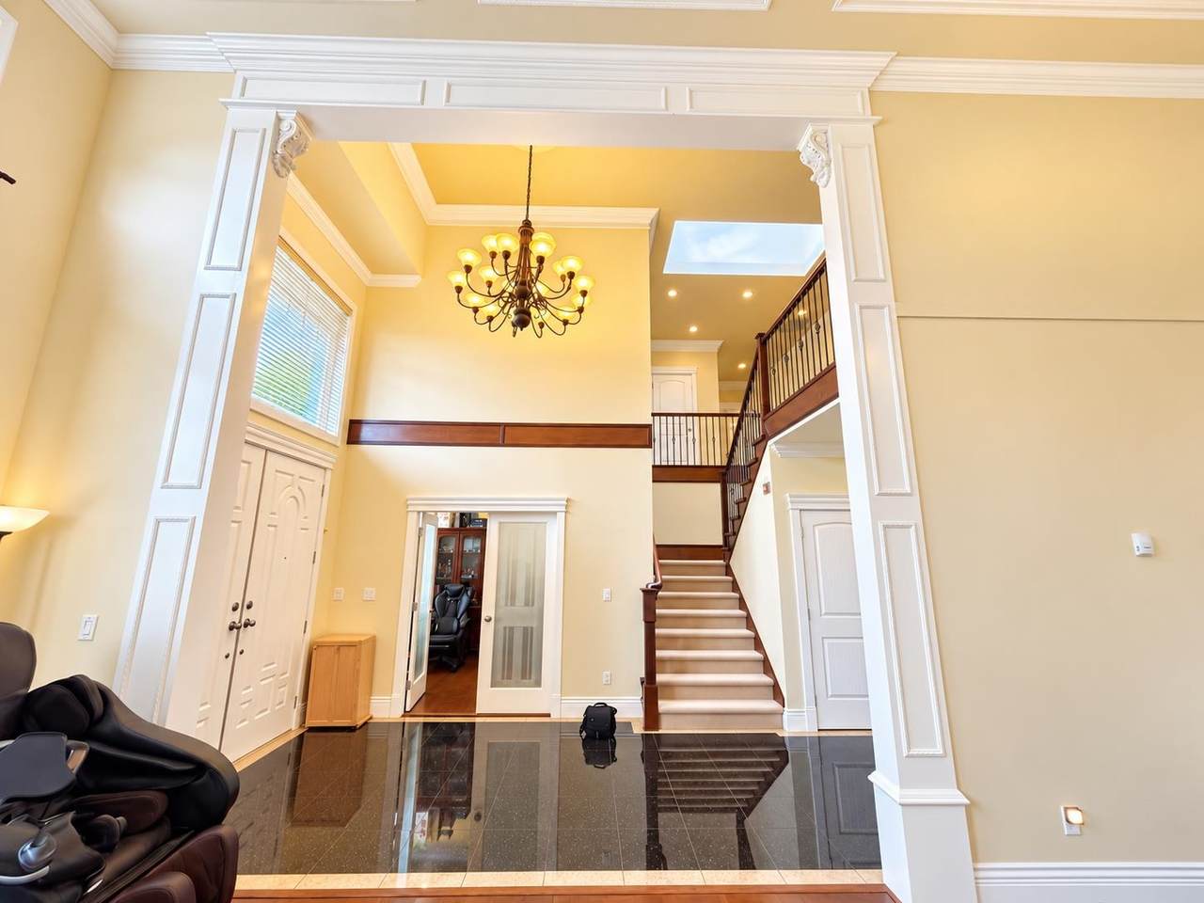
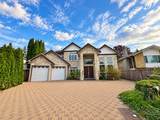
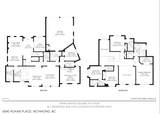
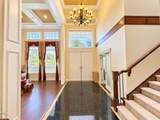
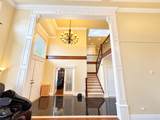
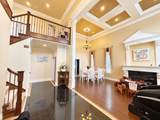
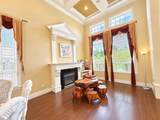
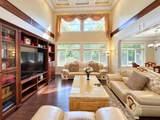
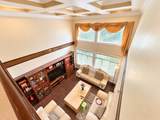
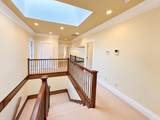
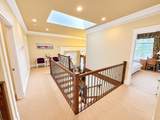
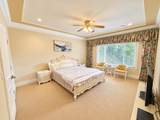
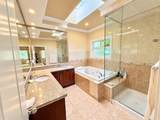
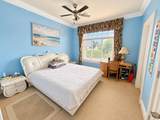
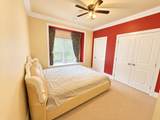
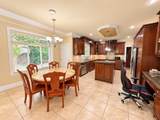
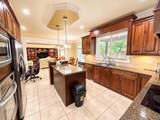
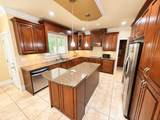
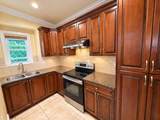
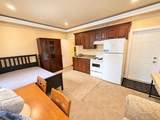
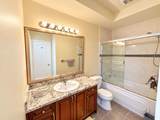
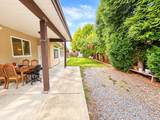
Welcome to this exceptional custom-built family home, impeccably maintained and ideally located in the heart of Richmond. Offering 5 generous bedrooms, 5 bathrooms, a home office, plus a self-contained 1-bedroom studio suite with separate entrances, this home is perfect for multi-generational living or generating valuable mortgage-helper income. A soaring foyer and dramatic double-height living and family rooms create a stunning first impression. The gourmet kitchen, complemented by a separate wok kitchen, features granite countertops and stainless steel appliances. Radiant in-floor heating and laminate flooring throughout provide year-round comfort, while the double garage and parking for four additional vehicles offer exceptional convenience. Brighouse Elementary and Richmond Secondary

Monthly Payment Calculator

© 2026 by the Greater Vancouver REALTORS®. NOTE: This representation is based in whole or in part on data generated by the Chilliwack & District Real Estate Board, Fraser Valley Real Estate Board or Greater Vancouver REALTORS® which assumes no responsibility for its accuracy. Last updated: 2026-10-16T23:54:34.343
www.screalestate.ca/homes/179856211
Print Image

6040 Adams Place Richmond, BC V7C 2W1

  • Price: $2,348,200
  • Status: Active
  • On Site: Days
  • ID#: R3153398
5
Beds
4
Baths
1
½ Baths
0.15
Acres
3,256
SQFT
$721
$/SQFT
2007
Built
Neighbourhood:
Richmond
Area:
Richmond
Property Description
Welcome to this exceptional custom-built family home, impeccably maintained and ideally located in the heart of Richmond. Offering 5 generous bedrooms, 5 bathrooms, a home office, plus a self-contained 1-bedroom studio suite with separate entrances, this home is perfect for multi-generational living or generating valuable mortgage-helper income. A soaring foyer and dramatic double-height living and family rooms create a stunning first impression. The gourmet kitchen, complemented by a separate wok kitchen, features granite countertops and stainless steel appliances. Radiant in-floor heating and laminate flooring throughout provide year-round comfort, while the double garage and parking for four additional vehicles offer exceptional convenience. Brighouse Elementary and Richmond Secondary
Exterior Features

Carport YN No Frontage Length 50.88 Garage YN Yes Open Parking YN Yes Parking Features Garage DoubleOpenFront Access Parking Total 6 Structure Type Residential Detached Waterfront YN No

Interior Features

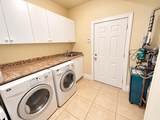
Appliances Washer/DryerDishwasherRefrigeratorStove Basement None Basement YN No Fireplace Features Gas Fireplace YN Yes Fireplaces Total 1 Heating Hot WaterRadiant Heating YN Yes Levels Two Main Floor Finished Area 1923

Property Features

Association YN No Building Area Total 3256 Land Lease YN No Ownership Freehold NonStrata Property Sub Type Single Family Residence Security Features Security System Senior Community YN2 No Tax Annual Amount 7565.94 Tax Year 2025

Canada - Vancouver, Fraser Valley, & Chilliwack BC logo Listing provided courtesy of Luxmore Realty. © 2026 by the Greater Vancouver REALTORS®. NOTE: This representation is based in whole or in part on data generated by the Chilliwack & District Real Estate Board, Fraser Valley Real Estate Board or Greater Vancouver REALTORS® which assumes no responsibility for its accuracy.
© 2026 by the Greater Vancouver REALTORS®. NOTE: This representation is based in whole or in part on data generated by the Chilliwack & District Real Estate Board, Fraser Valley Real Estate Board or Greater Vancouver REALTORS® which assumes no responsibility for its accuracy. Last updated: 2026-10-16T23:54:34.343
 
https://bt-photos.global.ssl.fastly.net/britcol/1280_boomver_4_R3153398-2.jpg https://bt-photos.global.ssl.fastly.net/britcol/1280_boomver_4_R3153398-2.jpg https://bt-photos.global.ssl.fastly.net/britcol/1280_boomver_4_R3153398-2.jpg
Logo
RE/MAX Oceanview Realty
5686 Cowrie Street
Sechelt BC, V0N 3A0