Skip To Content

6033 Glenroy Drive

Chilliwack, BC V2R 2H8
  • $939,500
  • STATUS: Active
  • ID#: R3151957
UPDATED: 38 min ago
$939,500
  • 5
    BEDS
  • 0.14
    ACRES
  • 2
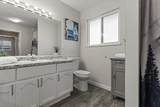
    BATHS
  • 1
    1/2 BATHS
  • 2,343
    SQFT
  • $401
    $/SQFT
Neighbourhood:
Type:
Single-Family Home
Built:
1992
Area:

Description

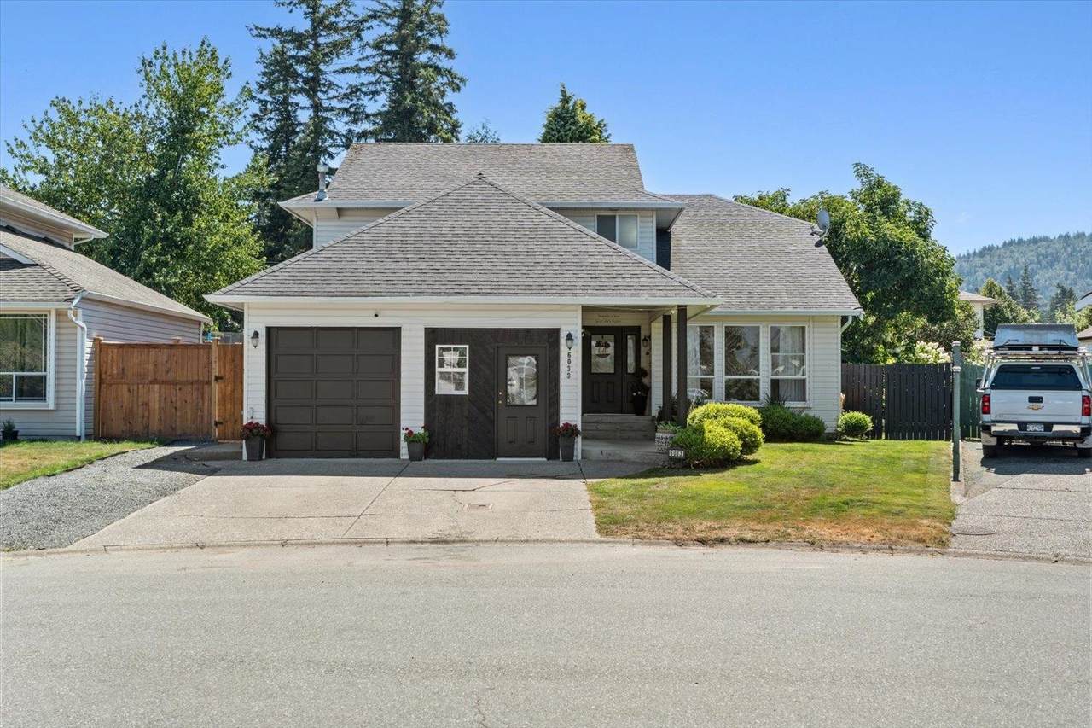
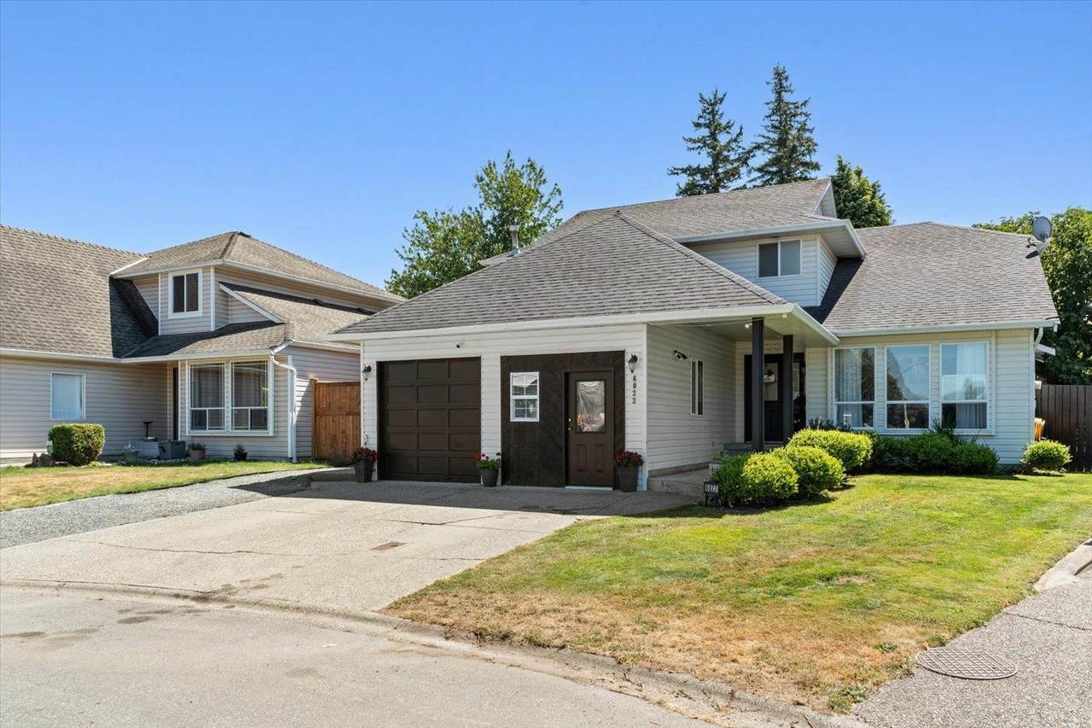
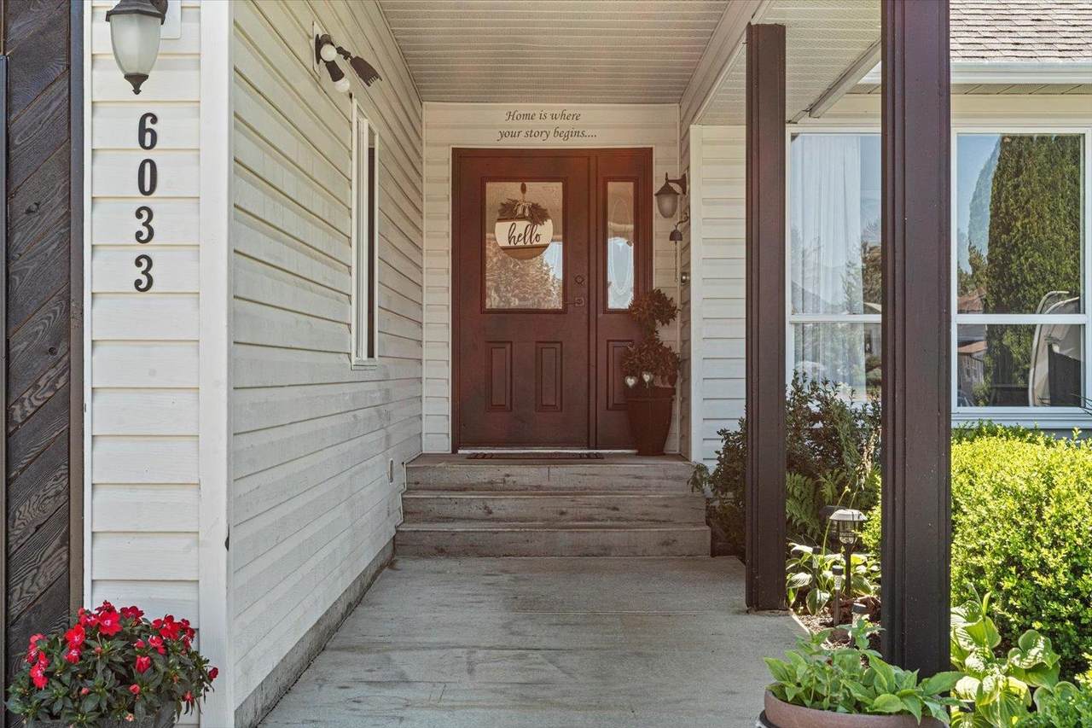
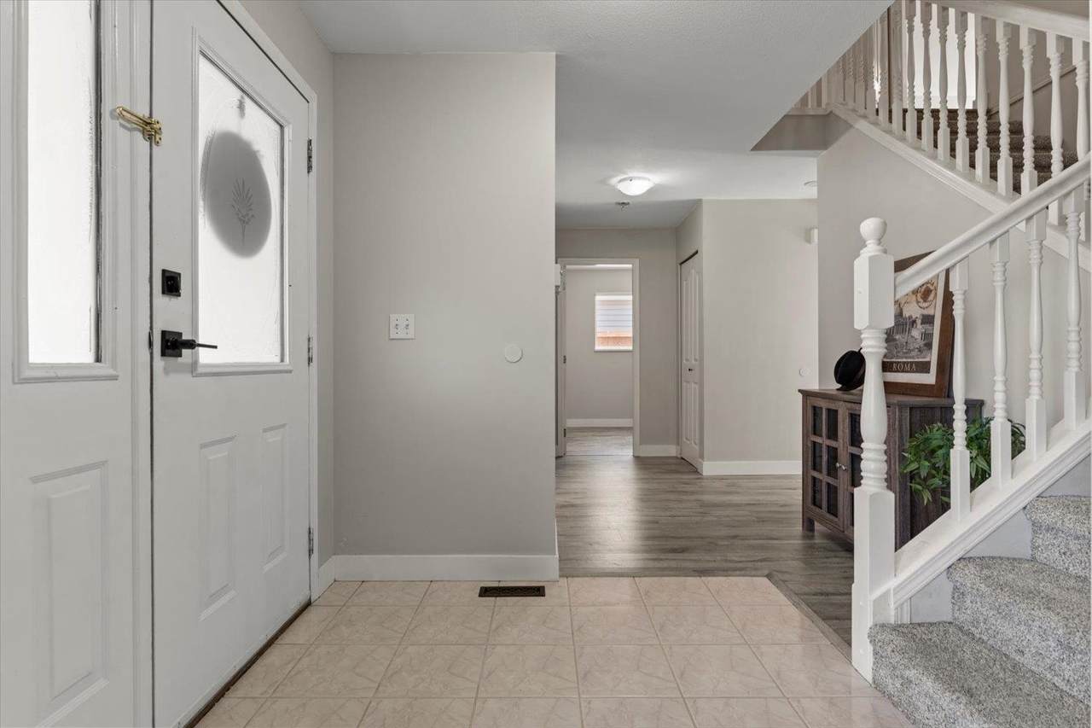
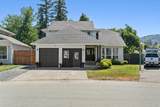
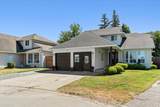
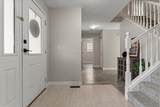
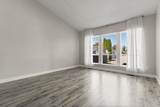
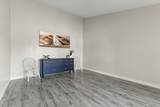
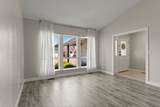
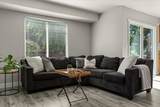
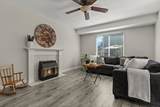
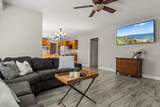
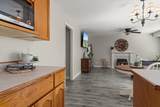
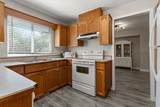
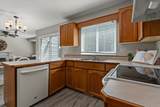
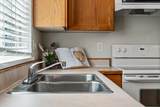
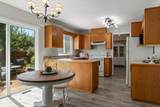
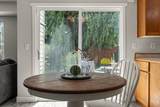
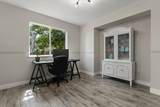
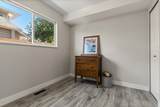
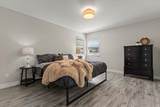
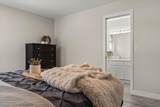
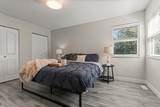
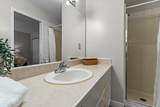
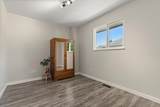
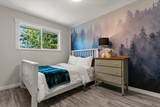
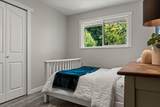
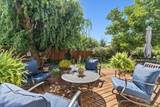
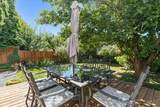
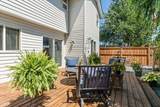
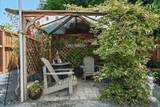
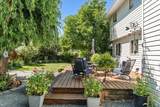
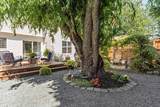
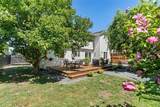
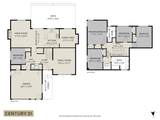
Picture this: Tucked into a quiet cul-de-sac in one of Sardis's most convenient pockets, this 5 bd, 3 ba home offers over 2,300 sq ft of living space, just steps from Watson Elementary, close to shopping, and minutes from the Vedder River. Inside, the main floor flows from a family room at the entry through living and dining spaces to a functional kitchen with bright windows overlooking the backyard. Upstairs holds the primary suite with ensuite plus three more bedrooms, perfect for a growing family. Out back, a fenced, private yard and patio create a sanctuary for entertaining, relaxing & gardening. Double garage, forced air heat throughout, and a location that is highly sought after, this is Sardis living at its best.

Monthly Payment Calculator

© 2026 by the Greater Vancouver REALTORS®. NOTE: This representation is based in whole or in part on data generated by the Chilliwack & District Real Estate Board, Fraser Valley Real Estate Board or Greater Vancouver REALTORS® which assumes no responsibility for its accuracy. Last updated: 2026-10-07T11:54:21.397
www.screalestate.ca/homes/179762002
Print Image

6033 Glenroy Drive Chilliwack, BC V2R 2H8

  • Price: $939,500
  • Status: Active
  • On Site: Days
  • Updated: 38 min ago
  • ID#: R3151957
5
Beds
2
Baths
1
½ Baths
0.14
Acres
2,343
SQFT
$401
$/SQFT
1992
Built
Neighbourhood:
Sardis
Area:
Sardis
Property Description
Picture this: Tucked into a quiet cul-de-sac in one of Sardis's most convenient pockets, this 5 bd, 3 ba home offers over 2,300 sq ft of living space, just steps from Watson Elementary, close to shopping, and minutes from the Vedder River. Inside, the main floor flows from a family room at the entry through living and dining spaces to a functional kitchen with bright windows overlooking the backyard. Upstairs holds the primary suite with ensuite plus three more bedrooms, perfect for a growing family. Out back, a fenced, private yard and patio create a sanctuary for entertaining, relaxing & gardening. Double garage, forced air heat throughout, and a location that is highly sought after, this is Sardis living at its best.
Exterior Features

Carport YN No Exterior Features Private Yard Frontage Length 44 Garage YN Yes Lot Features Cul-De-SacRecreation Nearby Parking Features Garage DoubleFront AccessConcrete Parking Total 4 Road Surface Type Paved Structure Type Residential Detached Waterfront YN No

Interior Features

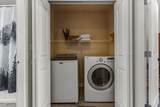
Appliances Washer/DryerDishwasherRefrigeratorStoveMicrowave Basement Crawl Space Basement YN Yes Fireplace Features Gas Fireplace YN Yes Fireplaces Total 1 Heating Forced AirNatural Gas Heating YN Yes Laundry Features In Unit Levels Two Main Floor Finished Area 1282

Property Features

Association YN No Building Area Total 2343 Community Features Shopping Nearby Land Lease YN No Ownership Freehold NonStrata Property Sub Type Single Family Residence Senior Community YN2 No Tax Annual Amount 4221.53 Tax Year 2025

Canada - Vancouver, Fraser Valley, & Chilliwack BC logo Listing provided courtesy of Century 21 Creekside Realty. © 2026 by the Greater Vancouver REALTORS®. NOTE: This representation is based in whole or in part on data generated by the Chilliwack & District Real Estate Board, Fraser Valley Real Estate Board or Greater Vancouver REALTORS® which assumes no responsibility for its accuracy.
© 2026 by the Greater Vancouver REALTORS®. NOTE: This representation is based in whole or in part on data generated by the Chilliwack & District Real Estate Board, Fraser Valley Real Estate Board or Greater Vancouver REALTORS® which assumes no responsibility for its accuracy. Last updated: 2026-10-07T11:54:21.397
 
https://bt-photos.global.ssl.fastly.net/britcol/1280_boomver_1_R3151957-2.jpg https://bt-photos.global.ssl.fastly.net/britcol/1280_boomver_1_R3151957-2.jpg https://bt-photos.global.ssl.fastly.net/britcol/1280_boomver_1_R3151957-2.jpg
Logo
RE/MAX Oceanview Realty
5686 Cowrie Street
Sechelt BC, V0N 3A0