











Skip To Content

603 Marine Drive

Gibsons, BC V0N 1V1
  • $1,249,000
  • STATUS: Active
  • ID#: R3148858
UPDATED: 178 min ago
$1,249,000
  • 3
    BEDS
  • 0.13
    ACRES
  • 2
    BATHS
  • 2
    1/2 BATHS
  • 3,536
    SQFT
  • $353
    $/SQFT
Neighbourhood:
Type:
Single-Family Home
Built:
1990

Description

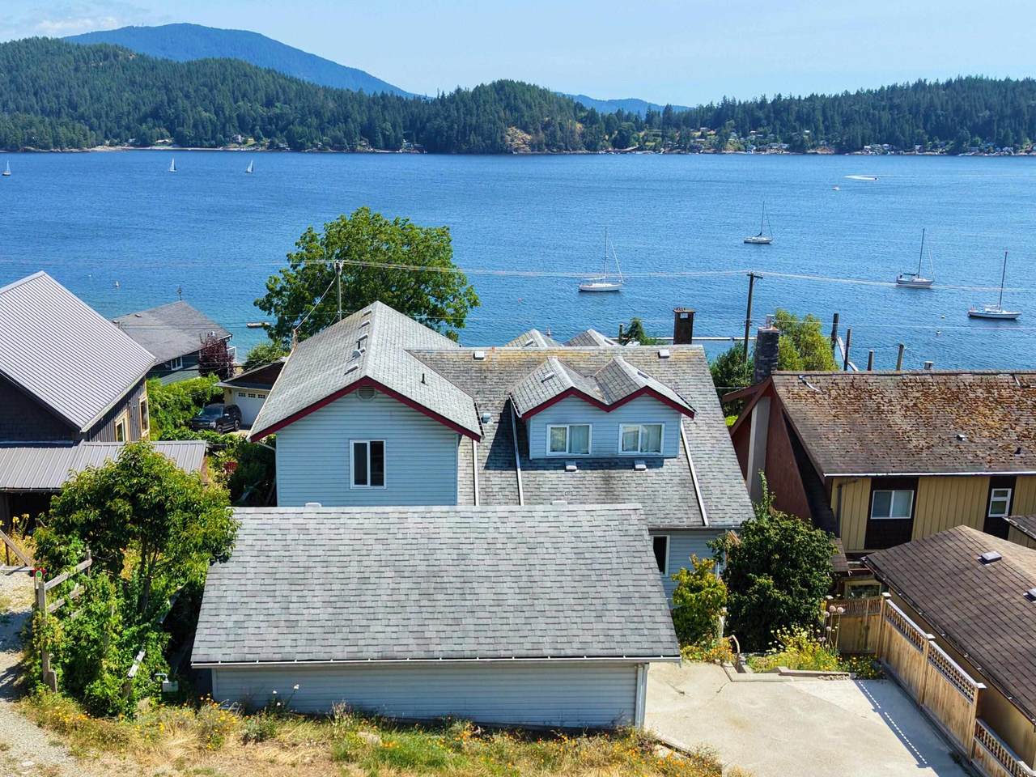
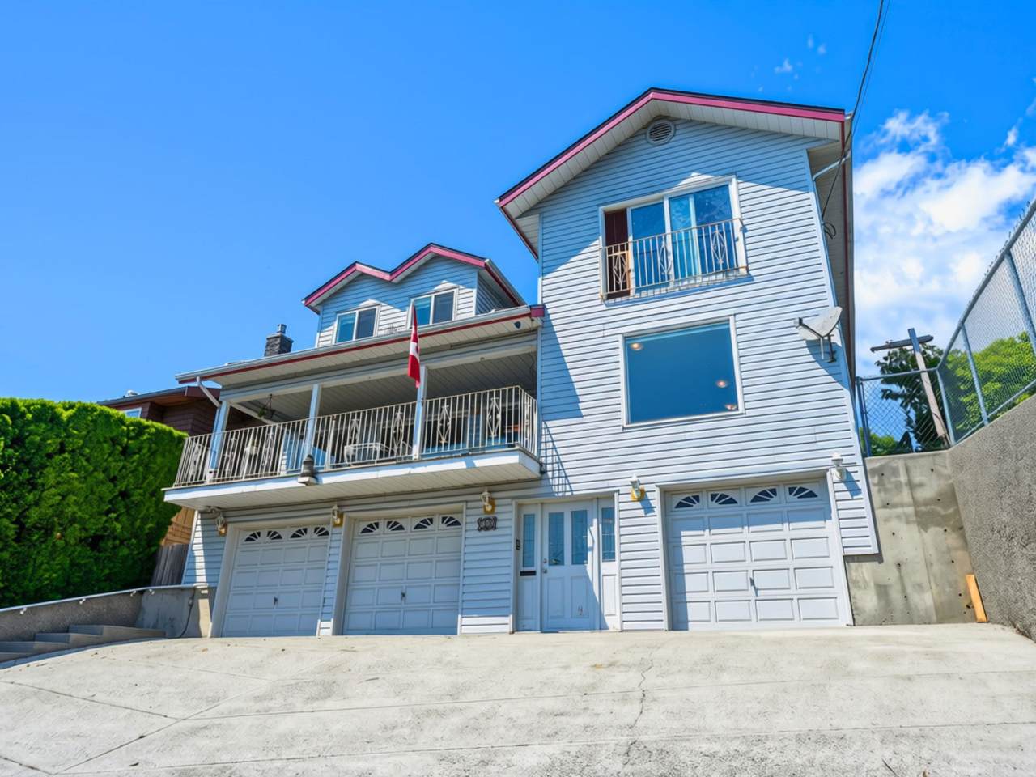
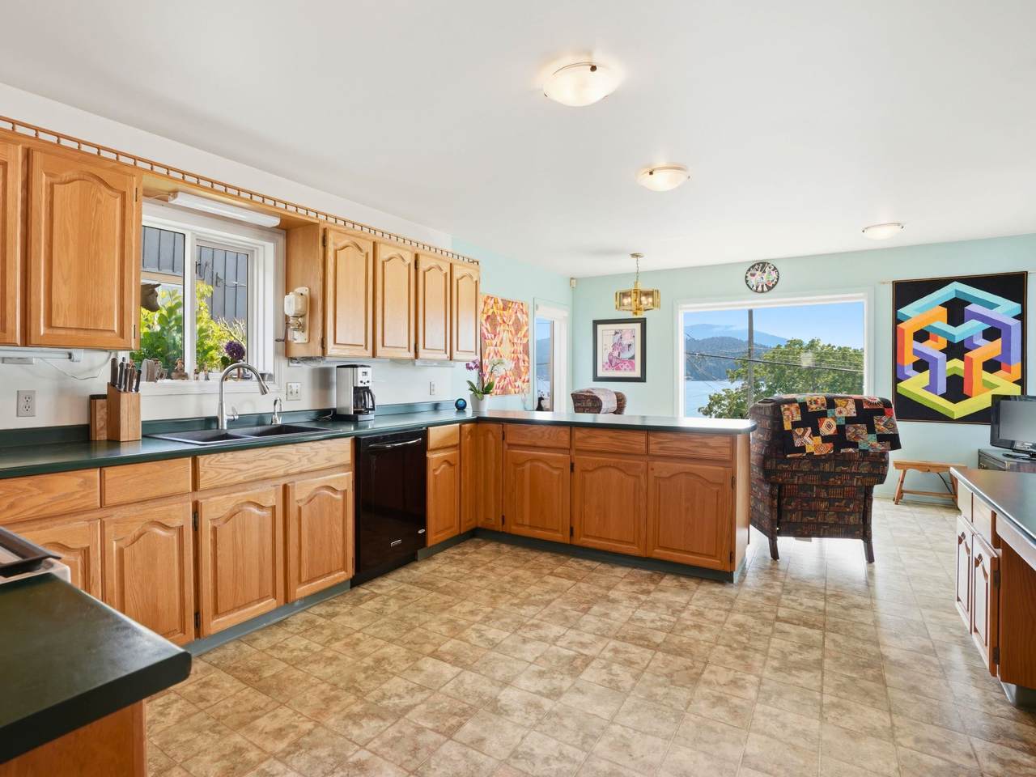
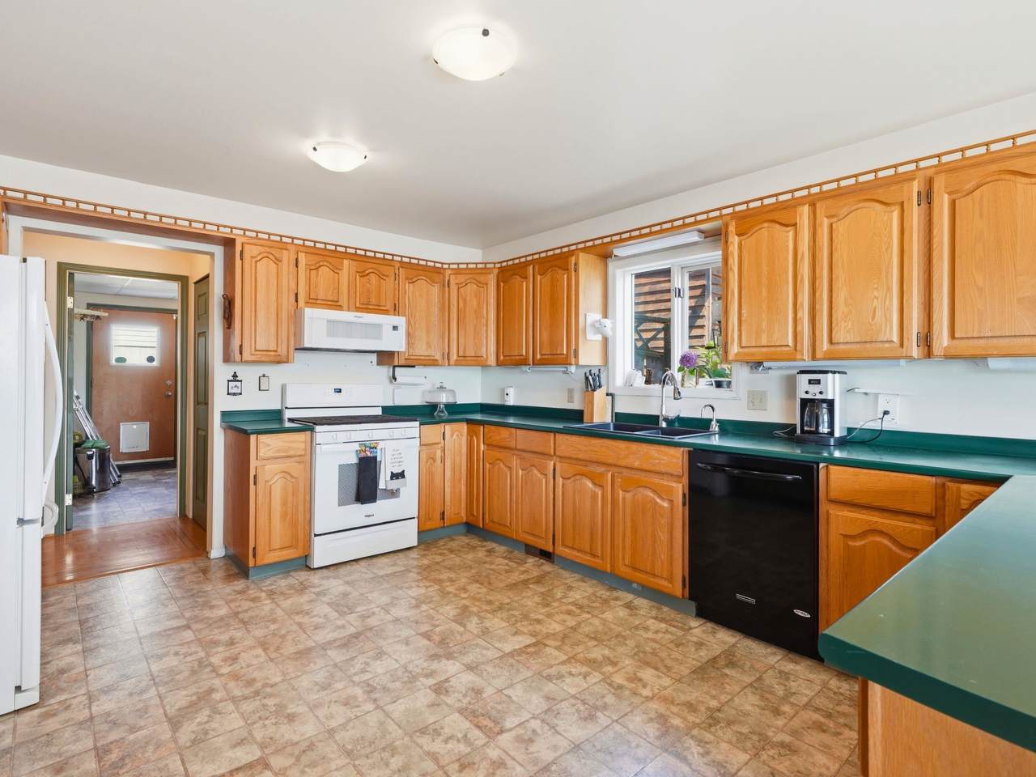
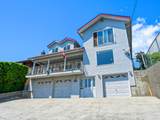
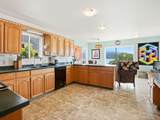
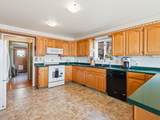
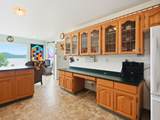
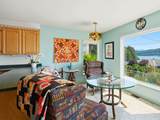
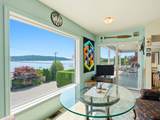
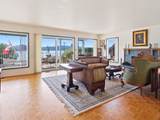
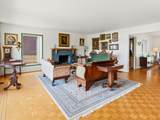
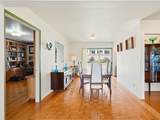
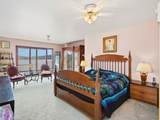
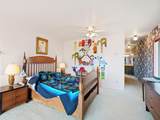
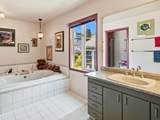
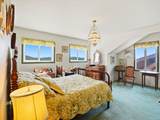
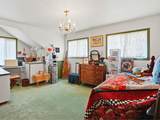
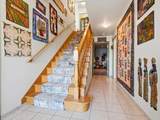
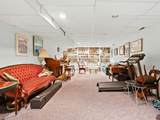
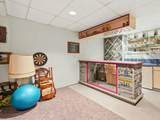
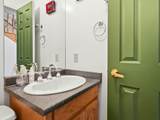
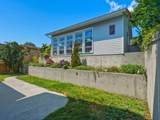
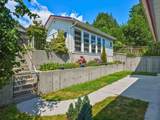
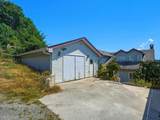
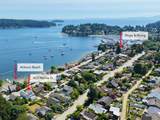
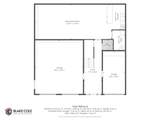
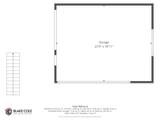
Welcome to 603 Marine Drive, a rare Lower Gibsons opportunity with the lifestyle buyers are looking for: ocean and Keats Island views, Armour’s Beach across the street, shops, restaurants, cafés and the marina just a short stroll away, and the ferry only minutes from home. This spacious 3 bedroom plus den, 4 bathroom home offers bright main living areas, a generous kitchen footprint, multiple flexible spaces, and plenty of room to reimagine over time. A standout feature is the rare front and back parking, along with a 3-car attached garage plus a detached garage/workshop. Bring your vision and create something special in one of Gibsons most desirable & walkable coastal locations. Opportunities like this are rare; come see the view, feel the lifestyle, and imagine your life here!

Monthly Payment Calculator

© 2026 by the Greater Vancouver REALTORS®. NOTE: This representation is based in whole or in part on data generated by the Chilliwack & District Real Estate Board, Fraser Valley Real Estate Board or Greater Vancouver REALTORS® which assumes no responsibility for its accuracy. Last updated: 2026-10-11T23:54:01.563
www.screalestate.ca/homes/179094168
Print Image

603 Marine Drive Gibsons, BC V0N 1V1

  • Price: $1,249,000
  • Status: Active
  • On Site: Days
  • Updated: 178 min ago
  • ID#: R3148858
3
Beds
2
Baths
2
½ Baths
0.13
Acres
3,536
SQFT
$353
$/SQFT
1990
Built
Neighbourhood:
Sunshine Coast
Area:
Sunshine Coast
Property Description
Welcome to 603 Marine Drive, a rare Lower Gibsons opportunity with the lifestyle buyers are looking for: ocean and Keats Island views, Armour’s Beach across the street, shops, restaurants, cafés and the marina just a short stroll away, and the ferry only minutes from home. This spacious 3 bedroom plus den, 4 bathroom home offers bright main living areas, a generous kitchen footprint, multiple flexible spaces, and plenty of room to reimagine over time. A standout feature is the rare front and back parking, along with a 3-car attached garage plus a detached garage/workshop. Bring your vision and create something special in one of Gibsons most desirable & walkable coastal locations. Opportunities like this are rare; come see the view, feel the lifestyle, and imagine your life here!
Exterior Features

Exterior Features Balcony Frontage Length 50 Garage YN Yes Lot Features Central LocationLane AccessMarina NearbyRecreation Nearby Parking Features DetachedGarage DoubleGarage SingleFront AccessRear AccessConcrete Parking Total 9 Structure Type Residential Detached View YN Yes Waterfront YN No

Interior Features

Appliances Washer/DryerDishwasherRefrigeratorStove Basement Full Basement YN Yes Fireplace Features Wood Burning Fireplace YN Yes Fireplaces Total 1 Heating BaseboardForced AirNatural Gas Heating YN Yes Interior Features Central Vacuum Levels Two Main Floor Finished Area 1448 Window Features Window Coverings

Property Features

Association YN No Building Area Total 3536 Community Features Shopping Nearby Land Lease YN No Ownership Freehold NonStrata Property Sub Type Single Family Residence Senior Community YN2 No Tax Annual Amount 6514.68 Tax Year 2025 View Description OceanIsland & Mountain

Canada - Vancouver, Fraser Valley, & Chilliwack BC logo Listing provided courtesy of Royal LePage Sussex. © 2026 by the Greater Vancouver REALTORS®. NOTE: This representation is based in whole or in part on data generated by the Chilliwack & District Real Estate Board, Fraser Valley Real Estate Board or Greater Vancouver REALTORS® which assumes no responsibility for its accuracy.
© 2026 by the Greater Vancouver REALTORS®. NOTE: This representation is based in whole or in part on data generated by the Chilliwack & District Real Estate Board, Fraser Valley Real Estate Board or Greater Vancouver REALTORS® which assumes no responsibility for its accuracy. Last updated: 2026-10-11T23:54:01.563
 
https://bt-photos.global.ssl.fastly.net/britcol/1280_boomver_1_R3148858-2.jpg https://bt-photos.global.ssl.fastly.net/britcol/1280_boomver_1_R3148858-2.jpg https://bt-photos.global.ssl.fastly.net/britcol/1280_boomver_1_R3148858-2.jpg
Logo
RE/MAX Oceanview Realty
5686 Cowrie Street
Sechelt BC, V0N 3A0