






Skip To Content

6001 Promontory Road , #52

Chilliwack, BC V2R 3E3
  • $549,900
  • STATUS: Active
  • ID#: R3152390
Price Reduced
$549,900
  • 2
    BEDS
  • 0.12
    ACRES
  • 2
    BATHS
  • 0
    1/2 BATHS
  • 1,523
    SQFT
  • $361
    $/SQFT
Neighbourhood:
Type:
Single-Family Home
Built:
1991
Area:

Description

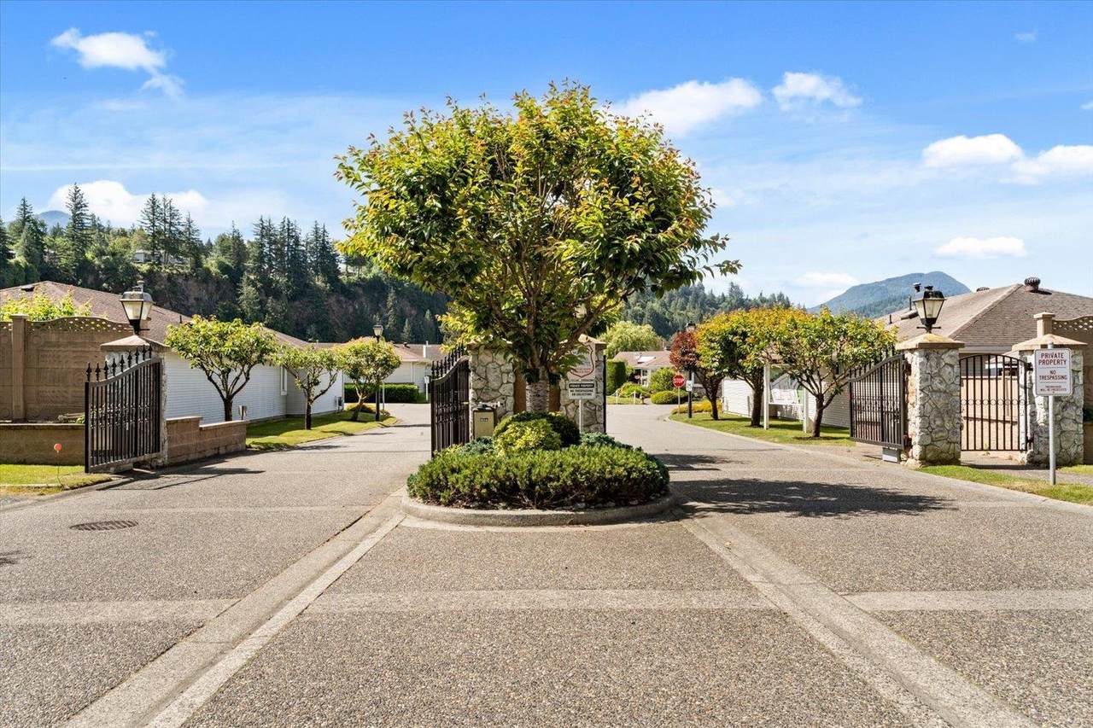
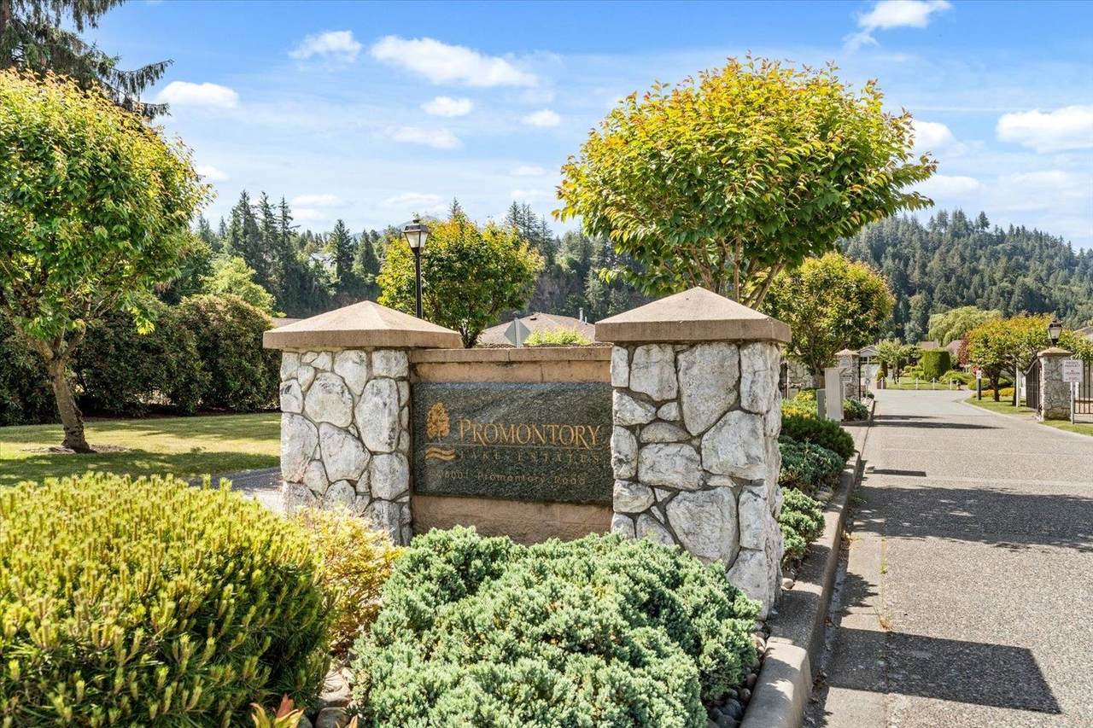
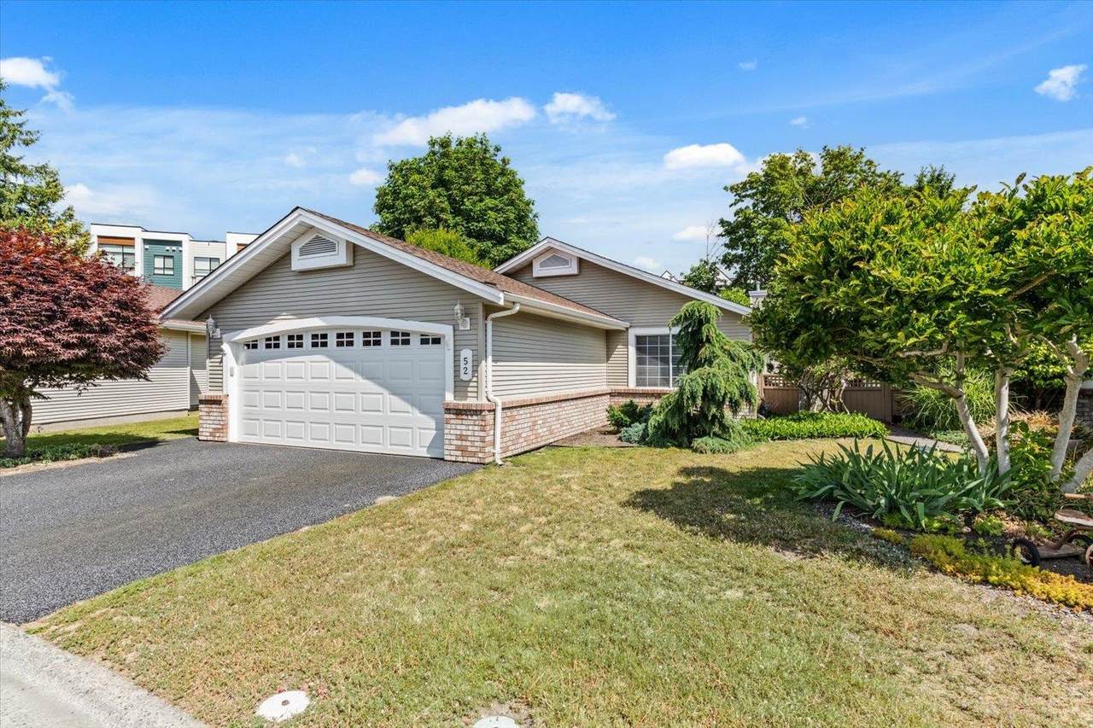
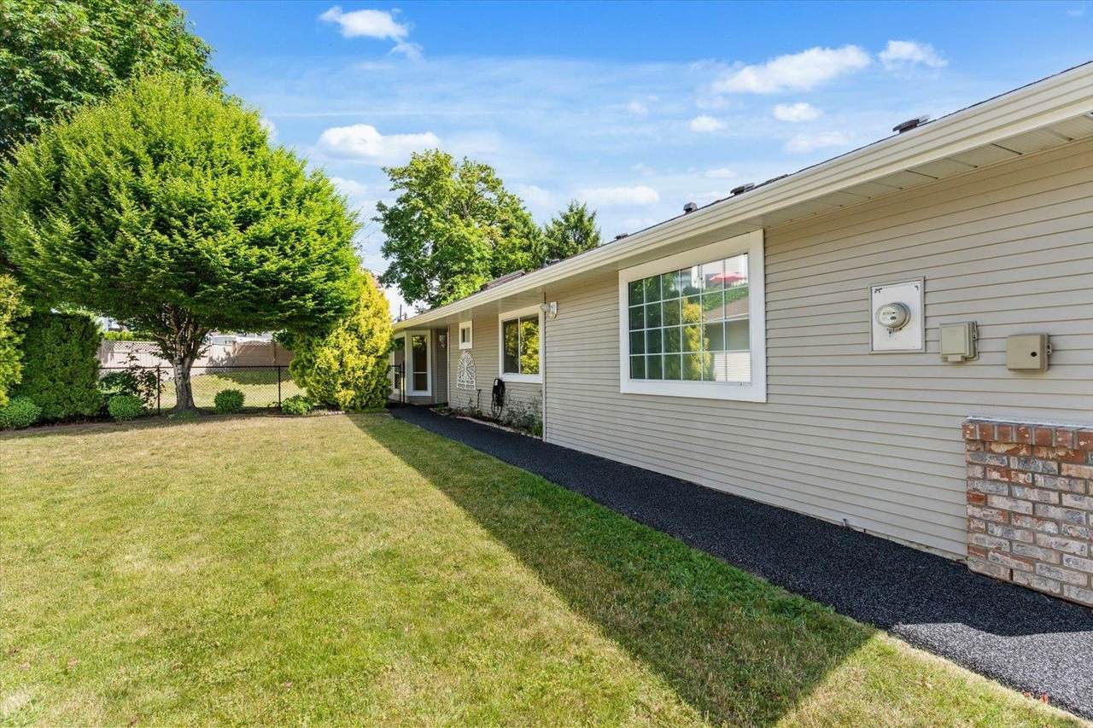
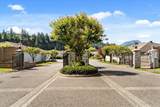
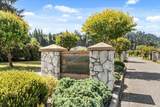
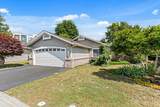
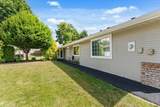
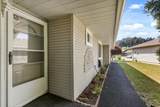
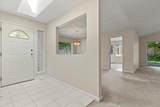
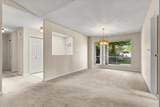
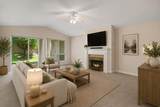
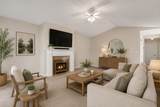
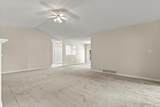
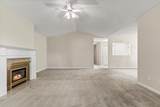
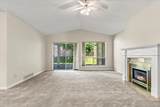
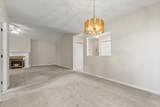
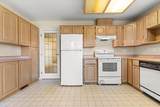
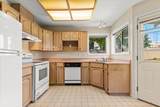
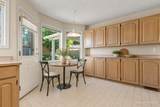
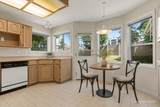
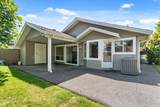
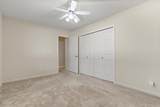
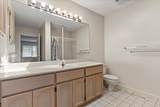
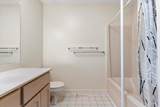
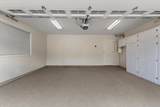
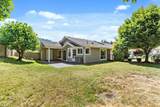
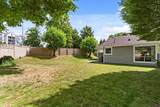
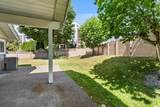
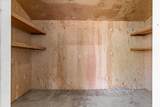
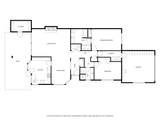
Welcome to Promontory Lake Estates, a well-run 45+ gated community with low fees and a fantastic sense of community! Situated on one of the larger lots in the complex, this spacious 2-bedroom, 2-bathroom rancher offers over 1,500 sq ft of comfortable, single-level living. Fresh paint, a newer rubberized driveway and walkway, plus major updates including the roof (2017), furnace (2018), hot water tank (2025), and central A/C provide peace of mind. The functional kitchen offers plenty of counter and cabinet space, while the insulated double garage, attached workshop/storage room, and large crawl space provide exceptional storage. Enjoy the covered patio, fully fenced yard, and a central Sardis location just minutes from shopping, recreation, and amenities. Pet friendly!

Monthly Payment Calculator

© 2026 by the Greater Vancouver REALTORS®. NOTE: This representation is based in whole or in part on data generated by the Chilliwack & District Real Estate Board, Fraser Valley Real Estate Board or Greater Vancouver REALTORS® which assumes no responsibility for its accuracy. Last updated: 2026-10-16T23:54:34.343
www.screalestate.ca/homes/179796252
Print Image

6001 Promontory Road , #52 Chilliwack, BC V2R 3E3

  • Price: $549,900
  • Status: Active
  • On Site: Days
  • ID#: R3152390
2
Beds
2
Baths
0
½ Baths
0.12
Acres
1,523
SQFT
$361
$/SQFT
1991
Built
Neighbourhood:
Promontory Lake Estates
Area:
Sardis
Property Description
Welcome to Promontory Lake Estates, a well-run 45+ gated community with low fees and a fantastic sense of community! Situated on one of the larger lots in the complex, this spacious 2-bedroom, 2-bathroom rancher offers over 1,500 sq ft of comfortable, single-level living. Fresh paint, a newer rubberized driveway and walkway, plus major updates including the roof (2017), furnace (2018), hot water tank (2025), and central A/C provide peace of mind. The functional kitchen offers plenty of counter and cabinet space, while the insulated double garage, attached workshop/storage room, and large crawl space provide exceptional storage. Enjoy the covered patio, fully fenced yard, and a central Sardis location just minutes from shopping, recreation, and amenities. Pet friendly!
Exterior Features

Architectural Style Rancher/Bungalow Carport YN No Frontage Length 32.2 Garage YN Yes Lot Features Central LocationRecreation Nearby Open Parking YN Yes Other Structures Workshop AttachedShed(s) Parking Features Garage DoubleOpenGuestFront AccessDriveway Parking Total 4 Structure Type Residential Detached View YN Yes Waterfront YN No

Interior Features

Appliances Washer/DryerDishwasherRefrigeratorStove Basement Crawl Space Basement YN Yes Cooling Central AirAir Conditioning Cooling YN Yes Fireplace Features Gas Fireplace YN Yes Fireplaces Total 1 Heating Forced AirNatural Gas Heating YN Yes Interior Features Storage Laundry Features In Unit Main Floor Finished Area 1523

Property Features

Association Amenities ClubhouseMaintenance GroundsManagementRecreation FacilitiesSnow Removal Association Fee 190 Building Area Total 1523 Community Features Adult OrientedGatedShopping Nearby Land Lease YN Yes Ownership First Nations Lease Pets Allowed Cats OKDogs OKNumber Limit (Two)Yes With Restrictions Property Sub Type Single Family Residence Senior Community YN2 No Tax Annual Amount 0 Tax Year 2026 View Description Mountains

Canada - Vancouver, Fraser Valley, & Chilliwack BC logo Listing provided courtesy of RE/MAX Nyda Realty Inc.. © 2026 by the Greater Vancouver REALTORS®. NOTE: This representation is based in whole or in part on data generated by the Chilliwack & District Real Estate Board, Fraser Valley Real Estate Board or Greater Vancouver REALTORS® which assumes no responsibility for its accuracy.
© 2026 by the Greater Vancouver REALTORS®. NOTE: This representation is based in whole or in part on data generated by the Chilliwack & District Real Estate Board, Fraser Valley Real Estate Board or Greater Vancouver REALTORS® which assumes no responsibility for its accuracy. Last updated: 2026-10-16T23:54:34.343
 
https://bt-photos.global.ssl.fastly.net/britcol/1280_boomver_1_R3152390-2.jpg https://bt-photos.global.ssl.fastly.net/britcol/1280_boomver_1_R3152390-2.jpg https://bt-photos.global.ssl.fastly.net/britcol/1280_boomver_1_R3152390-2.jpg
Logo
RE/MAX Oceanview Realty
5686 Cowrie Street
Sechelt BC, V0N 3A0