Skip To Content

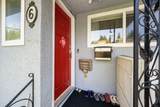
6 Sea Avenue

Burnaby, BC V5B 3W6
  • $1,639,000
  • STATUS: Active
  • ID#: R3150132
$1,639,000
  • 5
    BEDS
  • 0.09
    ACRES
  • 3
    BATHS
  • 0
    1/2 BATHS
  • 2,207
    SQFT
  • $743
    $/SQFT
Neighbourhood:
Type:
Single-Family Home
Built:
1960

Description

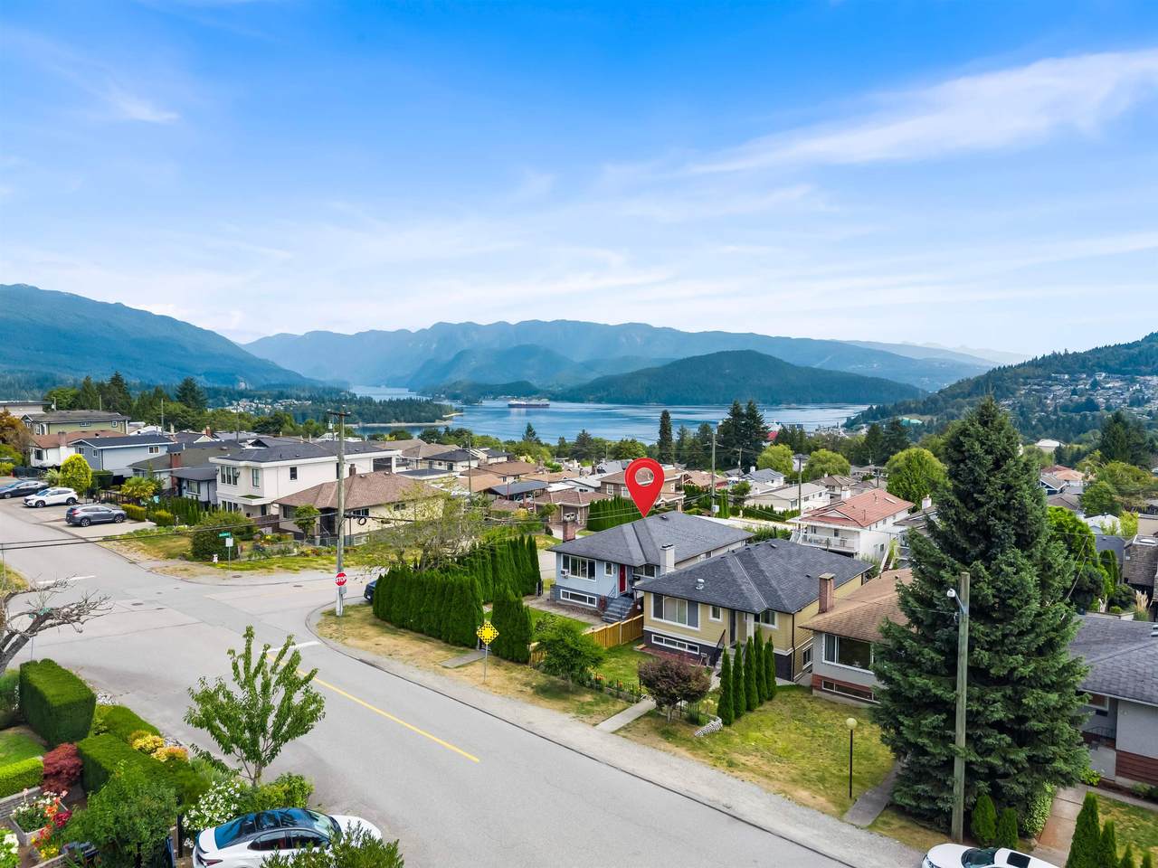
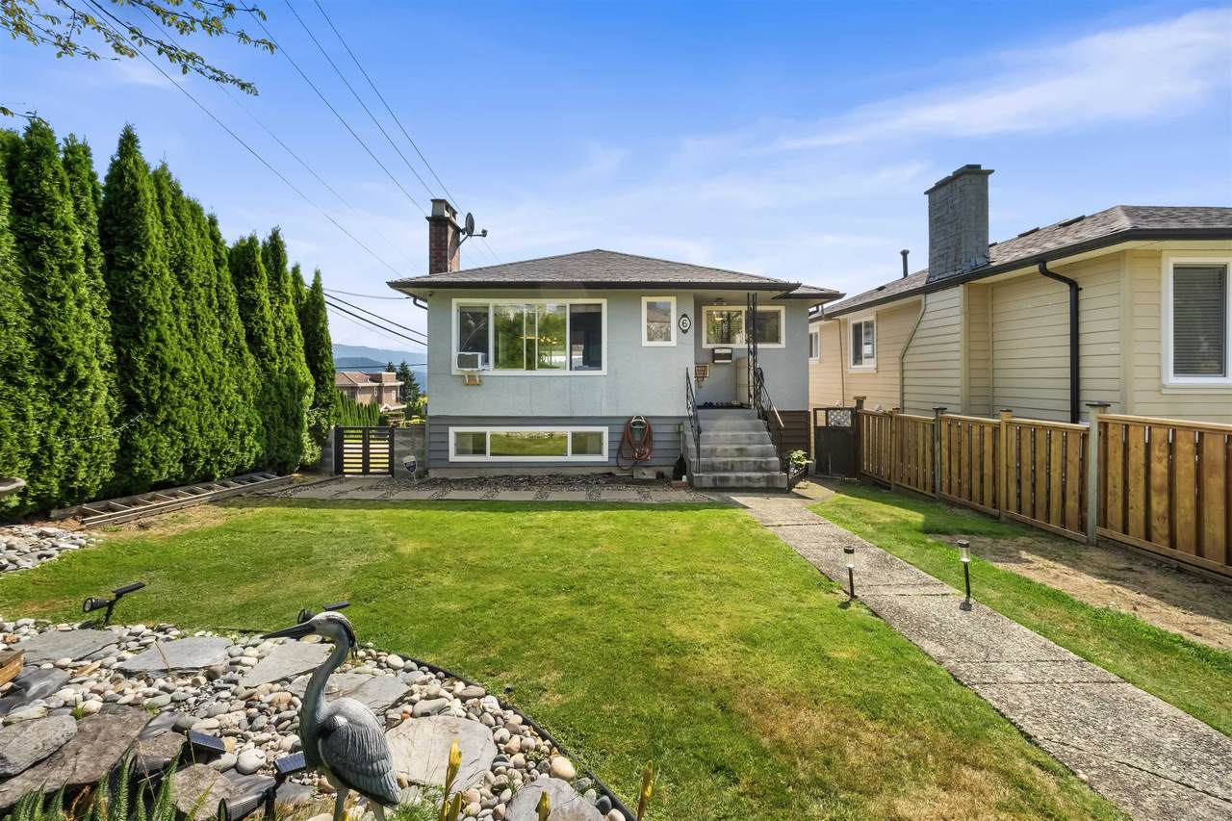
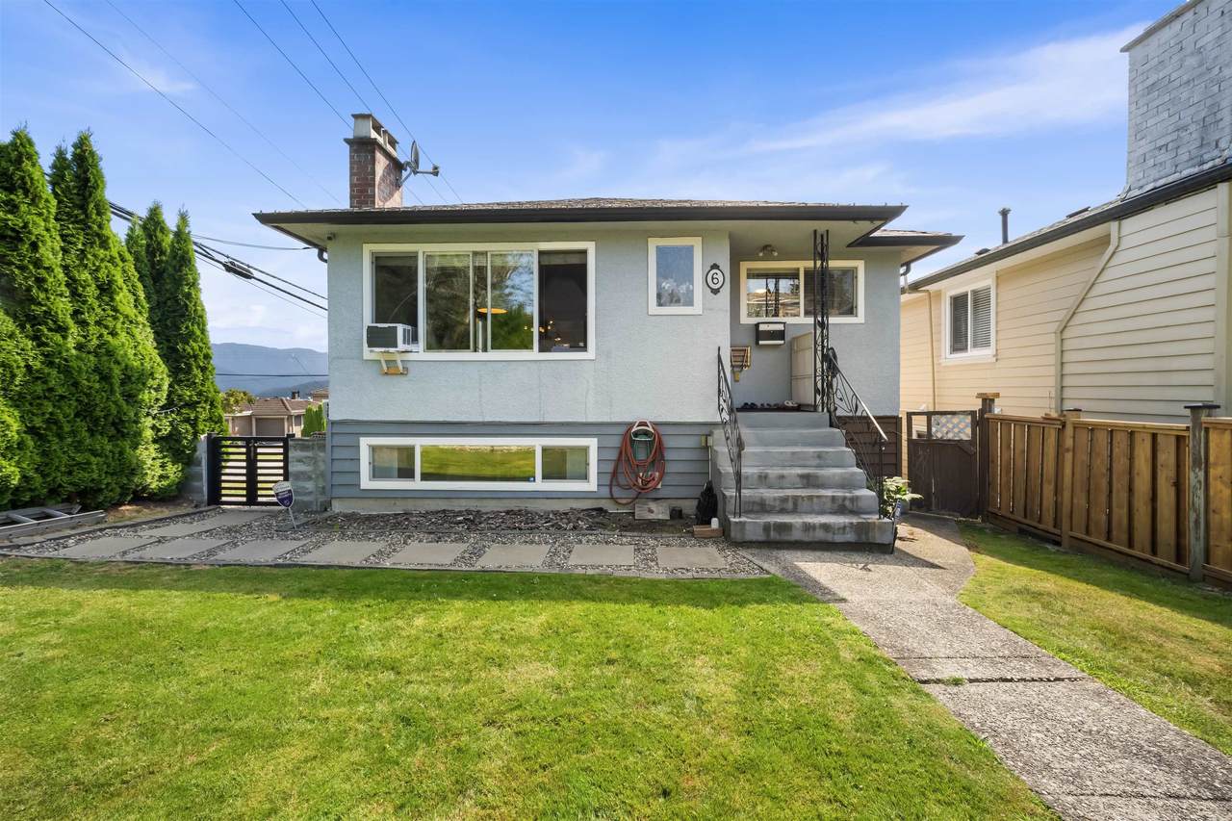
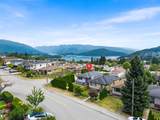
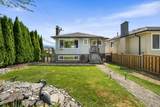
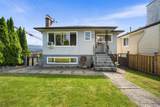
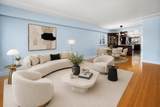
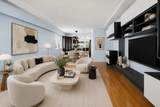
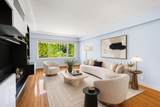
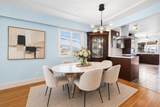
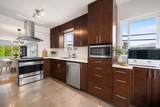
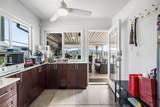
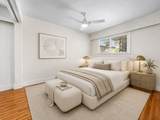
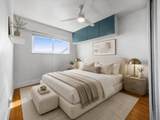
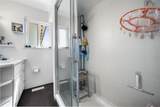
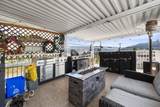
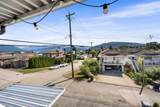
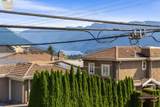
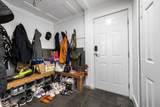
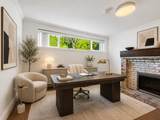
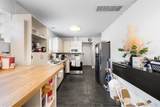
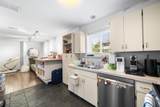
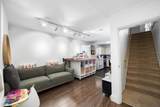
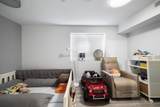
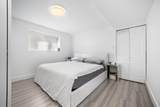
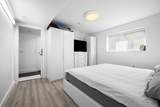
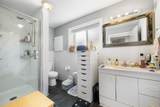
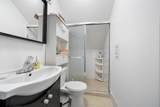
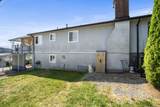
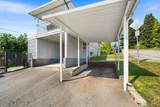
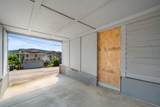
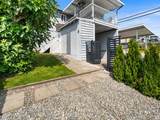
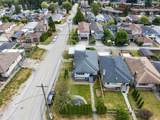
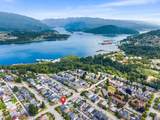
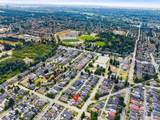
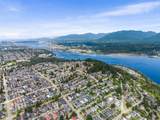
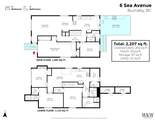
Perched in prestigious Capitol Hill, this beautifully updated family home offers breathtaking PANORAMIC WATER & MOUNTAIN VIEWS from the expansive covered sundeck—perfect for morning coffee or evening sunsets. The open-concept main floor features a designer kitchen w/ premium cabinetry, elegant quartz counters, a striking feature wall, Fisher & Paykel S/S appliances, refinished H/W floors, stylishly renoed bathrooms, high-efficiency furnace, double-glazed windows, newer roof, new carport & storage shed. The lower level includes a bright, self-contained 3-bdrm in-law suite w/ a spacious living room. Exceptional location just steps to Capitol Hill Elementary, a short walk to Burnaby North Secondary, and mins to Safeway, transit, Kensington Square, golf, parks & Confederation Community Centre.

Monthly Payment Calculator

© 2026 by the Greater Vancouver REALTORS®. NOTE: This representation is based in whole or in part on data generated by the Chilliwack & District Real Estate Board, Fraser Valley Real Estate Board or Greater Vancouver REALTORS® which assumes no responsibility for its accuracy. Last updated: 2026-10-16T23:54:34.343
www.screalestate.ca/homes/179292848
Print Image

6 Sea Avenue Burnaby, BC V5B 3W6

  • Price: $1,639,000
  • Status: Active
  • On Site: Days
  • ID#: R3150132
5
Beds
3
Baths
0
½ Baths
0.09
Acres
2,207
SQFT
$743
$/SQFT
1960
Built
Neighbourhood:
Burnaby North
Area:
Burnaby North
Property Description
Perched in prestigious Capitol Hill, this beautifully updated family home offers breathtaking PANORAMIC WATER & MOUNTAIN VIEWS from the expansive covered sundeck—perfect for morning coffee or evening sunsets. The open-concept main floor features a designer kitchen w/ premium cabinetry, elegant quartz counters, a striking feature wall, Fisher & Paykel S/S appliances, refinished H/W floors, stylishly renoed bathrooms, high-efficiency furnace, double-glazed windows, newer roof, new carport & storage shed. The lower level includes a bright, self-contained 3-bdrm in-law suite w/ a spacious living room. Exceptional location just steps to Capitol Hill Elementary, a short walk to Burnaby North Secondary, and mins to Safeway, transit, Kensington Square, golf, parks & Confederation Community Centre.
Exterior Features

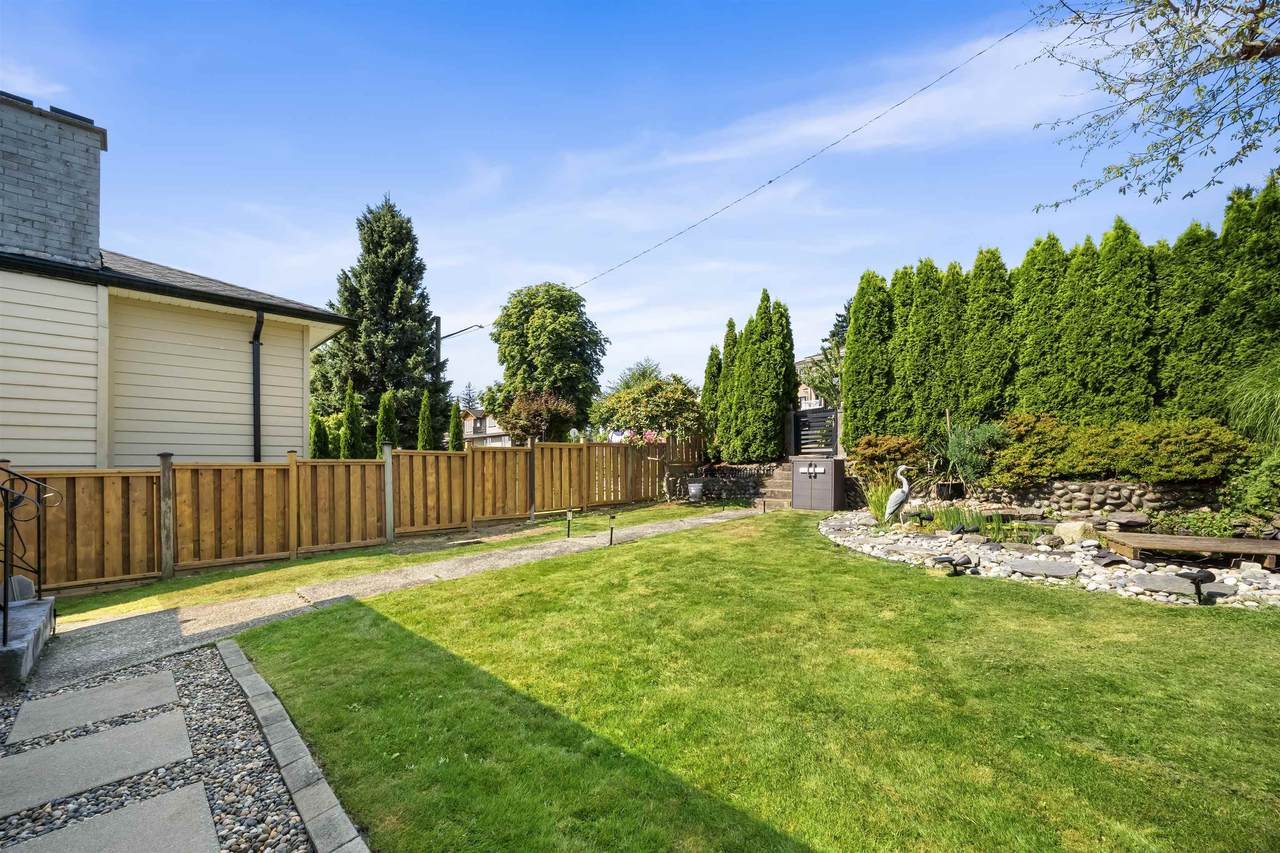
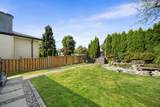
Carport Spaces 1 Carport YN Yes Exterior Features Private Yard Frontage Length 33 Lot Features Central LocationRecreation Nearby Parking Features Carport SingleRear Access Parking Total 2 Structure Type Residential Detached View YN Yes Waterfront YN No

Interior Features

Appliances Washer/DryerDishwasherRefrigeratorStove Basement Full Basement YN Yes Fireplace Features Gas Fireplace YN Yes Fireplaces Total 1 Heating Forced AirNatural Gas Heating YN Yes Levels Two Main Floor Finished Area 1083

Property Features

Association YN No Building Area Total 2207 Land Lease YN No Ownership Freehold NonStrata Property Sub Type Single Family Residence Senior Community YN2 No Tax Annual Amount 5979.39 Tax Year 2025 View Description MOUNTAIN AND WATER

Canada - Vancouver, Fraser Valley, & Chilliwack BC logo Listing provided courtesy of eXp Realty. © 2026 by the Greater Vancouver REALTORS®. NOTE: This representation is based in whole or in part on data generated by the Chilliwack & District Real Estate Board, Fraser Valley Real Estate Board or Greater Vancouver REALTORS® which assumes no responsibility for its accuracy.
© 2026 by the Greater Vancouver REALTORS®. NOTE: This representation is based in whole or in part on data generated by the Chilliwack & District Real Estate Board, Fraser Valley Real Estate Board or Greater Vancouver REALTORS® which assumes no responsibility for its accuracy. Last updated: 2026-10-16T23:54:34.343
 
https://bt-photos.global.ssl.fastly.net/britcol/1280_boomver_1_R3150132-2.jpg https://bt-photos.global.ssl.fastly.net/britcol/1280_boomver_1_R3150132-2.jpg https://bt-photos.global.ssl.fastly.net/britcol/1280_boomver_1_R3150132-2.jpg
Logo
RE/MAX Oceanview Realty
5686 Cowrie Street
Sechelt BC, V0N 3A0