Skip To Content

5987 Malvern Avenue

Burnaby, BC V5E 3E7
  • $2,699,000
  • STATUS: Active
  • ID#: R3148541
UPDATED: 170 min ago
$2,699,000
  • 4
    BEDS
  • 0.25
    ACRES
  • 2
    BATHS
  • 0
    1/2 BATHS
  • 1,446
    SQFT
  • $1,867
    $/SQFT
Neighbourhood:
Type:
Single-Family Home
Built:
1957

Description

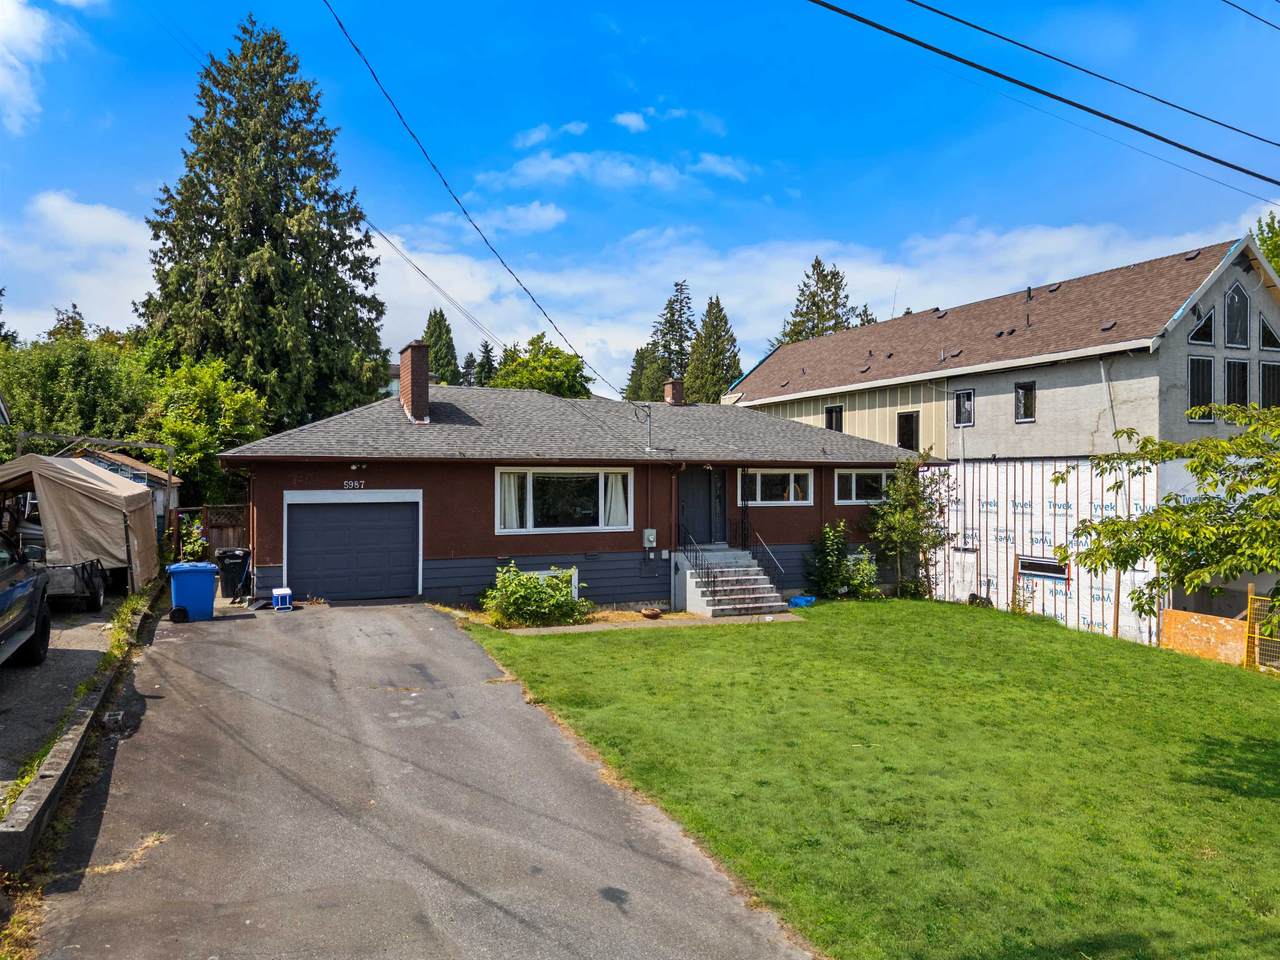
YOUR NEXT BEST INVESTMENT! This rarely available parcel is located in Buckingham Heights — the most sought-after neighbourhood in Burnaby. This rancher with basement home sits on an expansive 11,090 sq.ft. lot with 75 feet of frontage, zoned Small-Scale Multi-Unit Housing for exceptional development potential — subdivide into TWO single-famly homes, build up to 8 units, construct your dream home, or add a secondary suite to the unfinished basement. Always verify zoning and development potential with the city. Enjoy an unbeatable location minutes to Deer Lake Beach, Royal Oak Skytrain Station, Metrotown, Brentwood Mall, and Burnaby Hospital. This is more than a property — it's a once-in-a-generation opportunity in one of Burnaby's most exclusive, established enclaves. Don't wait.

Monthly Payment Calculator

© 2026 by the Greater Vancouver REALTORS®. NOTE: This representation is based in whole or in part on data generated by the Chilliwack & District Real Estate Board, Fraser Valley Real Estate Board or Greater Vancouver REALTORS® which assumes no responsibility for its accuracy. Last updated: 2026-10-11T23:54:01.563
www.screalestate.ca/homes/179077535
Print Image

5987 Malvern Avenue Burnaby, BC V5E 3E7

  • Price: $2,699,000
  • Status: Active
  • On Site: Days
  • Updated: 170 min ago
  • ID#: R3148541
4
Beds
2
Baths
0
½ Baths
0.25
Acres
1,446
SQFT
$1,867
$/SQFT
1957
Built
Neighbourhood:
Burnaby South
Area:
Burnaby South
Property Description
YOUR NEXT BEST INVESTMENT! This rarely available parcel is located in Buckingham Heights — the most sought-after neighbourhood in Burnaby. This rancher with basement home sits on an expansive 11,090 sq.ft. lot with 75 feet of frontage, zoned Small-Scale Multi-Unit Housing for exceptional development potential — subdivide into TWO single-famly homes, build up to 8 units, construct your dream home, or add a secondary suite to the unfinished basement. Always verify zoning and development potential with the city. Enjoy an unbeatable location minutes to Deer Lake Beach, Royal Oak Skytrain Station, Metrotown, Brentwood Mall, and Burnaby Hospital. This is more than a property — it's a once-in-a-generation opportunity in one of Burnaby's most exclusive, established enclaves. Don't wait.
Exterior Features

Architectural Style Rancher/Bungalow w/Bsmt. Carport YN No Exterior Features Private Yard Frontage Length 75 Garage YN Yes Lot Features Central LocationRecreation Nearby Parking Features Additional ParkingGarage SingleFront Access Parking Total 4 Structure Type Residential Detached Waterfront YN No

Interior Features

Appliances Washer/DryerDishwasherRefrigeratorStove Basement Unfinished Basement YN Yes Fireplace Features Electric Fireplace YN Yes Fireplaces Total 1 Heating Electric Heating YN Yes Main Floor Finished Area 1299 Window Features Window Coverings

Property Features

Association YN No Building Area Total 2598 Community Features Shopping Nearby Land Lease YN No Ownership Freehold NonStrata Property Sub Type Single Family Residence Senior Community YN2 No Tax Annual Amount 7555.37 Tax Year 2025 View Description CITY & MOUNTAIN

Canada - Vancouver, Fraser Valley, & Chilliwack BC logo Listing provided courtesy of Real Broker B.C. Ltd.. © 2026 by the Greater Vancouver REALTORS®. NOTE: This representation is based in whole or in part on data generated by the Chilliwack & District Real Estate Board, Fraser Valley Real Estate Board or Greater Vancouver REALTORS® which assumes no responsibility for its accuracy.
© 2026 by the Greater Vancouver REALTORS®. NOTE: This representation is based in whole or in part on data generated by the Chilliwack & District Real Estate Board, Fraser Valley Real Estate Board or Greater Vancouver REALTORS® which assumes no responsibility for its accuracy. Last updated: 2026-10-11T23:54:01.563
 
https://bt-photos.global.ssl.fastly.net/britcol/1280_boomver_3_R3148541-2.jpg https://bt-photos.global.ssl.fastly.net/britcol/1280_boomver_3_R3148541-2.jpg https://bt-photos.global.ssl.fastly.net/britcol/1280_boomver_3_R3148541-2.jpg
Logo
RE/MAX Oceanview Realty
5686 Cowrie Street
Sechelt BC, V0N 3A0