Skip To Content

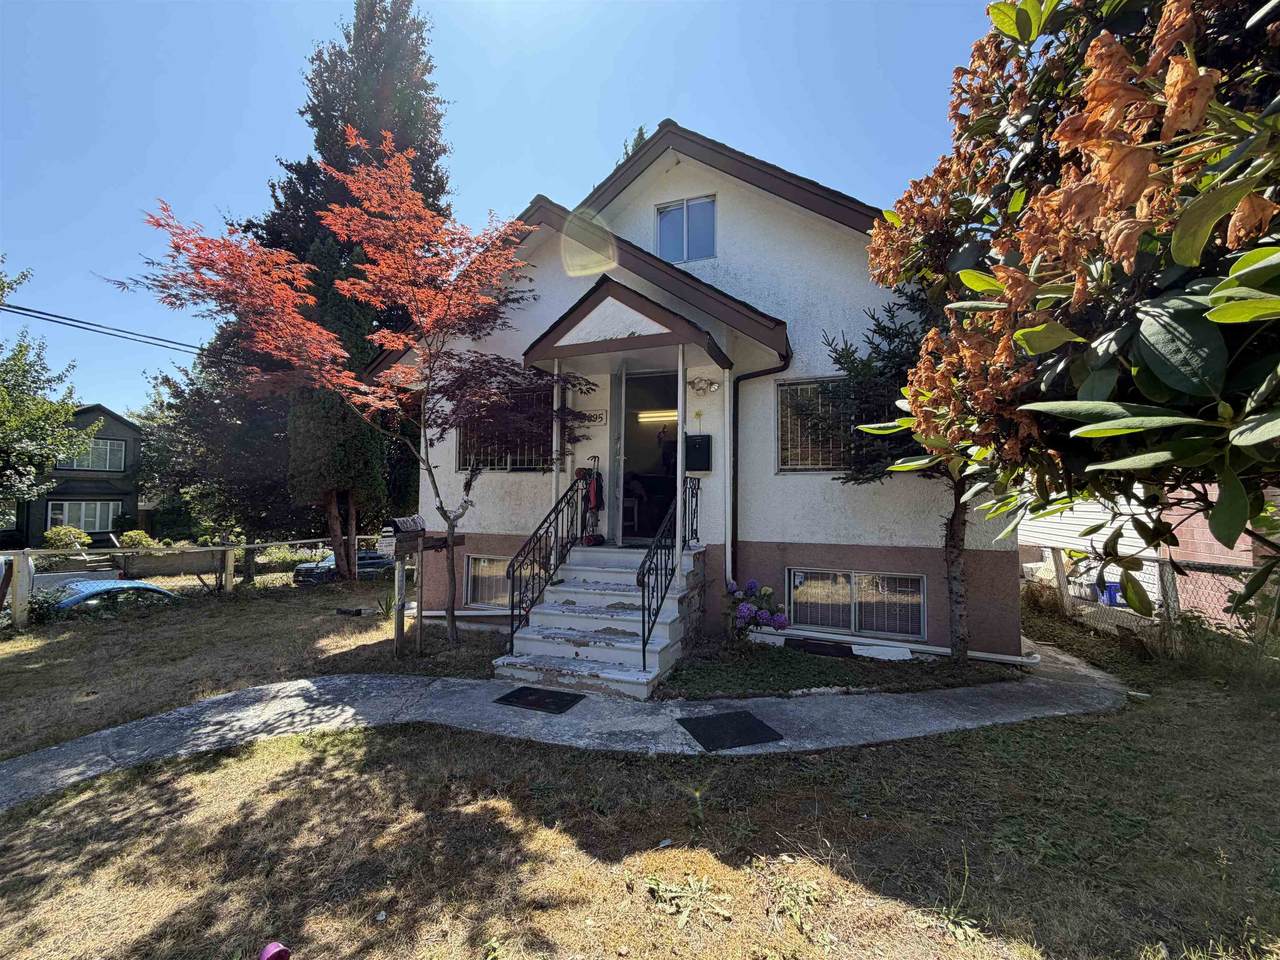
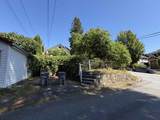
5895 Cree Street

Vancouver, BC V5W 2V8
  • $1,750,000
  • STATUS: Active
  • ID#: R3148758
UPDATED: 173 min ago
$1,750,000
  • 6
    BEDS
  • 0.1
    ACRES
  • 2
    BATHS
  • 0
    1/2 BATHS
  • 1,822
    SQFT
  • $960
    $/SQFT
Neighbourhood:
Type:
Single-Family Home
Built:
1928

Description

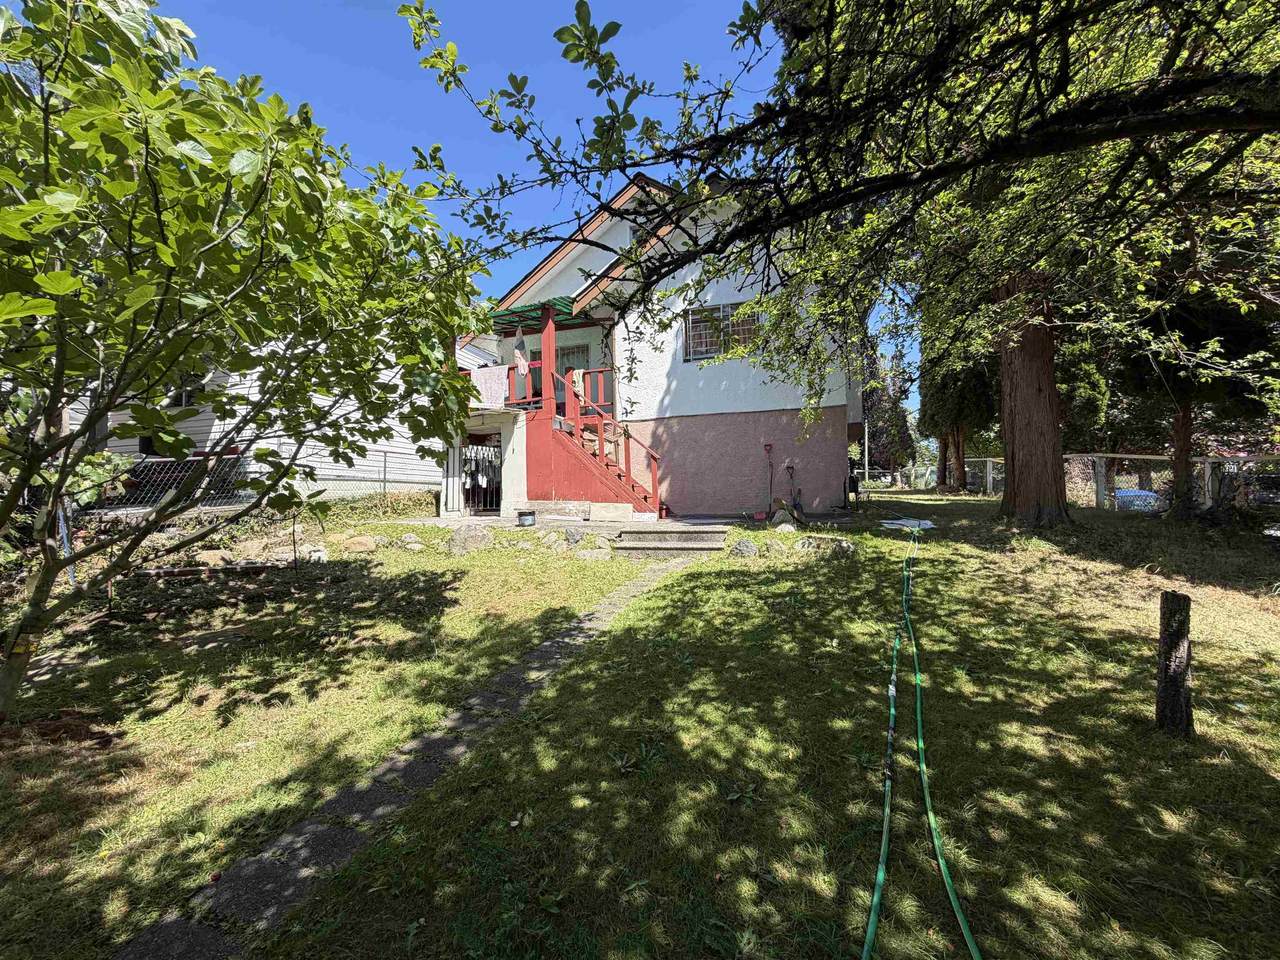
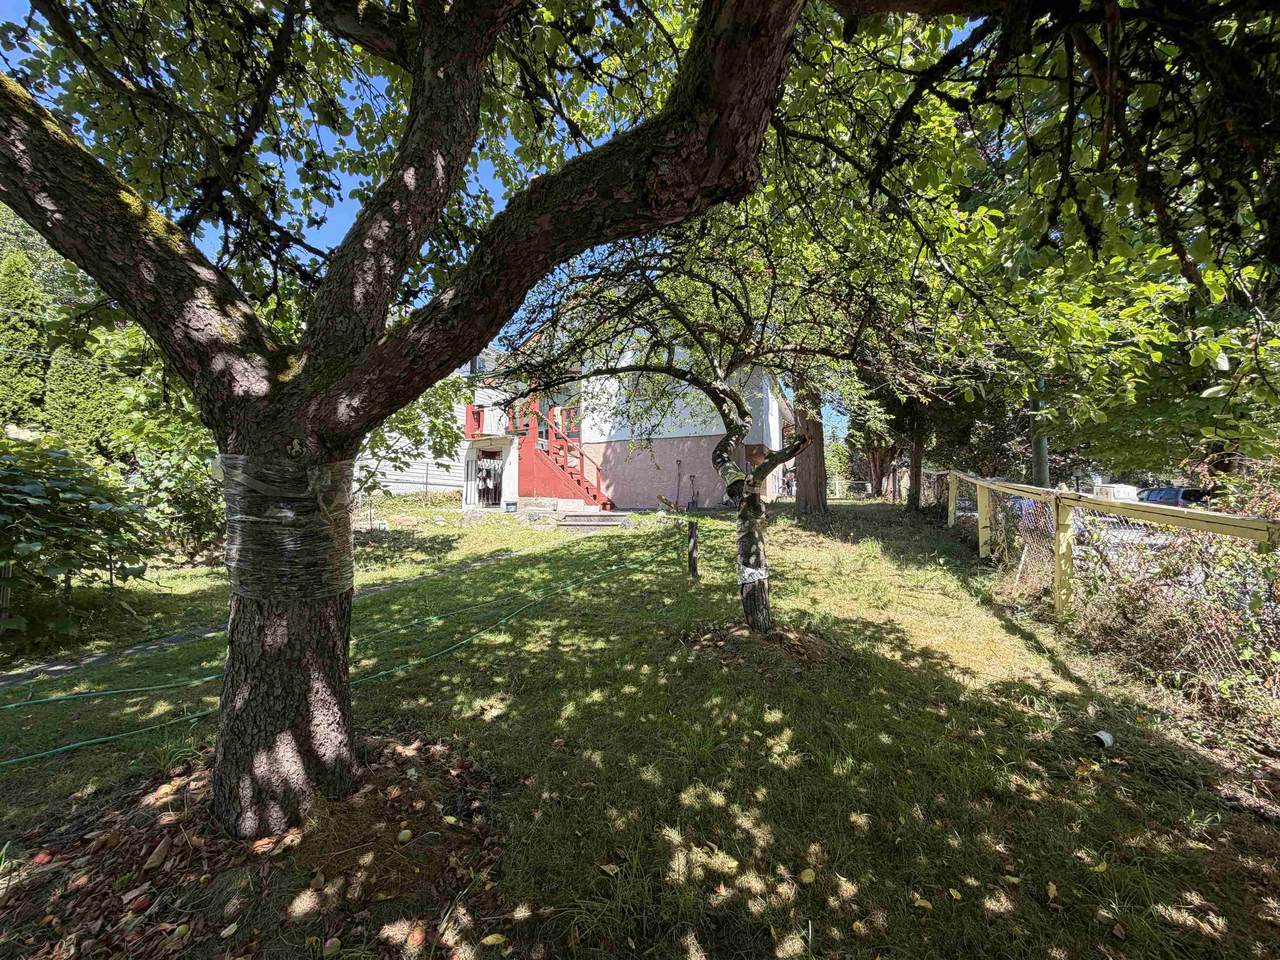
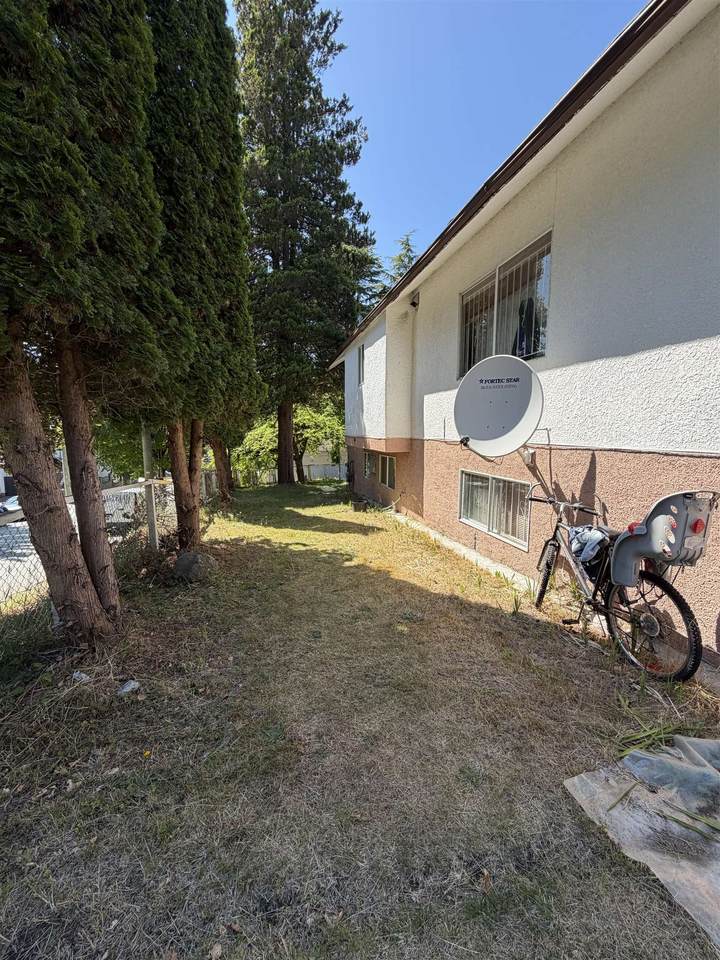
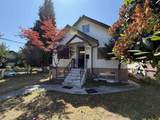
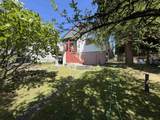
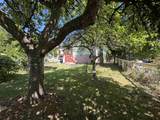
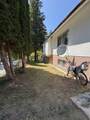
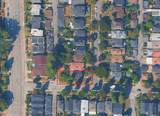
Quiet Fraser/Main location with strong redevelopment potential. Steps to major bus routes on Main and Fraser, offering excellent connectivity. Close to Oakridge Park,Main Street shops, Fraser Street dining, grocery options, and schools including Van Horne Elementary and John Oliver Secondary. Nearby amenities include Queen Elizabeth Park, Langara College, community centres, parks, recreation facilities, and everyday services, making this a highly desirable and convenient area for a future new build. Tenanted. Showings by appointment only.

Monthly Payment Calculator

© 2026 by the Greater Vancouver REALTORS®. NOTE: This representation is based in whole or in part on data generated by the Chilliwack & District Real Estate Board, Fraser Valley Real Estate Board or Greater Vancouver REALTORS® which assumes no responsibility for its accuracy. Last updated: 2026-10-05T23:54:03.68
www.screalestate.ca/homes/179153322
Print Image

5895 Cree Street Vancouver, BC V5W 2V8

  • Price: $1,750,000
  • Status: Active
  • On Site: Days
  • Updated: 173 min ago
  • ID#: R3148758
6
Beds
2
Baths
0
½ Baths
0.1
Acres
1,822
SQFT
$960
$/SQFT
1928
Built
Neighbourhood:
Vancouver East
Area:
Vancouver East
Property Description
Quiet Fraser/Main location with strong redevelopment potential. Steps to major bus routes on Main and Fraser, offering excellent connectivity. Close to Oakridge Park,Main Street shops, Fraser Street dining, grocery options, and schools including Van Horne Elementary and John Oliver Secondary. Nearby amenities include Queen Elizabeth Park, Langara College, community centres, parks, recreation facilities, and everyday services, making this a highly desirable and convenient area for a future new build. Tenanted. Showings by appointment only.
Exterior Features

Carport YN No Frontage Length 35.69 Open Parking YN Yes Parking Features Open Parking Total 1 Structure Type Residential Detached Waterfront YN No

Interior Features

Appliances WasherRefrigeratorStove Basement FullExterior Entry Basement YN Yes Heating Forced Air Heating YN Yes Levels Two Main Floor Finished Area 849

Property Features

Association YN No Building Area Total 1822 Land Lease YN No Ownership Freehold NonStrata Property Sub Type Single Family Residence Senior Community YN2 No Tax Annual Amount 8729.11 Tax Year 2025

Canada - Vancouver, Fraser Valley, & Chilliwack BC logo Listing provided courtesy of Royal Regal Realty Ltd.. © 2026 by the Greater Vancouver REALTORS®. NOTE: This representation is based in whole or in part on data generated by the Chilliwack & District Real Estate Board, Fraser Valley Real Estate Board or Greater Vancouver REALTORS® which assumes no responsibility for its accuracy.
© 2026 by the Greater Vancouver REALTORS®. NOTE: This representation is based in whole or in part on data generated by the Chilliwack & District Real Estate Board, Fraser Valley Real Estate Board or Greater Vancouver REALTORS® which assumes no responsibility for its accuracy. Last updated: 2026-10-05T23:54:03.68
 
https://bt-photos.global.ssl.fastly.net/britcol/1280_boomver_1_R3148758-2.jpg https://bt-photos.global.ssl.fastly.net/britcol/1280_boomver_1_R3148758-2.jpg https://bt-photos.global.ssl.fastly.net/britcol/1280_boomver_1_R3148758-2.jpg
Logo
RE/MAX Oceanview Realty
5686 Cowrie Street
Sechelt BC, V0N 3A0