Skip To Content

5860 188 Street

Surrey, BC V3S 7M1
  • $1,424,900
  • STATUS: Active
  • ID#: R3152290
$1,424,900
  • 5
    BEDS
  • 0.17
    ACRES
  • 2
    BATHS
  • 1
    1/2 BATHS
  • 2,532
    SQFT
  • $563
    $/SQFT
Neighbourhood:
Type:
Single-Family Home
Built:
1989
Area:

Description

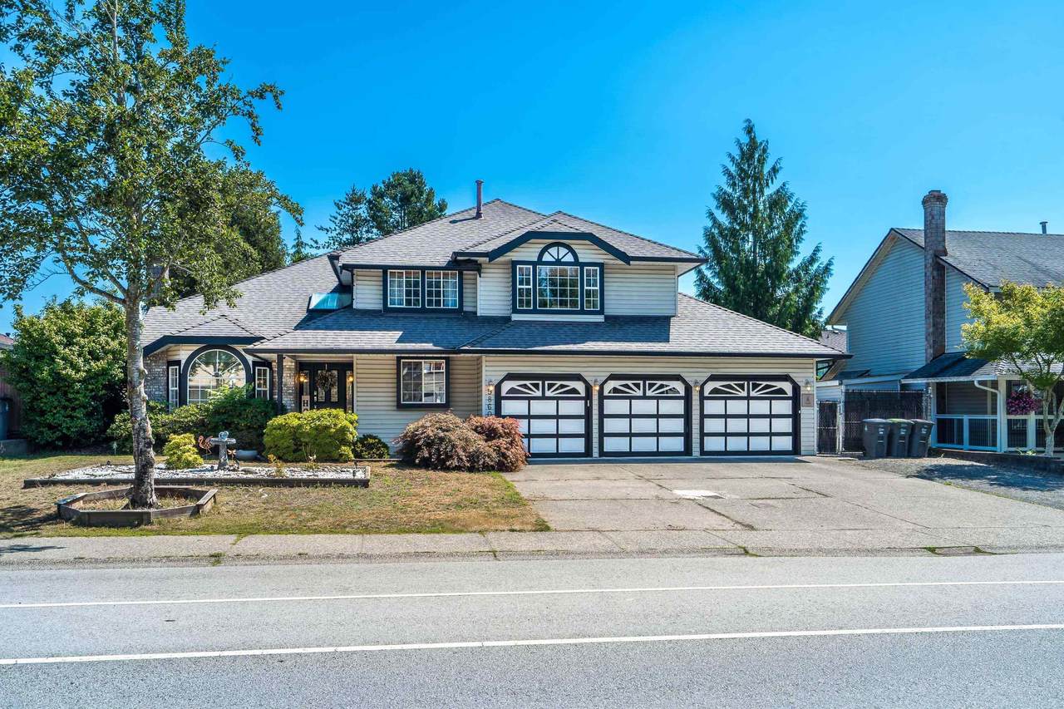
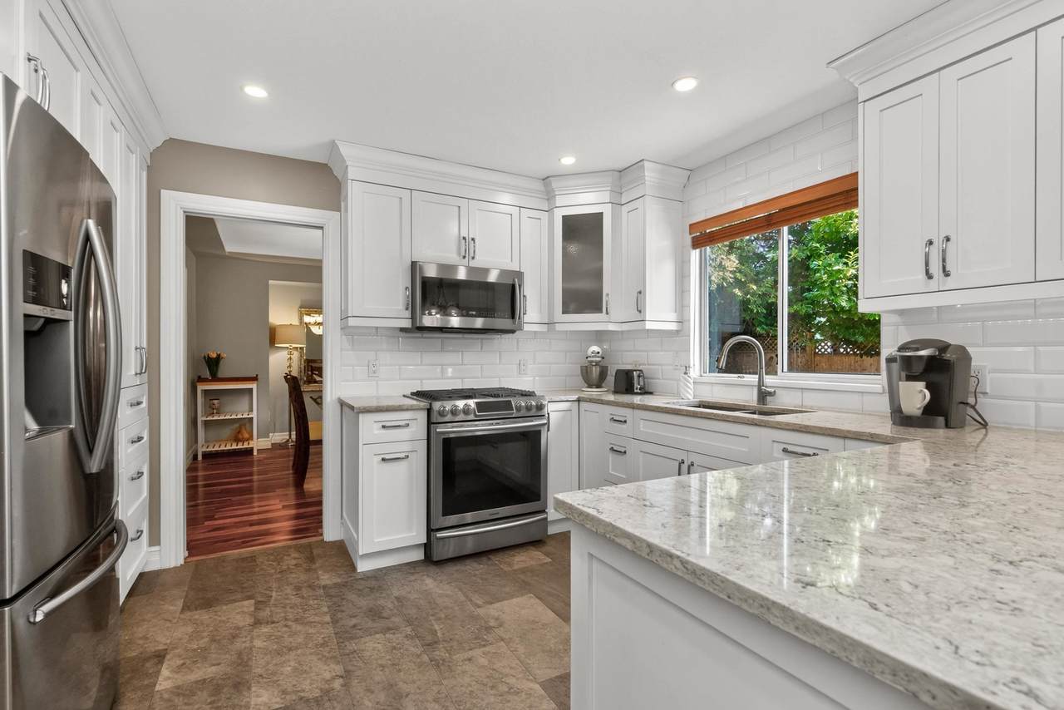
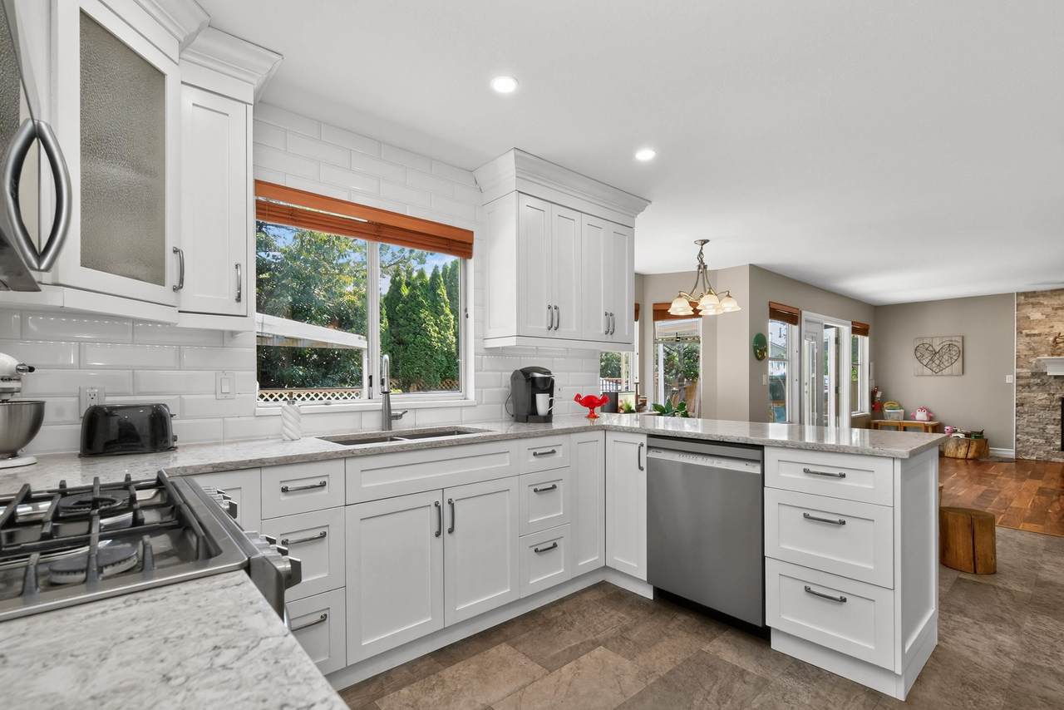
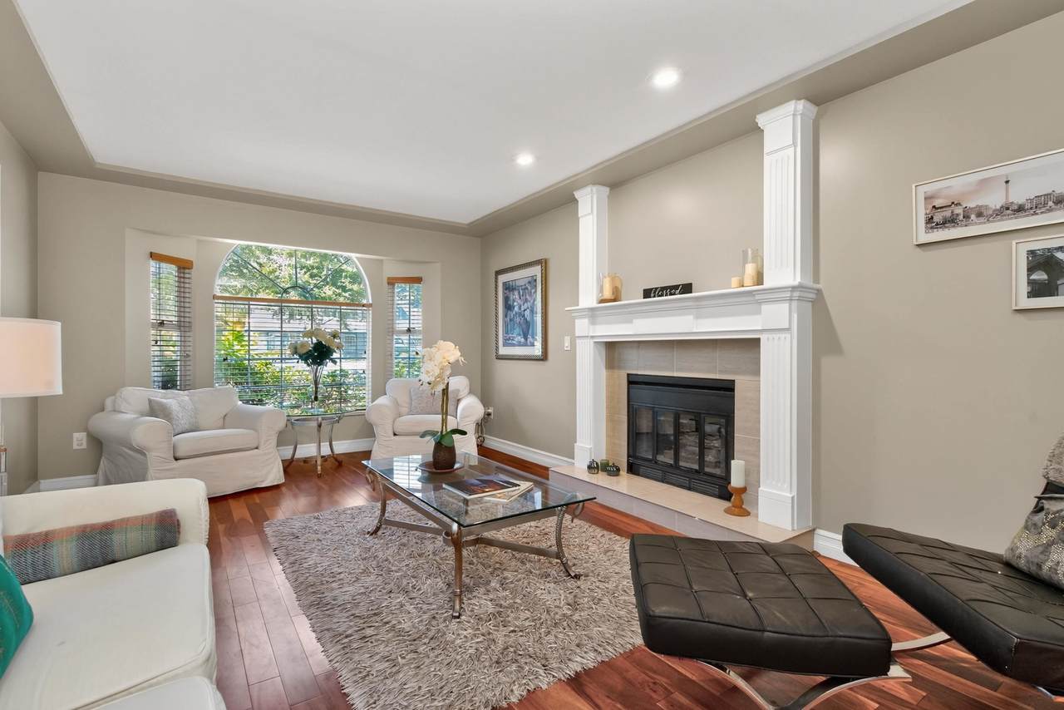
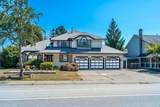
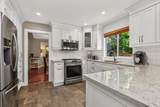
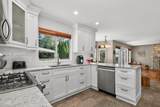
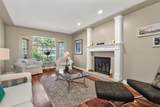
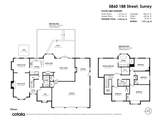
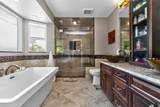
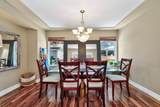
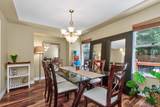
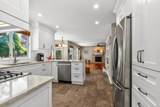
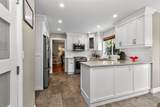
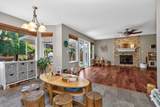
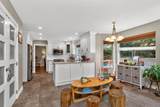
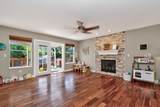
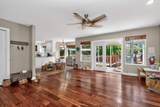
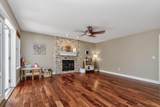
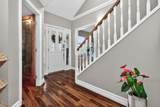
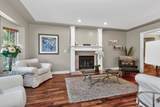
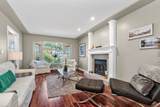
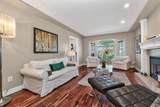
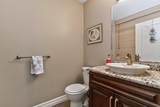
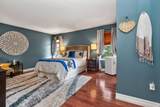
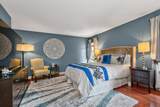
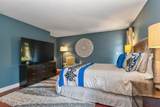
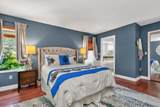
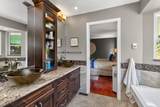
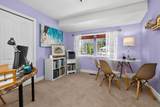
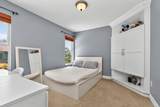
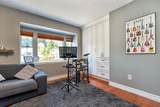
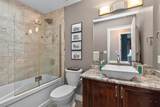
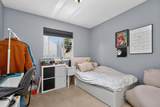
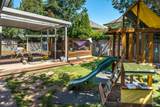
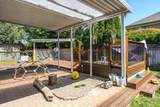
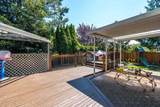
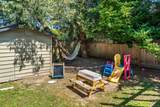
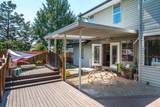
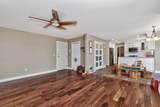
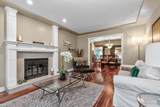
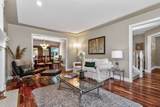
Beautifully updated 3 bath, 5 bedroom plus den home with lots of natural light, A/C and triple garage in centre of Cloverdale. This home is a licensed daycare for 8 kids and recent zoning allows for 25 kids with modifications (see associated docs). Hardwood throughout the main floor and elegant living room with gas fireplace is open to the large dining room.Kitchen with quartz counter tops, white cabinetry, gas stove, S/S appliances mostly replaced last 2 - 4 yrs, pantry with glass doors. Adjacent family room with gas fireplace has French doors to the fully fenced private backyard and patio. Above primary bedroom through double doors has tub/shower ensuite and walk in closet. Other 4 bedrooms are generous size. Triple garage and surface parking allow 9 vehicles, RV/boat. HW tank 1 yr old.

Monthly Payment Calculator

© 2026 by the Greater Vancouver REALTORS®. NOTE: This representation is based in whole or in part on data generated by the Chilliwack & District Real Estate Board, Fraser Valley Real Estate Board or Greater Vancouver REALTORS® which assumes no responsibility for its accuracy. Last updated: 2026-10-16T23:54:34.343
www.screalestate.ca/homes/179765370
Print Image

5860 188 Street Surrey, BC V3S 7M1

  • Price: $1,424,900
  • Status: Active
  • On Site: Days
  • ID#: R3152290
5
Beds
2
Baths
1
½ Baths
0.17
Acres
2,532
SQFT
$563
$/SQFT
1989
Built
Neighbourhood:
Cloverdale
Area:
Cloverdale
Property Description
Beautifully updated 3 bath, 5 bedroom plus den home with lots of natural light, A/C and triple garage in centre of Cloverdale. This home is a licensed daycare for 8 kids and recent zoning allows for 25 kids with modifications (see associated docs). Hardwood throughout the main floor and elegant living room with gas fireplace is open to the large dining room.Kitchen with quartz counter tops, white cabinetry, gas stove, S/S appliances mostly replaced last 2 - 4 yrs, pantry with glass doors. Adjacent family room with gas fireplace has French doors to the fully fenced private backyard and patio. Above primary bedroom through double doors has tub/shower ensuite and walk in closet. Other 4 bedrooms are generous size. Triple garage and surface parking allow 9 vehicles, RV/boat. HW tank 1 yr old.
Exterior Features

Carport YN No Exterior Features Private Yard Frontage Length 80 Garage YN Yes Lot Features Central LocationRecreation Nearby Other Structures Shed(s) Parking Features Garage TripleRV Access/ParkingFront AccessAggregateGarage Door Opener Parking Total 9 Structure Type Residential Detached View YN No Waterfront YN No

Interior Features

Appliances Washer/DryerDishwasherRefrigeratorStoveMicrowave Basement Crawl Space Basement YN Yes Cooling Central AirAir Conditioning Cooling YN Yes Fireplace Features Gas Fireplace YN Yes Fireplaces Total 2 Heating Forced AirNatural Gas Heating YN Yes Interior Features Central Vacuum Laundry Features In Unit Levels Two Main Floor Finished Area 1315 Window Features Window CoveringsInsulated Windows

Property Features

Association YN No Building Area Total 2532 Community Features Shopping Nearby Land Lease YN No Ownership Freehold NonStrata Property Sub Type Single Family Residence Security Features Prewired Senior Community YN2 No Tax Annual Amount 5401.7 Tax Year 2026

Canada - Vancouver, Fraser Valley, & Chilliwack BC logo Listing provided courtesy of Macdonald Realty (Surrey/152). © 2026 by the Greater Vancouver REALTORS®. NOTE: This representation is based in whole or in part on data generated by the Chilliwack & District Real Estate Board, Fraser Valley Real Estate Board or Greater Vancouver REALTORS® which assumes no responsibility for its accuracy.
© 2026 by the Greater Vancouver REALTORS®. NOTE: This representation is based in whole or in part on data generated by the Chilliwack & District Real Estate Board, Fraser Valley Real Estate Board or Greater Vancouver REALTORS® which assumes no responsibility for its accuracy. Last updated: 2026-10-16T23:54:34.343
 
https://bt-photos.global.ssl.fastly.net/britcol/1280_boomver_3_R3152290-2.jpg https://bt-photos.global.ssl.fastly.net/britcol/1280_boomver_3_R3152290-2.jpg https://bt-photos.global.ssl.fastly.net/britcol/1280_boomver_3_R3152290-2.jpg
Logo
RE/MAX Oceanview Realty
5686 Cowrie Street
Sechelt BC, V0N 3A0