Skip To Content

5748 Montesina Place

Chilliwack, BC V2R 3E1
  • $899,900
  • STATUS: Active
  • ID#: R3148616
UPDATED: 50 min ago
$899,900
  • 3
    BEDS
  • 0.12
    ACRES
  • 2
    BATHS
  • 0
    1/2 BATHS
  • 1,880
    SQFT
  • $479
    $/SQFT
Neighbourhood:
Type:
Single-Family Home
Built:
1993
Area:

Description

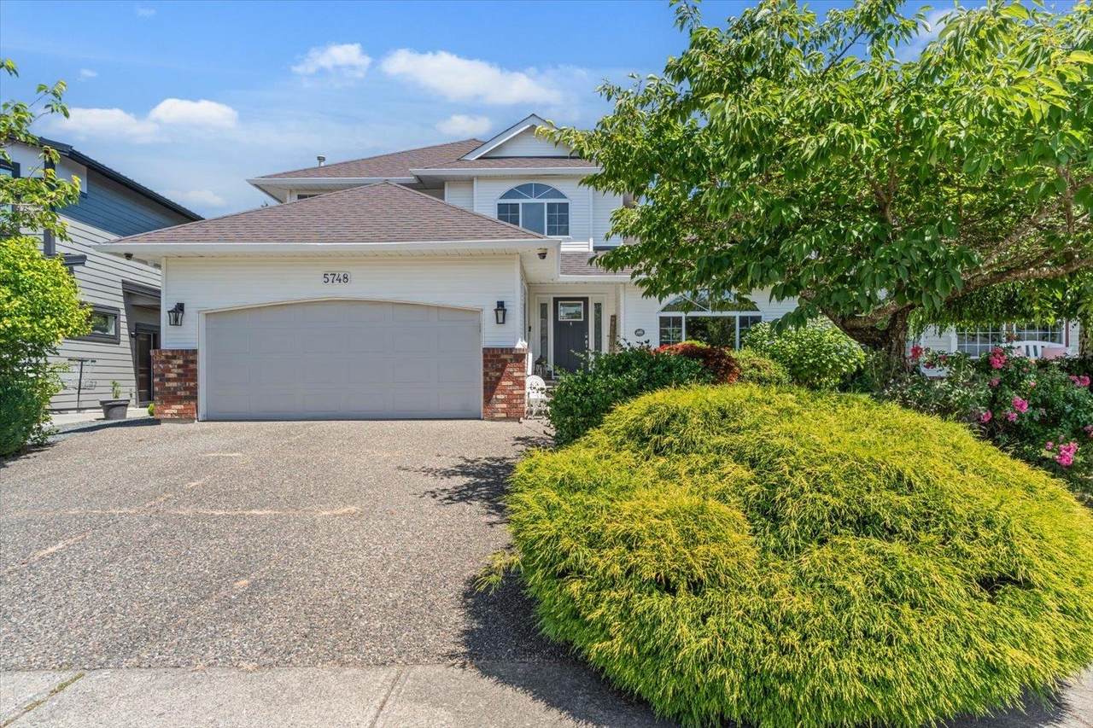
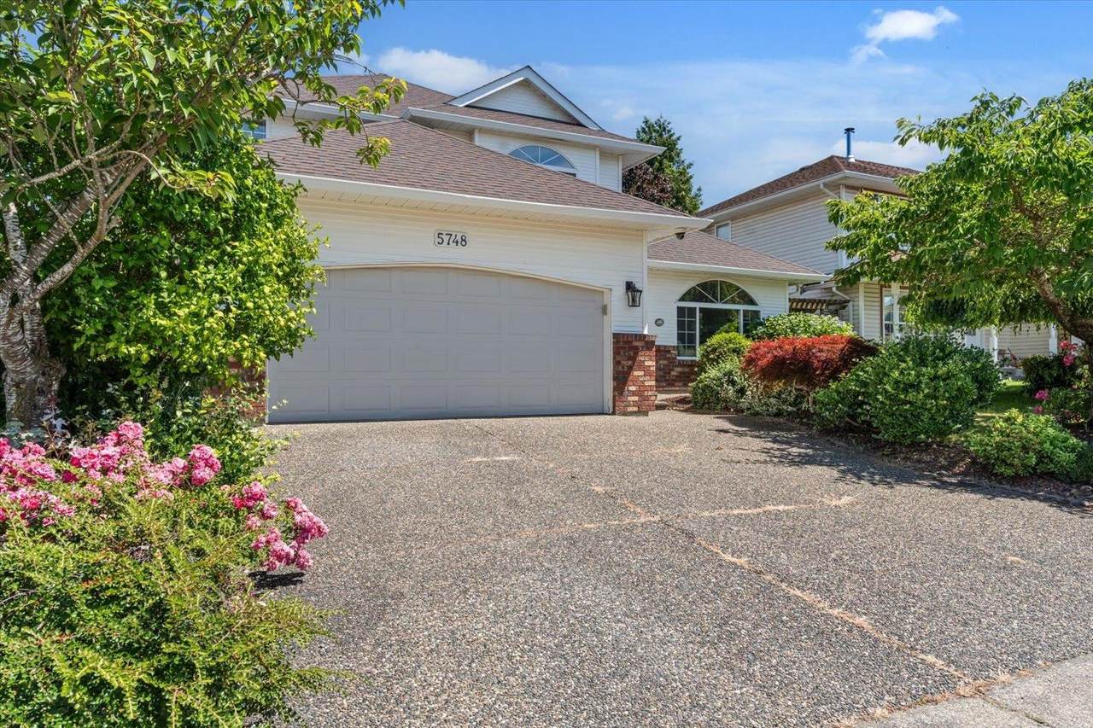
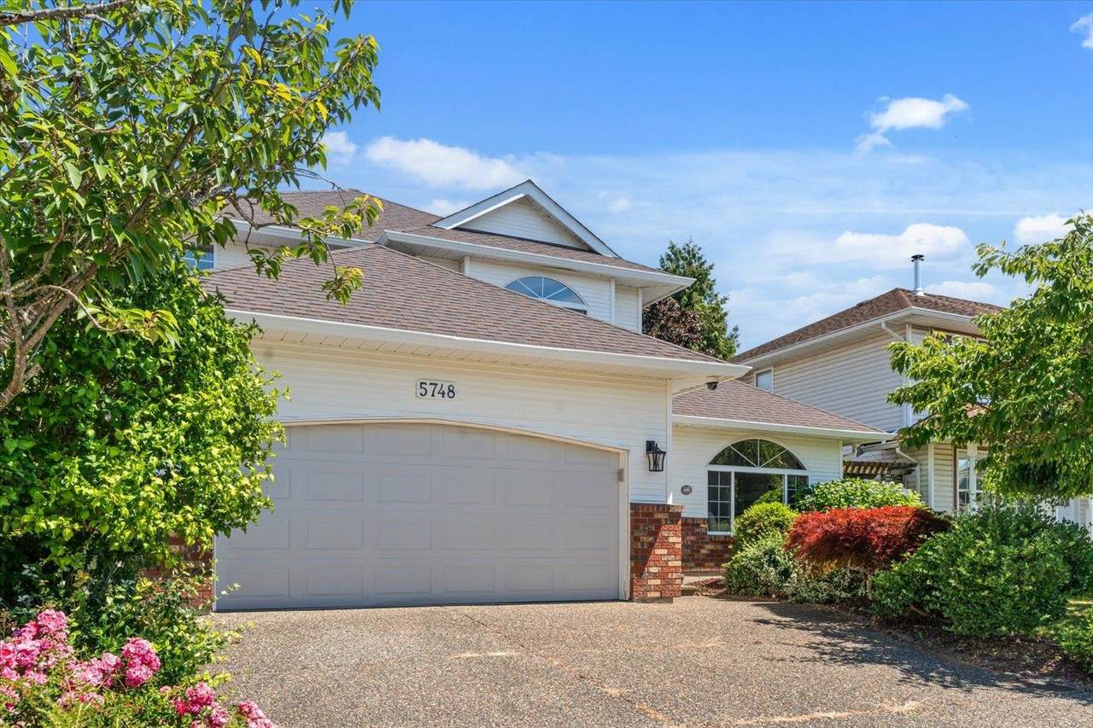
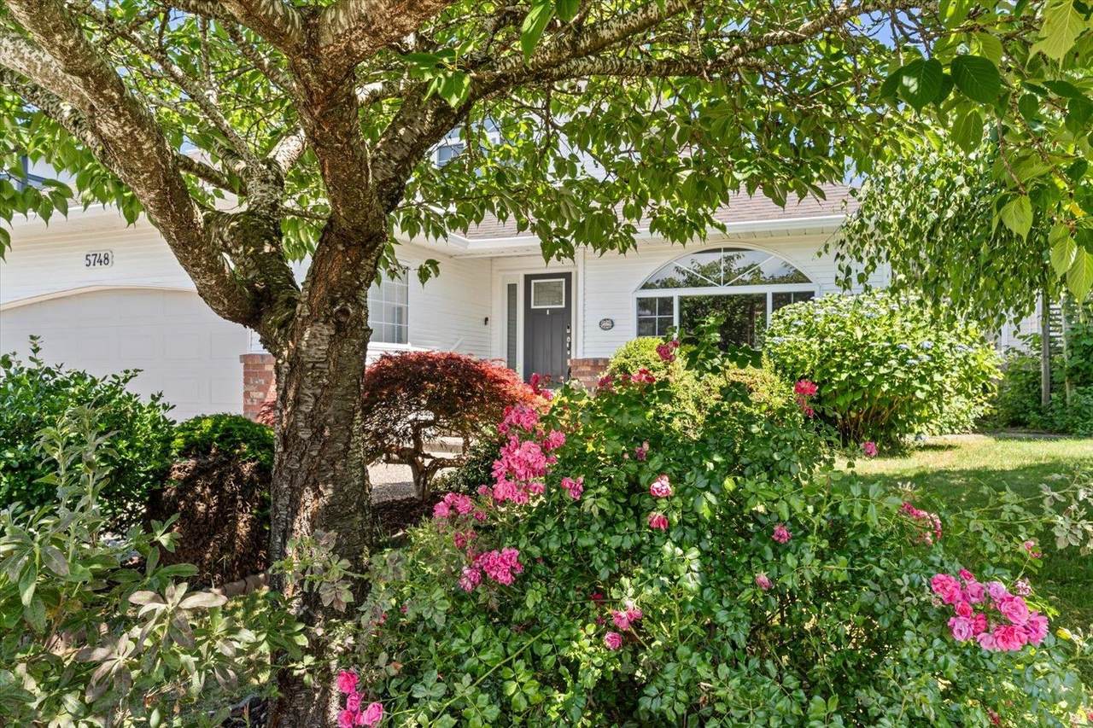
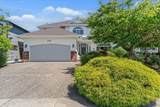
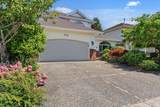
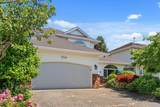
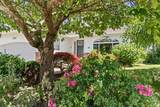
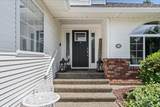
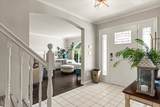
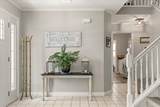
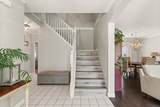
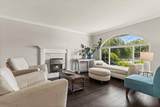
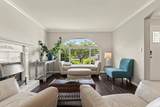
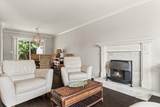
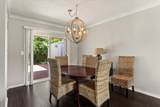
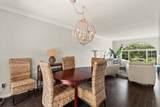
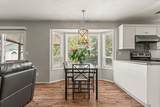
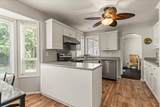
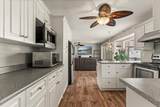
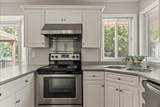
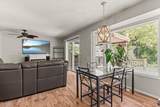
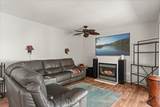
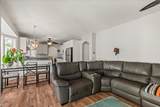
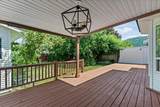
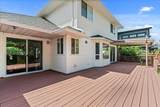
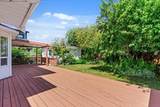
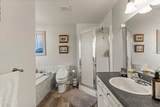
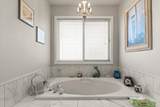
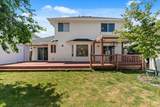
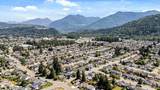
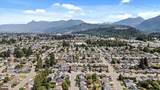
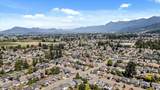
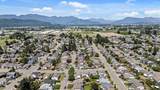
Welcome to one of Sardis' most sought-after addresses! Nestled away at the end of a quiet, safe cul de sac, this spacious 2-storey home features a bright entry, generous living room with fireplace, a kitchen with spacious eating area and seperate dinningroom opening to a family room with 2nd cozy gas fireplace. Sliding patio doors lead to a massive covered deck overlooking beautifully landscaped gardens and mature trees that offer exceptional privacy. The fully fenced yard includes a 12x16 insulated workshop — perfect for hobbyists. Upstairs, the primary suite offers a 4-piece ensuite with soaker tub. Smart home automation adds modern convenience throughout. 3 bed | 3 bath | Sardis gem.

Monthly Payment Calculator

© 2026 by the Greater Vancouver REALTORS®. NOTE: This representation is based in whole or in part on data generated by the Chilliwack & District Real Estate Board, Fraser Valley Real Estate Board or Greater Vancouver REALTORS® which assumes no responsibility for its accuracy. Last updated: 2026-10-07T11:54:21.397
www.screalestate.ca/homes/179303626
Print Image

5748 Montesina Place Chilliwack, BC V2R 3E1

  • Price: $899,900
  • Status: Active
  • On Site: Days
  • Updated: 50 min ago
  • ID#: R3148616
3
Beds
2
Baths
0
½ Baths
0.12
Acres
1,880
SQFT
$479
$/SQFT
1993
Built
Neighbourhood:
Sardis
Area:
Sardis
Property Description
Welcome to one of Sardis' most sought-after addresses! Nestled away at the end of a quiet, safe cul de sac, this spacious 2-storey home features a bright entry, generous living room with fireplace, a kitchen with spacious eating area and seperate dinningroom opening to a family room with 2nd cozy gas fireplace. Sliding patio doors lead to a massive covered deck overlooking beautifully landscaped gardens and mature trees that offer exceptional privacy. The fully fenced yard includes a 12x16 insulated workshop — perfect for hobbyists. Upstairs, the primary suite offers a 4-piece ensuite with soaker tub. Smart home automation adds modern convenience throughout. 3 bed | 3 bath | Sardis gem.
Exterior Features

Carport YN No Exterior Features Private Yard Frontage Length 51 Garage YN Yes Lot Features Cul-De-SacNear Golf CourseRecreation Nearby Other Equipment Satellite Dish Other Structures Workshop DetachedShed(s) Parking Features Garage DoubleGarage Door Opener Parking Total 4 Structure Type Residential Detached View YN Yes Waterfront YN No

Interior Features

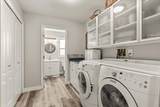
Appliances Washer/DryerDishwasherRefrigeratorStove Basement Crawl Space Basement YN Yes Cooling Central AirAir Conditioning Cooling YN Yes Fireplace Features Gas Fireplace YN Yes Fireplaces Total 2 Heating Forced Air Heating YN Yes Interior Features Central Vacuum Levels Two Main Floor Finished Area 1100

Property Features

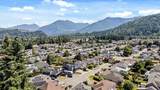
Association YN No Building Area Total 1880 Community Features Shopping Nearby Land Lease YN No Ownership Freehold NonStrata Property Sub Type Single Family Residence Security Features Security System Senior Community YN2 No Tax Annual Amount 4070.1 Tax Year 2025 View Description mountains

Canada - Vancouver, Fraser Valley, & Chilliwack BC logo Listing provided courtesy of Pathway Executives Realty Inc.. © 2026 by the Greater Vancouver REALTORS®. NOTE: This representation is based in whole or in part on data generated by the Chilliwack & District Real Estate Board, Fraser Valley Real Estate Board or Greater Vancouver REALTORS® which assumes no responsibility for its accuracy.
© 2026 by the Greater Vancouver REALTORS®. NOTE: This representation is based in whole or in part on data generated by the Chilliwack & District Real Estate Board, Fraser Valley Real Estate Board or Greater Vancouver REALTORS® which assumes no responsibility for its accuracy. Last updated: 2026-10-07T11:54:21.397
 
https://bt-photos.global.ssl.fastly.net/britcol/1280_boomver_1_R3148616-2.jpg https://bt-photos.global.ssl.fastly.net/britcol/1280_boomver_1_R3148616-2.jpg https://bt-photos.global.ssl.fastly.net/britcol/1280_boomver_1_R3148616-2.jpg
Logo
RE/MAX Oceanview Realty
5686 Cowrie Street
Sechelt BC, V0N 3A0