Skip To Content

5671 Forsyth Crescent

Richmond, BC V7C 2C2
  • $3,580,000
  • STATUS: Active
  • ID#: R3152759
UPDATED: 54 min ago
$3,580,000
  • 6
    BEDS
  • 0.38
    ACRES
  • 6
    BATHS
  • 1
    1/2 BATHS
  • 6,120
    SQFT
  • $585
    $/SQFT
Neighbourhood:
Type:
Single-Family Home
Built:
2003
Area:

Description

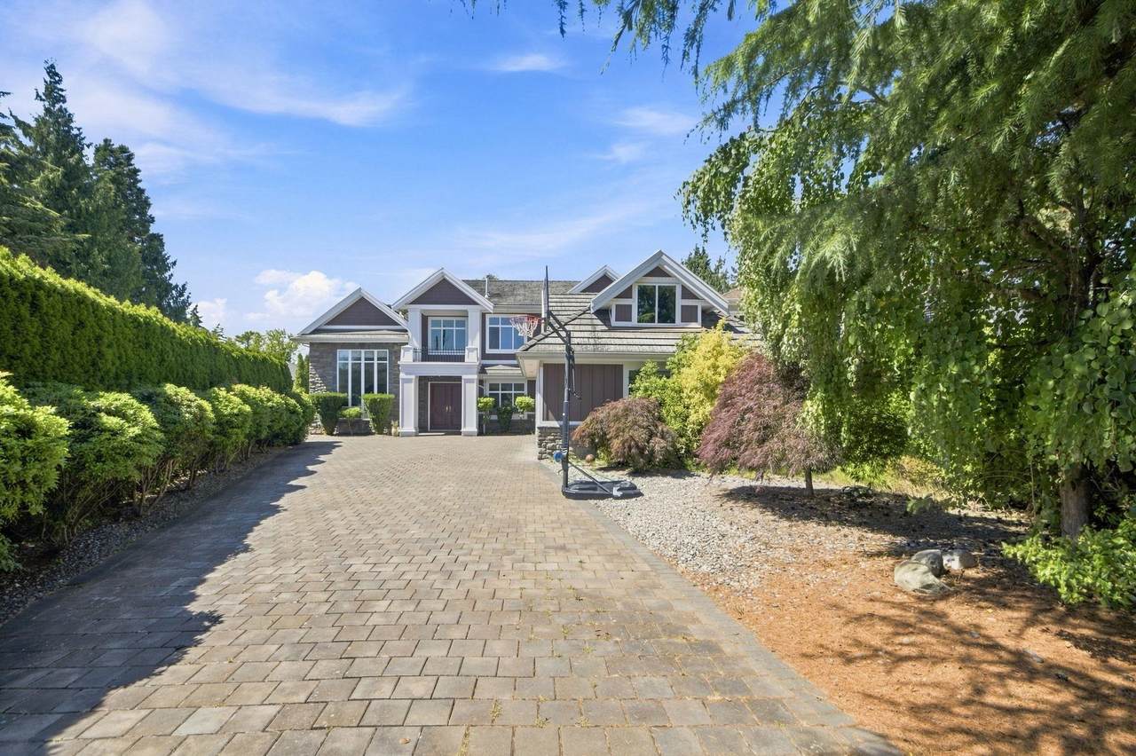
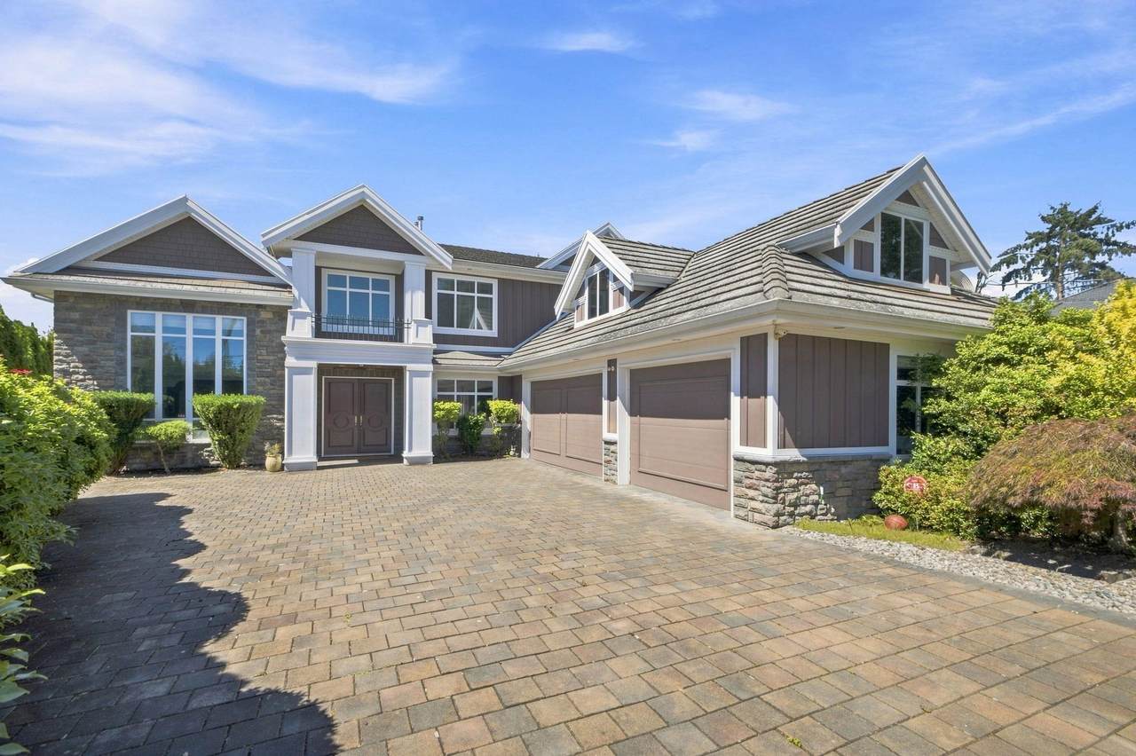
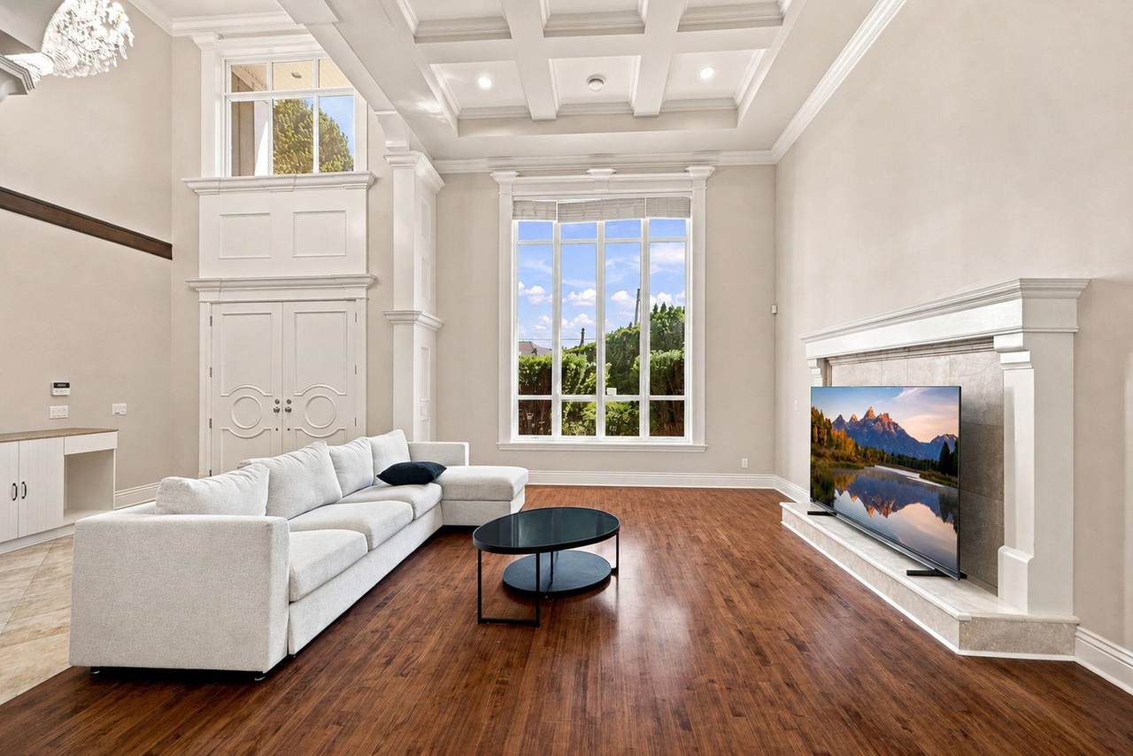
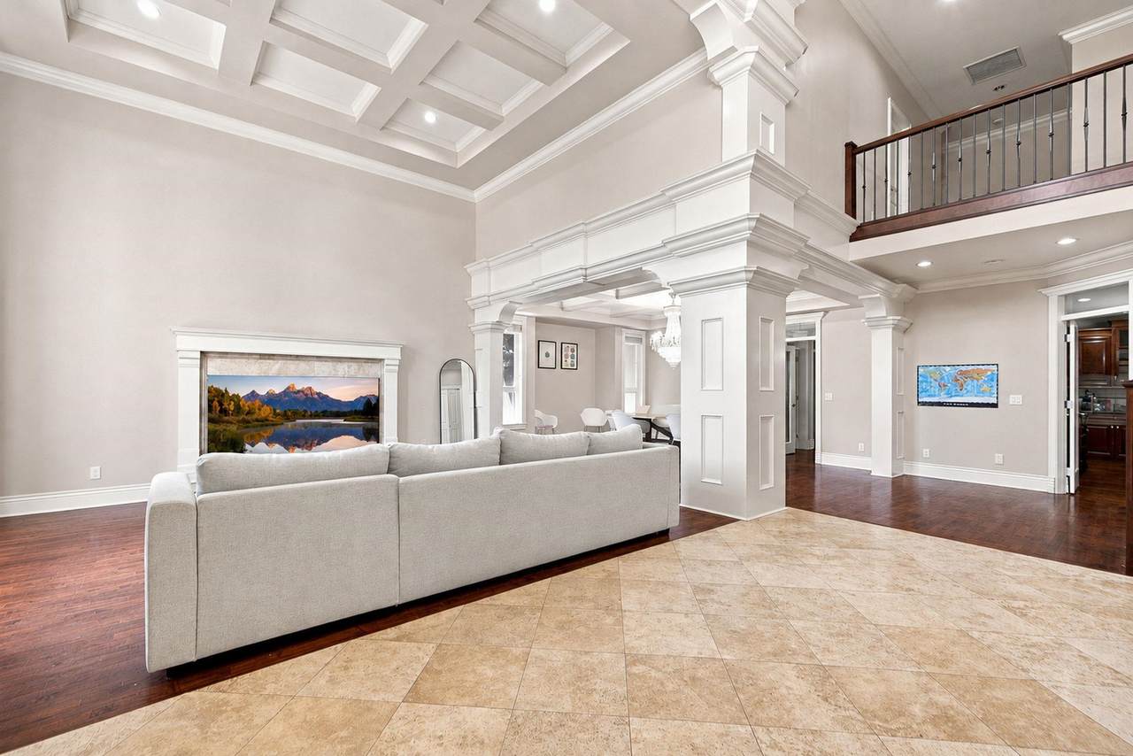
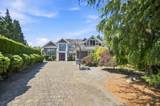
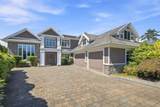
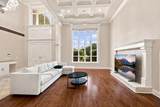
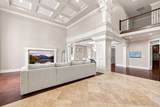
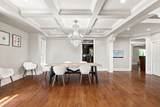
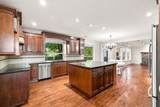
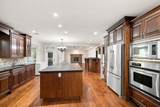
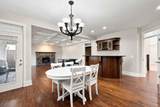
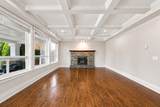
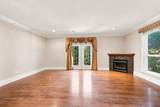
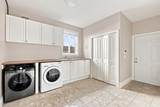
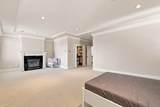
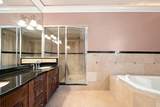
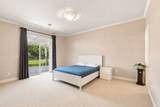
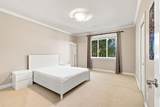
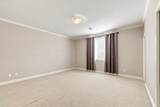
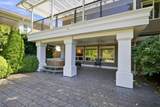
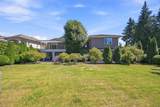
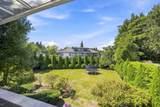
Custom-built luxury home in the popular Gibbons area, situated on an exceptionally large lot of 16,611 sq ft. This home offers 6,120 sq ft luxury space with excellent floor plan. Premium quality and craftsmanship throughout. Total 6 bed rooms, 2 dens, media room & recreation room, with 6.5 baths. Functional layout with option for 2 bedroom in-law suite with separate entrance. Features include: Grand Foyer, solid maple hardwood floors, extensive use of coffered ceilings & crown mouldings, granite countertops, stainless steel appliances, 3 car garage, electric auto gate, video security, built-in sprinklers, etc. Huge sunny NW facing backyard with covered patio.

Monthly Payment Calculator

© 2026 by the Greater Vancouver REALTORS®. NOTE: This representation is based in whole or in part on data generated by the Chilliwack & District Real Estate Board, Fraser Valley Real Estate Board or Greater Vancouver REALTORS® which assumes no responsibility for its accuracy. Last updated: 2026-10-14T20:54:30.437
www.screalestate.ca/homes/179796215
Print Image

5671 Forsyth Crescent Richmond, BC V7C 2C2

  • Price: $3,580,000
  • Status: Active
  • On Site: Days
  • Updated: 54 min ago
  • ID#: R3152759
6
Beds
6
Baths
1
½ Baths
0.38
Acres
6,120
SQFT
$585
$/SQFT
2003
Built
Neighbourhood:
Richmond
Area:
Richmond
Property Description
Custom-built luxury home in the popular Gibbons area, situated on an exceptionally large lot of 16,611 sq ft. This home offers 6,120 sq ft luxury space with excellent floor plan. Premium quality and craftsmanship throughout. Total 6 bed rooms, 2 dens, media room & recreation room, with 6.5 baths. Functional layout with option for 2 bedroom in-law suite with separate entrance. Features include: Grand Foyer, solid maple hardwood floors, extensive use of coffered ceilings & crown mouldings, granite countertops, stainless steel appliances, 3 car garage, electric auto gate, video security, built-in sprinklers, etc. Huge sunny NW facing backyard with covered patio.
Exterior Features

Carport YN No Frontage Length 60 Garage YN Yes Lot Features Central LocationPrivate Other Equipment Sprinkler - Inground Parking Features Additional ParkingGarage TripleFront AccessGarage Door Opener Parking Total 5 Structure Type Residential Detached Waterfront YN No

Interior Features

Appliances Washer/DryerDishwasherRefrigeratorStove Basement None Basement YN No Cooling Central AirAir Conditioning Cooling YN Yes Fireplace Features Gas Fireplace YN Yes Fireplaces Total 5 Heating Hot Water Heating YN Yes Interior Features Central Vacuum Levels Two Main Floor Finished Area 3290 Spa Features Swirlpool/Hot Tub Spa YN Yes Window Features Window Coverings

Property Features

Association YN No Building Area Total 6120 Land Lease YN No Ownership Freehold NonStrata Property Sub Type Single Family Residence Security Features Security System Senior Community YN2 No Tax Annual Amount 13408.97 Tax Year 2025

Canada - Vancouver, Fraser Valley, & Chilliwack BC logo Listing provided courtesy of Royal Pacific Realty Corp.. © 2026 by the Greater Vancouver REALTORS®. NOTE: This representation is based in whole or in part on data generated by the Chilliwack & District Real Estate Board, Fraser Valley Real Estate Board or Greater Vancouver REALTORS® which assumes no responsibility for its accuracy.
© 2026 by the Greater Vancouver REALTORS®. NOTE: This representation is based in whole or in part on data generated by the Chilliwack & District Real Estate Board, Fraser Valley Real Estate Board or Greater Vancouver REALTORS® which assumes no responsibility for its accuracy. Last updated: 2026-10-14T20:54:30.437
 
https://bt-photos.global.ssl.fastly.net/britcol/1280_boomver_1_R3152759-2.jpg https://bt-photos.global.ssl.fastly.net/britcol/1280_boomver_1_R3152759-2.jpg https://bt-photos.global.ssl.fastly.net/britcol/1280_boomver_1_R3152759-2.jpg
Logo
RE/MAX Oceanview Realty
5686 Cowrie Street
Sechelt BC, V0N 3A0