Skip To Content

5578 Oakglen Drive

Burnaby, BC V5H 3M5
  • $2,198,000
  • STATUS: Active
  • ID#: R3154326
UPDATED: 173 min ago
$2,198,000
  • 7
    BEDS
  • 0.2
    ACRES
  • 3
    BATHS
  • 1
    1/2 BATHS
  • 2,941
    SQFT
  • $747
    $/SQFT
Neighbourhood:
Type:
Single-Family Home
Built:
1972

Description

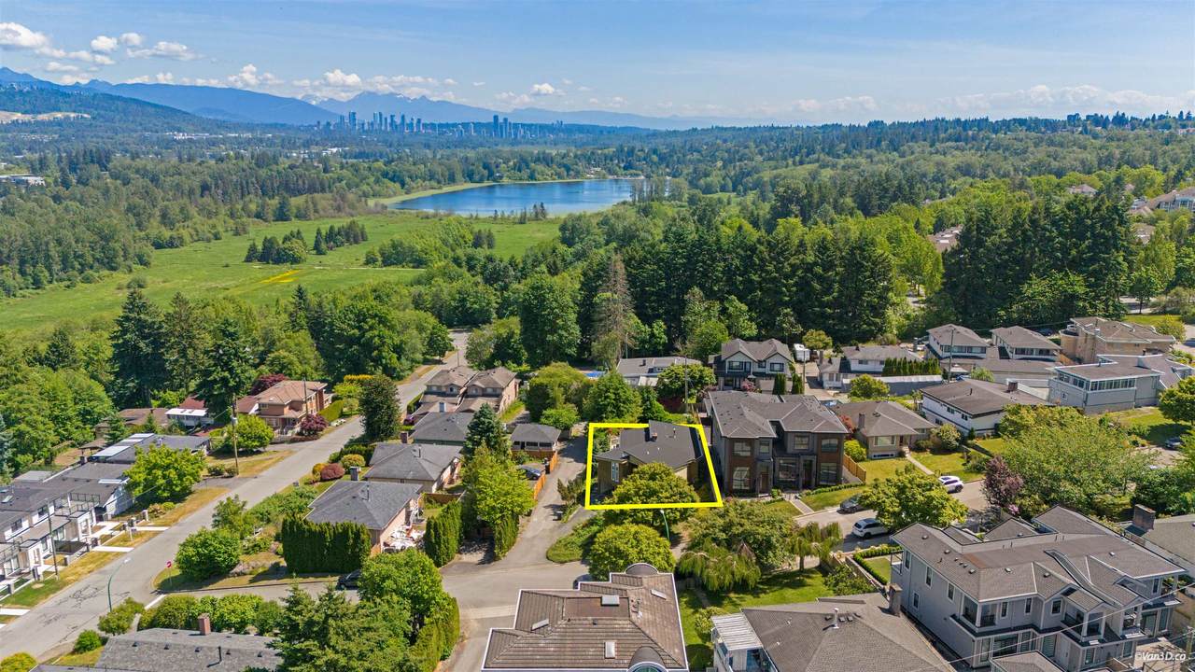
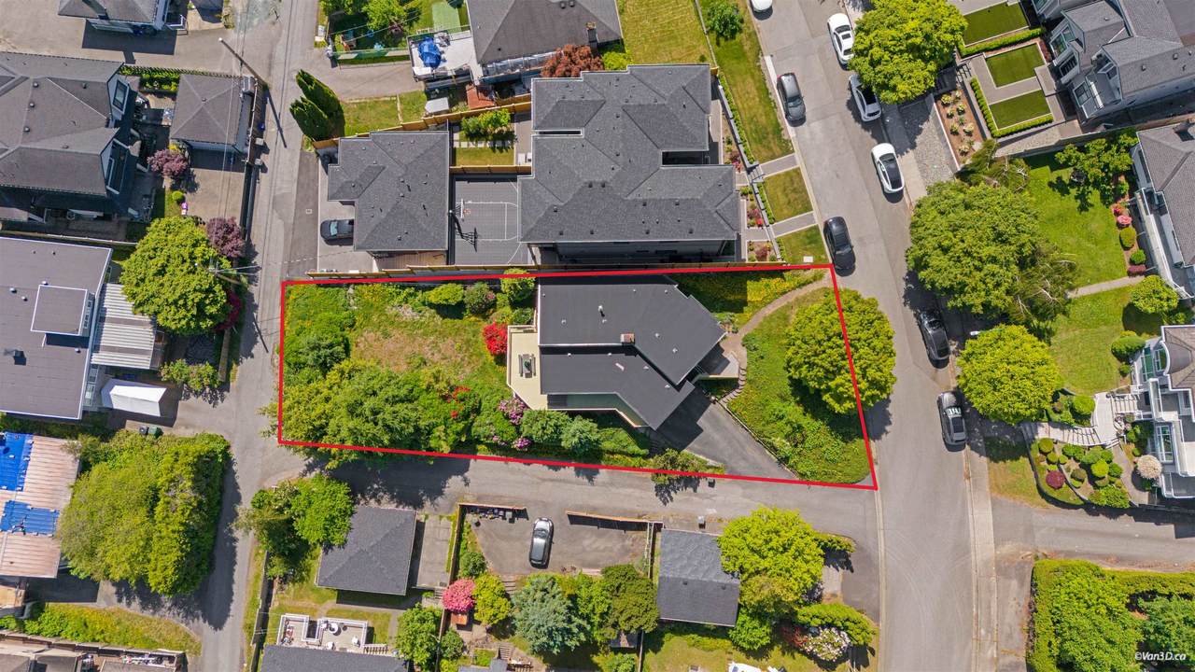
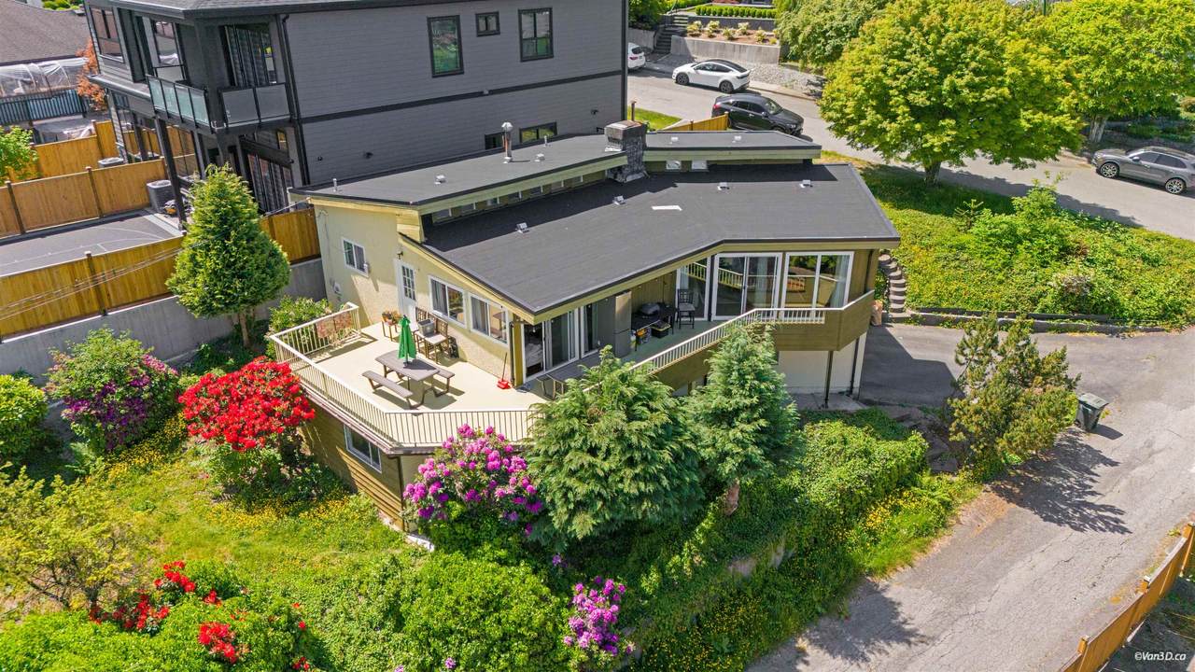
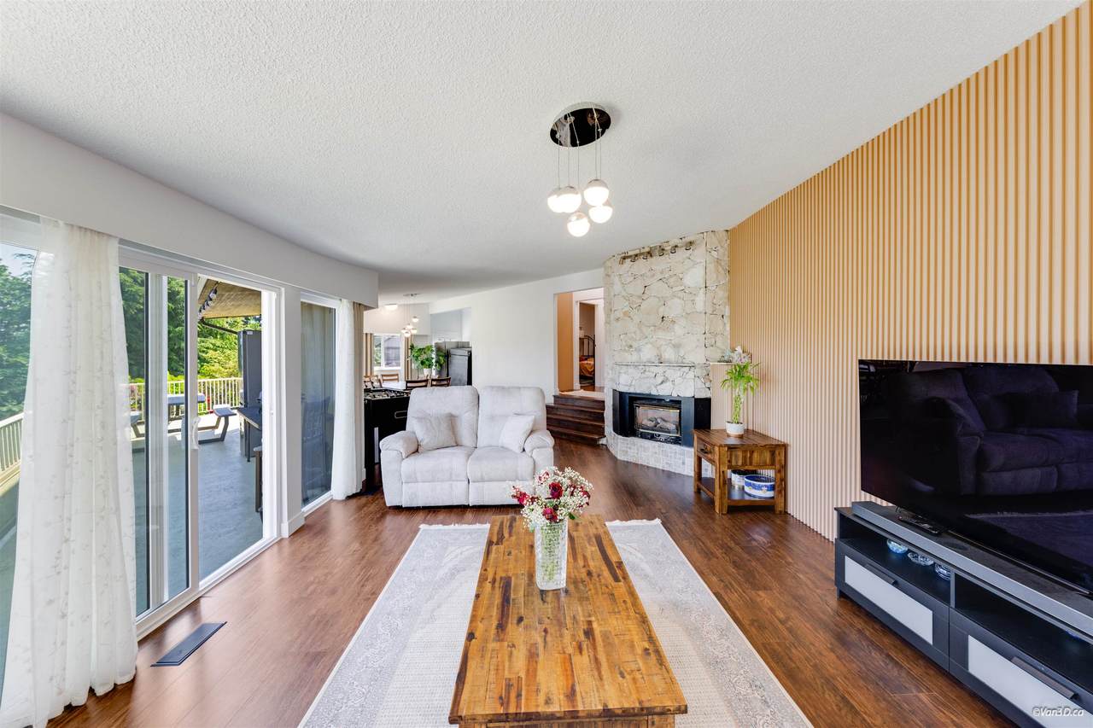
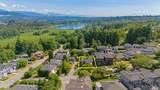
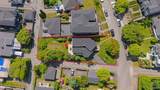
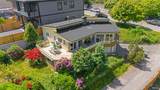
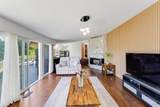
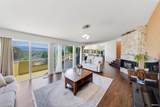
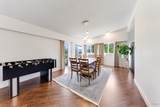
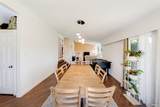
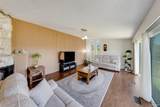
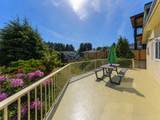
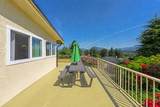
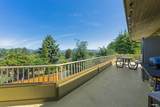
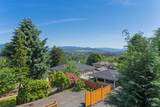
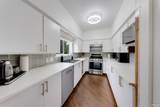
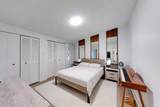
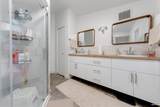
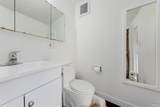
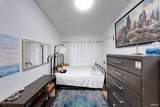
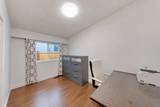
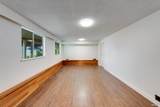
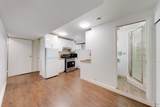
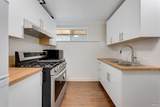
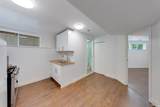
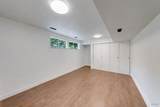
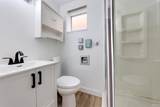
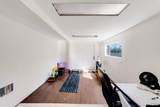
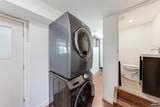
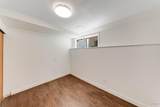
Experience breathtaking mountain and city views from this architectural masterpiece in the desirable Forest Glen neighborhood. Fully renovated in 2026, this home features a kitchen with new appliances, beautifully updated bathrooms, new flooring, fresh paint, and a repaired deck, making it completely move-in ready. Major upgrades include warranty coverage for the roof, windows, furnace, and hot water tank for added peace of mind. Located in an SSMUH zoning area with potential to build four single-family homes with views, this is a rare opportunity for both homeowners and investors. Open house: Sun at 1-3pm

Monthly Payment Calculator

© 2026 by the Greater Vancouver REALTORS®. NOTE: This representation is based in whole or in part on data generated by the Chilliwack & District Real Estate Board, Fraser Valley Real Estate Board or Greater Vancouver REALTORS® which assumes no responsibility for its accuracy. Last updated: 2026-10-11T23:54:01.563
www.screalestate.ca/homes/180002568
Print Image

5578 Oakglen Drive Burnaby, BC V5H 3M5

  • Price: $2,198,000
  • Status: Active
  • On Site: Days
  • Updated: 173 min ago
  • ID#: R3154326
7
Beds
3
Baths
1
½ Baths
0.2
Acres
2,941
SQFT
$747
$/SQFT
1972
Built
Neighbourhood:
Burnaby South
Area:
Burnaby South
Property Description
Experience breathtaking mountain and city views from this architectural masterpiece in the desirable Forest Glen neighborhood. Fully renovated in 2026, this home features a kitchen with new appliances, beautifully updated bathrooms, new flooring, fresh paint, and a repaired deck, making it completely move-in ready. Major upgrades include warranty coverage for the roof, windows, furnace, and hot water tank for added peace of mind. Located in an SSMUH zoning area with potential to build four single-family homes with views, this is a rare opportunity for both homeowners and investors. Open house: Sun at 1-3pm
Exterior Features

Carport YN No Exterior Features GardenBalcony Frontage Length 65 Garage YN Yes Parking Features Garage DoubleFront AccessAsphalt Parking Total 2 Structure Type Residential Detached View YN Yes Waterfront YN No

Interior Features

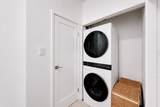
Appliances WasherDryerDishwasherRefrigeratorMicrowave Basement Full Basement YN Yes Fireplace Features Gas Fireplace YN Yes Fireplaces Total 2 Heating Forced AirHot WaterNatural Gas Heating YN Yes Laundry Features In Unit Levels Two Main Floor Finished Area 1597 Window Features Window Coverings

Property Features

Association YN No Building Area Total 2941 Community Features Independent living Land Lease YN No Ownership Freehold NonStrata Property Sub Type Single Family Residence Security Features Security SystemSmoke Detector(s) Senior Community YN2 No Tax Annual Amount 7697.39 Tax Year 2025 View Description Breathtaking mountaincity

Canada - Vancouver, Fraser Valley, & Chilliwack BC logo Listing provided courtesy of Sincere Real Estate Services. © 2026 by the Greater Vancouver REALTORS®. NOTE: This representation is based in whole or in part on data generated by the Chilliwack & District Real Estate Board, Fraser Valley Real Estate Board or Greater Vancouver REALTORS® which assumes no responsibility for its accuracy.
© 2026 by the Greater Vancouver REALTORS®. NOTE: This representation is based in whole or in part on data generated by the Chilliwack & District Real Estate Board, Fraser Valley Real Estate Board or Greater Vancouver REALTORS® which assumes no responsibility for its accuracy. Last updated: 2026-10-11T23:54:01.563
 
https://bt-photos.global.ssl.fastly.net/britcol/1280_boomver_1_R3154326-2.jpg https://bt-photos.global.ssl.fastly.net/britcol/1280_boomver_1_R3154326-2.jpg https://bt-photos.global.ssl.fastly.net/britcol/1280_boomver_1_R3154326-2.jpg
Logo
RE/MAX Oceanview Realty
5686 Cowrie Street
Sechelt BC, V0N 3A0