
Skip To Content

5373 Peach Road , #103

Chilliwack, BC V2R 4P7
  • $949,900
  • STATUS: Active
  • ID#: R3147485
Price Reduced
UPDATED: 74 min ago
$949,900
  • 4
    BEDS
  • 0.11
    ACRES
  • 3
    BATHS
  • 0
    1/2 BATHS
  • 2,309
    SQFT
  • $411
    $/SQFT
Neighbourhood:
Type:
Single-Family Home
Built:
1997
Area:

Description

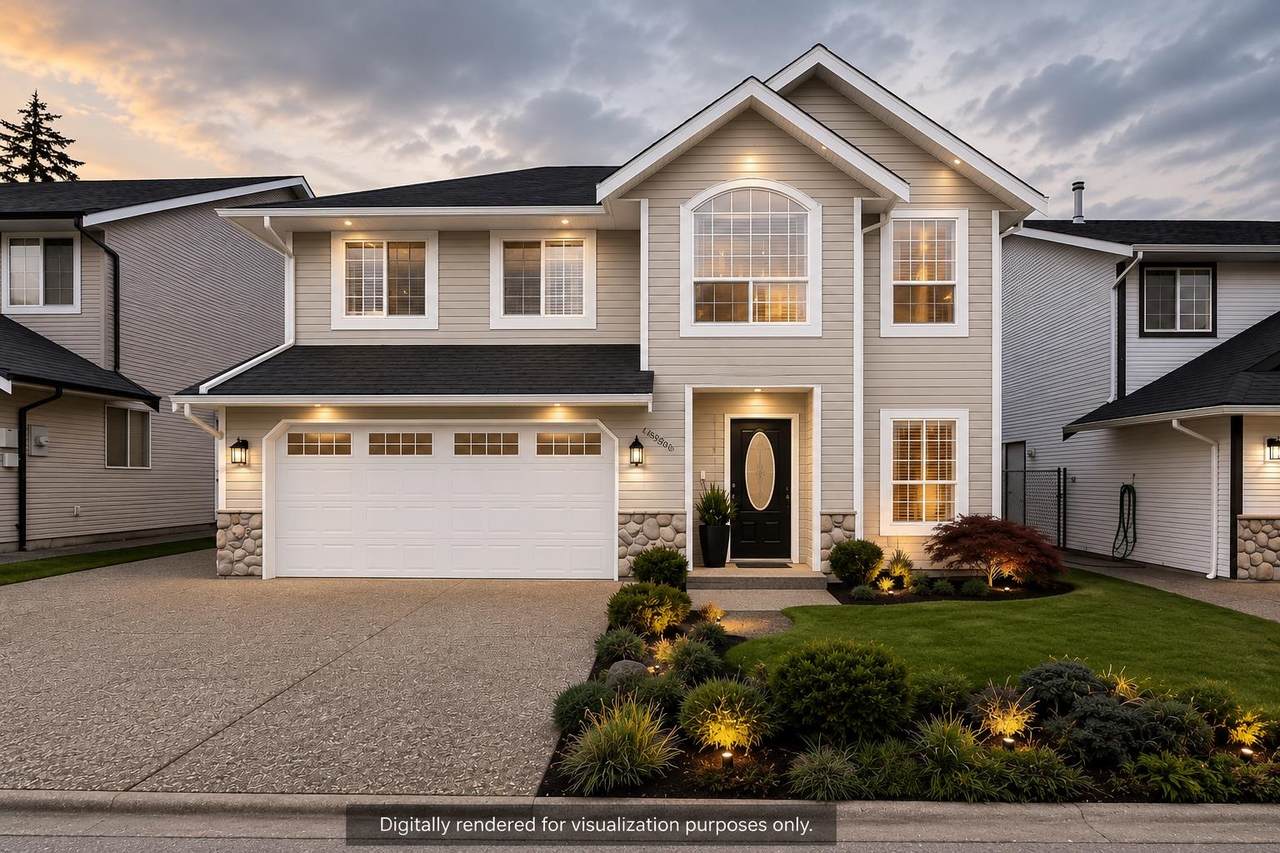
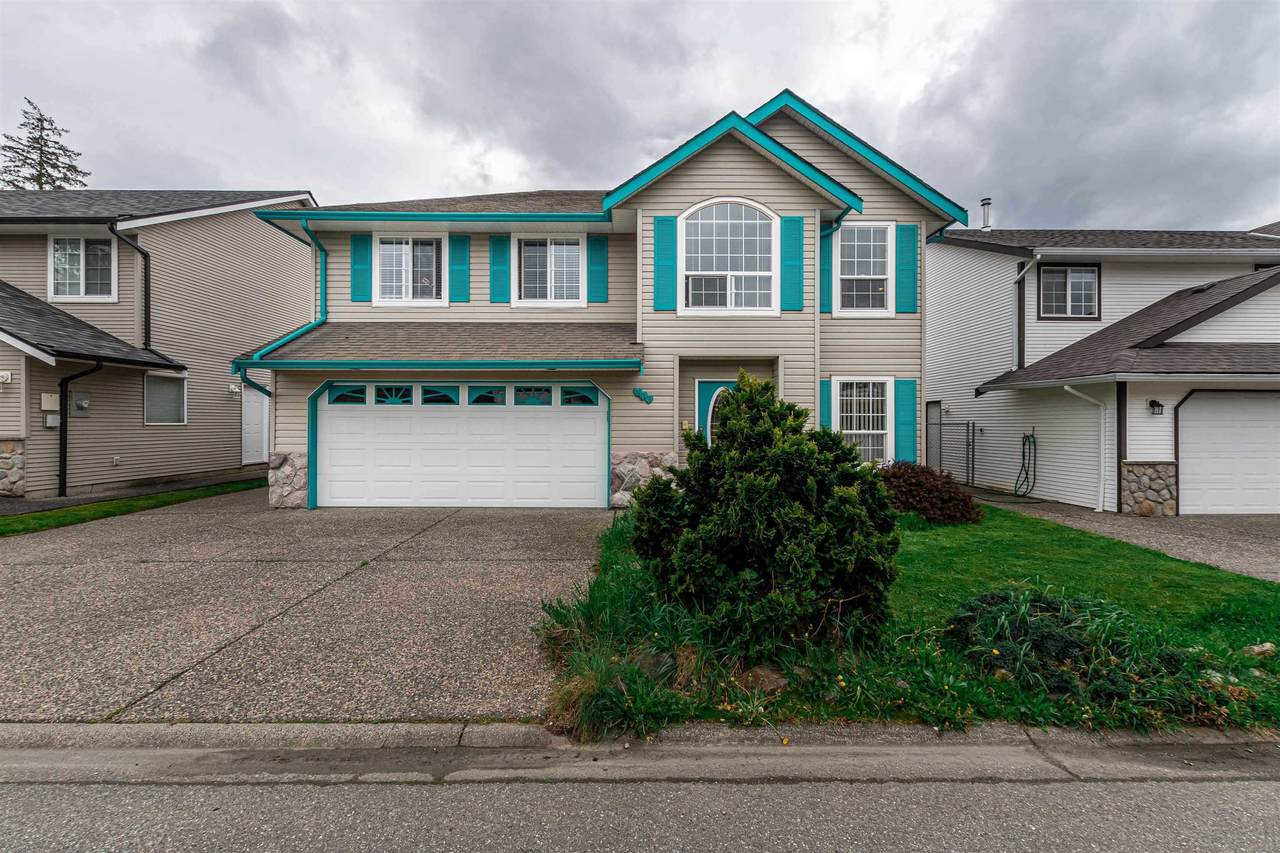
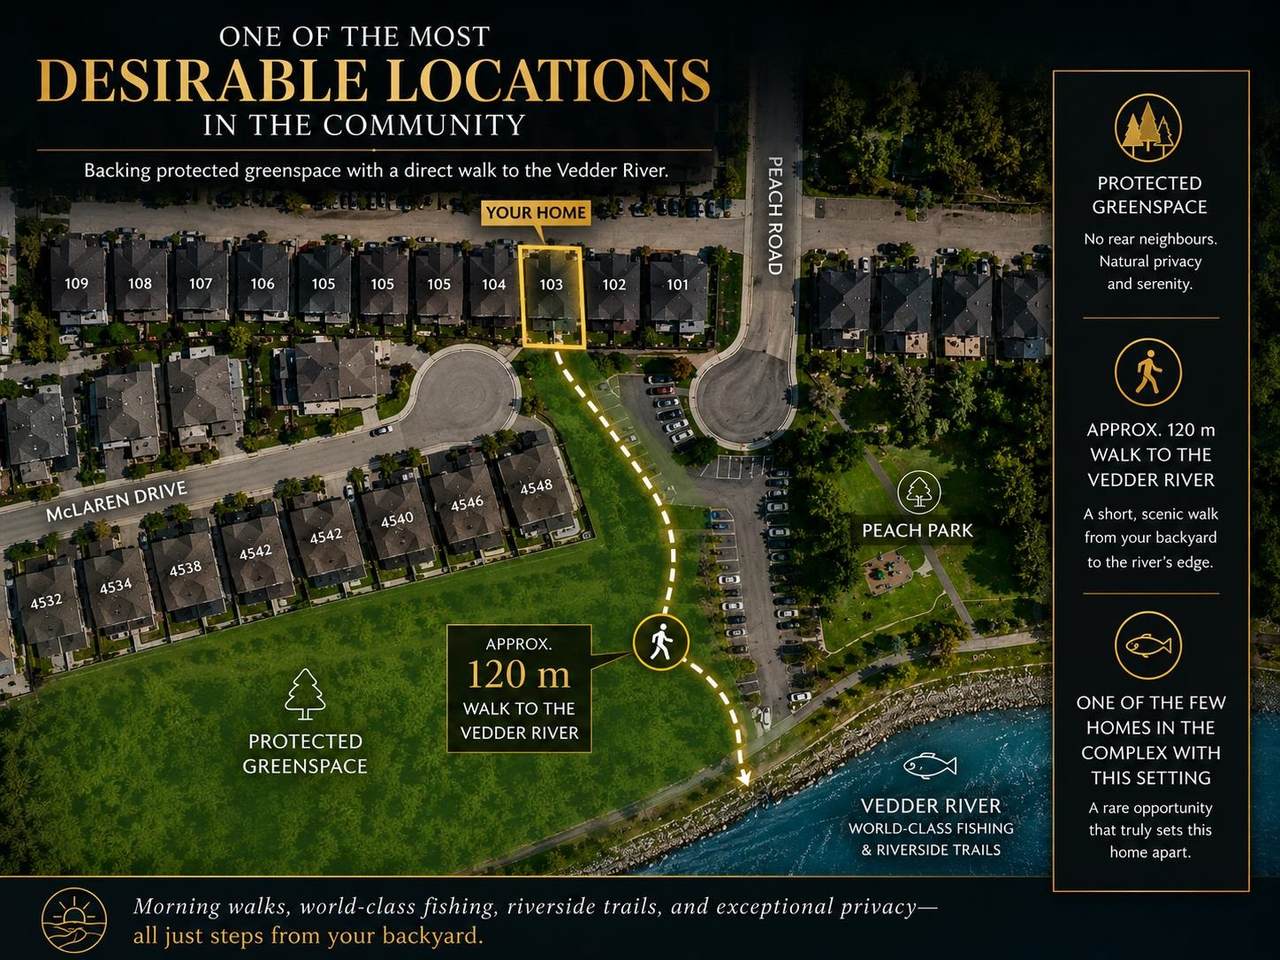
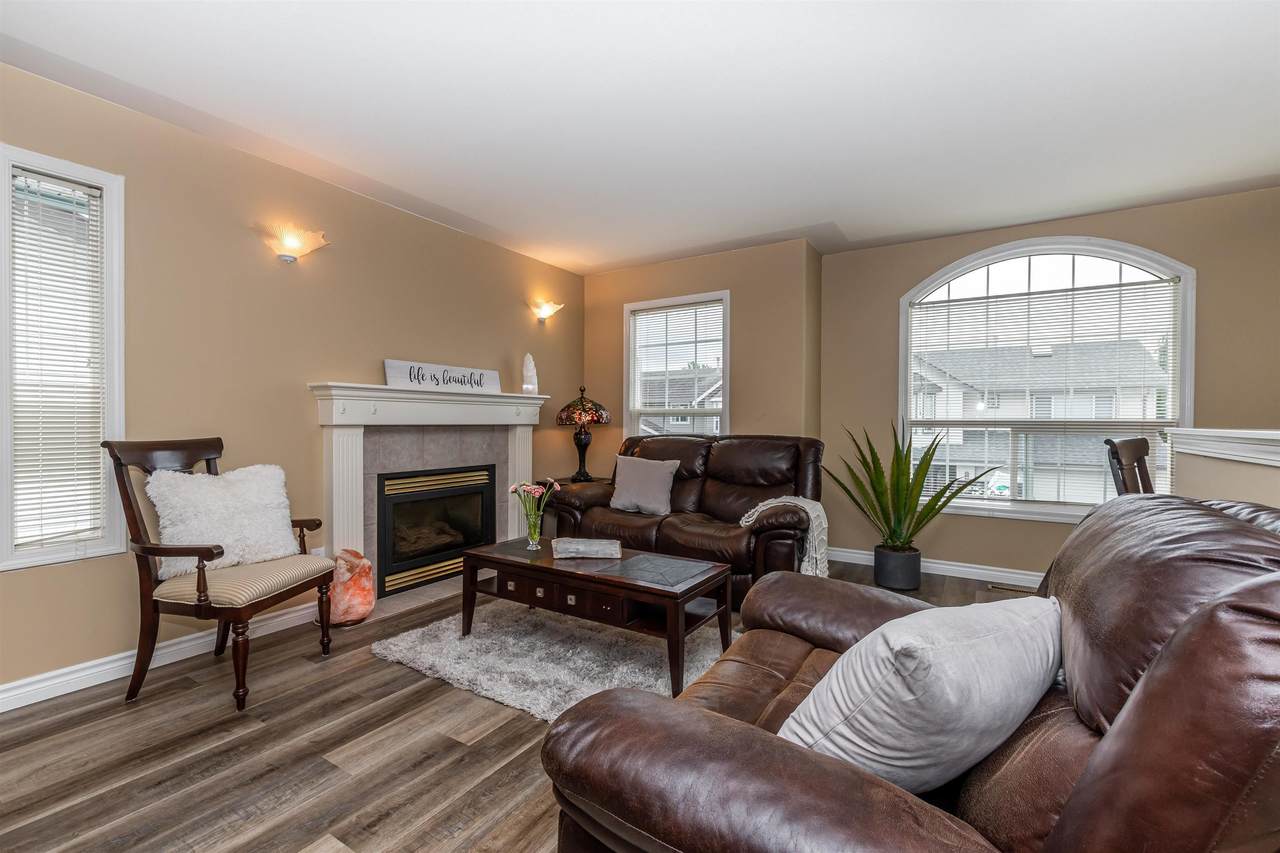
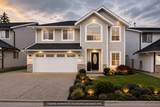
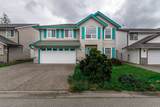
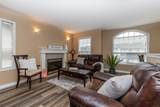
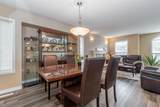
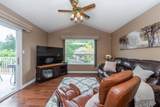
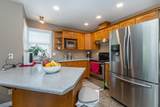
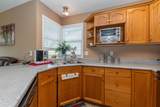
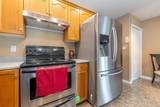
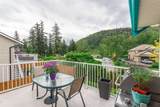
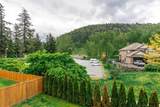
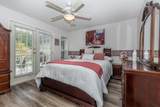
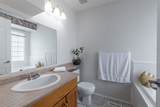
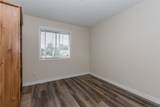
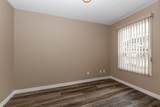
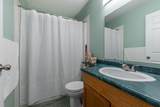
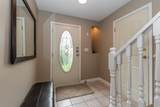
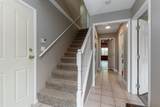
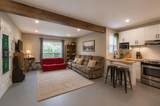
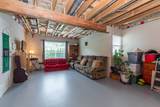
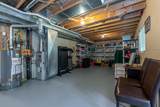
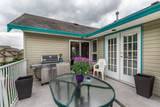
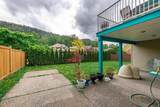
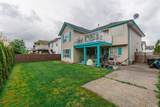
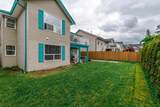
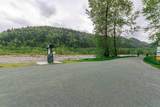
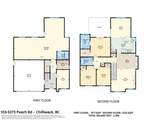
The location is what sets this home apart. Backing directly onto protected green space with immediate access to the Vedder River trail system, you'll enjoy exceptional privacy with no neighbours behind you. This well-maintained 2,309 sq. ft. basement entry home offers 4 bedrooms, 2 bathrooms, real hardwood flooring, a bright kitchen with access to the rear deck, and a full ground-level basement with separate entry and 3-piece bath offering excellent potential for a future 1 or 2-bedroom in-law suite. Double garage, parking for 6 vehicles, gas fireplace, updated hot water tank, and a fantastic central Sardis location close to schools, shopping and recreation. You can renovate a home, but you can't recreate a location like this.

Monthly Payment Calculator

© 2026 by the Greater Vancouver REALTORS®. NOTE: This representation is based in whole or in part on data generated by the Chilliwack & District Real Estate Board, Fraser Valley Real Estate Board or Greater Vancouver REALTORS® which assumes no responsibility for its accuracy. Last updated: 2026-10-14T20:54:30.437
www.screalestate.ca/homes/179067322
Print Image

5373 Peach Road , #103 Chilliwack, BC V2R 4P7

  • Price: $949,900
  • Status: Active
  • On Site: Days
  • Updated: 74 min ago
  • ID#: R3147485
4
Beds
3
Baths
0
½ Baths
0.11
Acres
2,309
SQFT
$411
$/SQFT
1997
Built
Neighbourhood:
Sardis
Area:
Sardis
Property Description
The location is what sets this home apart. Backing directly onto protected green space with immediate access to the Vedder River trail system, you'll enjoy exceptional privacy with no neighbours behind you. This well-maintained 2,309 sq. ft. basement entry home offers 4 bedrooms, 2 bathrooms, real hardwood flooring, a bright kitchen with access to the rear deck, and a full ground-level basement with separate entry and 3-piece bath offering excellent potential for a future 1 or 2-bedroom in-law suite. Double garage, parking for 6 vehicles, gas fireplace, updated hot water tank, and a fantastic central Sardis location close to schools, shopping and recreation. You can renovate a home, but you can't recreate a location like this.
Exterior Features

Architectural Style Basement Entry Carport YN No Frontage Length 49.3 Garage YN Yes Parking Features Garage DoubleFront Access Parking Total 6 Structure Type Residential Detached View YN Yes Waterfront YN No

Interior Features

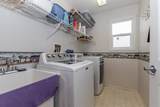
Appliances Washer/DryerDishwasherRefrigeratorStove Basement FullPartially FinishedExterior Entry Basement YN Yes Entry Location Exterior Entry Fireplace Features Gas Fireplace YN Yes Fireplaces Total 1 Heating Forced AirNatural Gas Heating YN Yes Main Floor Finished Area 1332

Property Features

Association Amenities Snow Removal Association Fee 33 Association YN Yes Building Area Total 2309 Common Interest Condominium Land Lease YN No Ownership Freehold Strata Property Sub Type Single Family Residence Senior Community YN2 No Tax Annual Amount 4041.43 Tax Year 2025 View Description Vedder River

Canada - Vancouver, Fraser Valley, & Chilliwack BC logo Listing provided courtesy of Pathway Executives Realty Inc (Yale Rd). © 2026 by the Greater Vancouver REALTORS®. NOTE: This representation is based in whole or in part on data generated by the Chilliwack & District Real Estate Board, Fraser Valley Real Estate Board or Greater Vancouver REALTORS® which assumes no responsibility for its accuracy.
© 2026 by the Greater Vancouver REALTORS®. NOTE: This representation is based in whole or in part on data generated by the Chilliwack & District Real Estate Board, Fraser Valley Real Estate Board or Greater Vancouver REALTORS® which assumes no responsibility for its accuracy. Last updated: 2026-10-14T20:54:30.437
 
https://bt-photos.global.ssl.fastly.net/britcol/1280_boomver_1_R3147485-2.jpg https://bt-photos.global.ssl.fastly.net/britcol/1280_boomver_1_R3147485-2.jpg https://bt-photos.global.ssl.fastly.net/britcol/1280_boomver_1_R3147485-2.jpg
Logo
RE/MAX Oceanview Realty
5686 Cowrie Street
Sechelt BC, V0N 3A0