
Skip To Content

5367 Hazel Court

Delta, BC V4K 4G9
  • $1,079,000
  • STATUS: Active
  • ID#: R3149331
Open House
UPDATED: 26 min ago
$1,079,000
  • 2
    BEDS
  • 0.12
    ACRES
  • 2
    BATHS
  • 0
    1/2 BATHS
  • 1,223
    SQFT
  • $882
    $/SQFT
Neighbourhood:
Type:
Single-Family Home
Built:
1985
Area:

Description

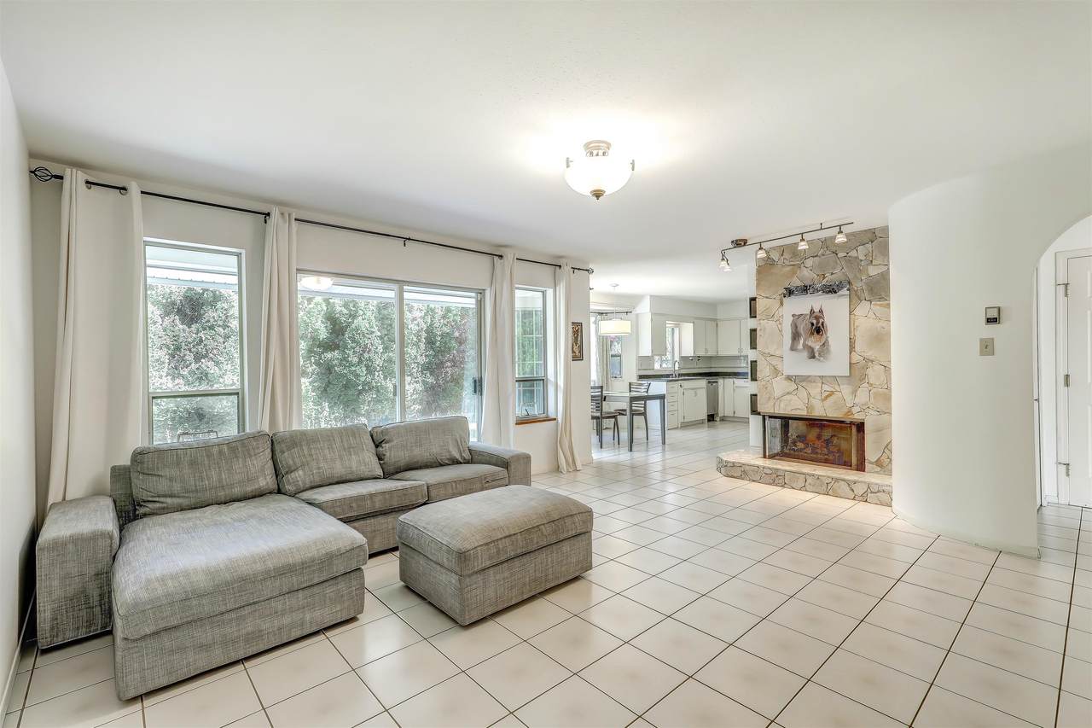
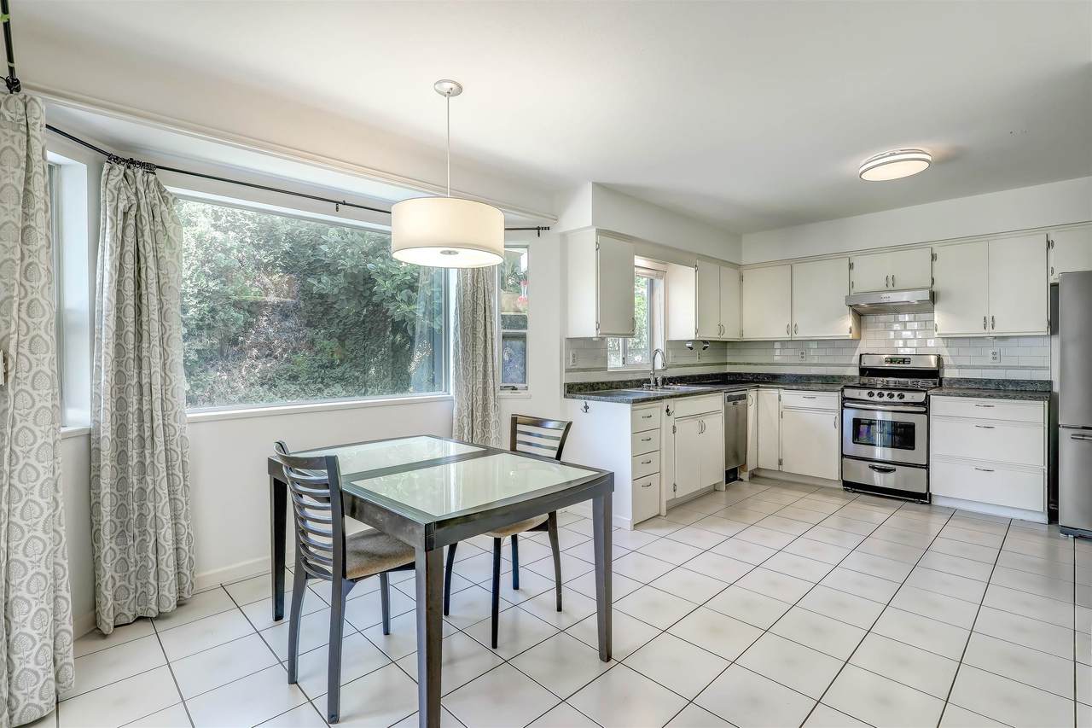
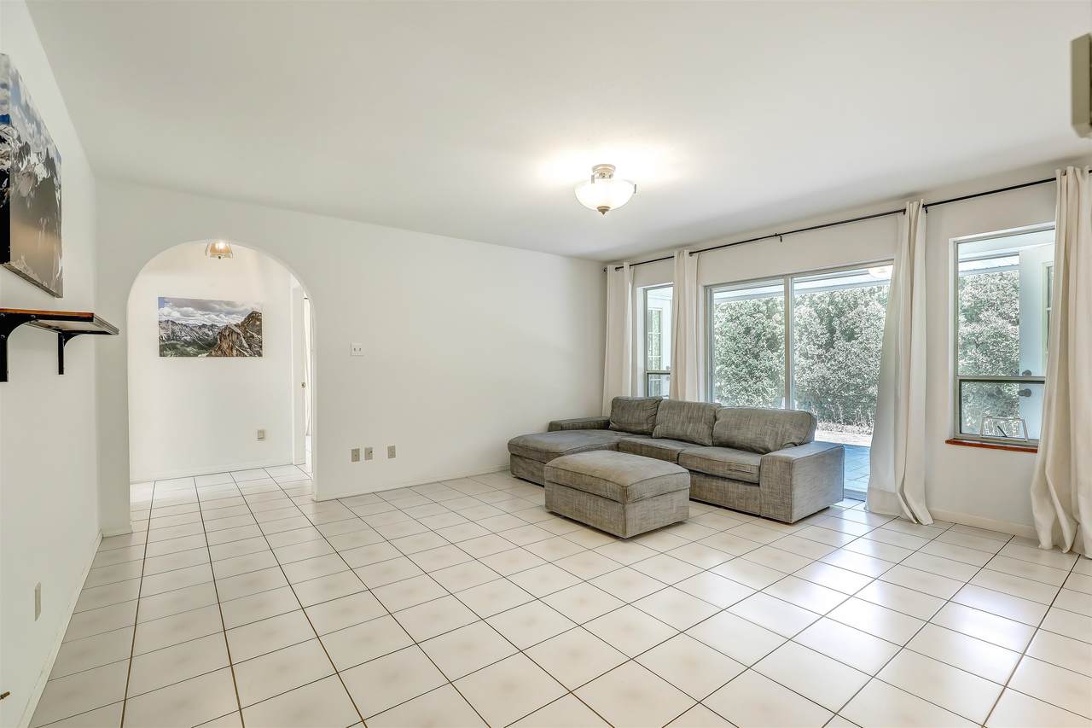
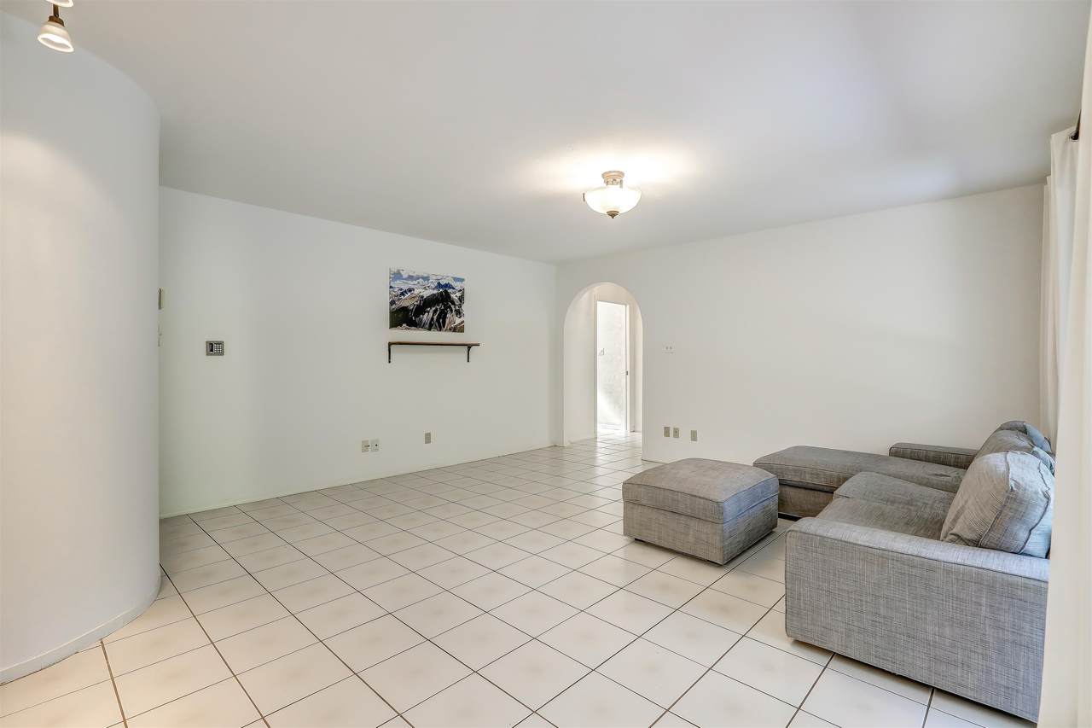
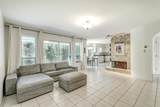
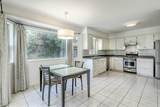
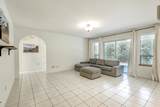
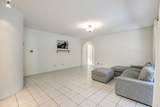
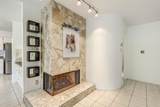
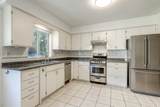
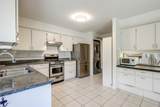
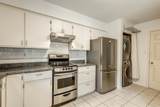
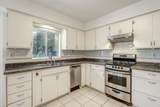
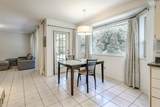
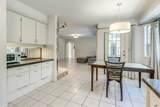
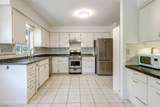
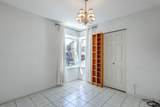
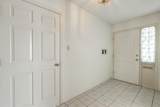
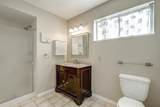
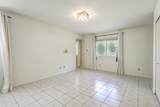
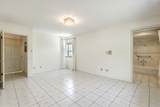
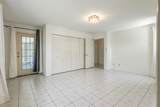
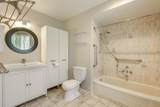
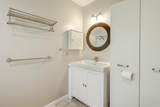
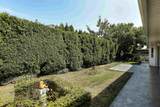
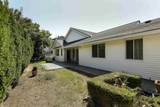
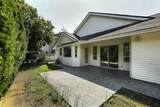
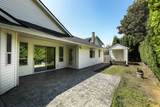
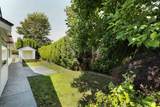
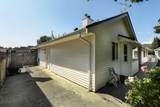
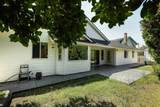
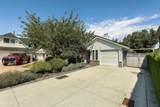
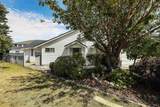
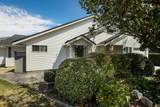
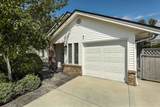
Spacious 2-bedroom rancher in a desirable cul-de-sac location, just minutes from Ladner Town Centre and all amenities. This thoughtfully designed home offers an accessible floor plan with wide hallways, tile flooring, spacious main and ensuite bathrooms, and an open-concept kitchen and family room ideal for everyday living and entertaining. The oversized single garage is complemented by ample driveway parking, including space for an RV or boat, plus a matching storage shed with water. Enjoy the private, entertainment-sized backyard featuring mature landscaping, a privacy hedge, and a spacious patio. Last few years' updates include a concrete driveway, walkways and patio, roof, appliances, a water-on-demand system (2019), and fresh paint—an excellent opportunity for first-time buyers.

Monthly Payment Calculator

© 2026 by the Greater Vancouver REALTORS®. NOTE: This representation is based in whole or in part on data generated by the Chilliwack & District Real Estate Board, Fraser Valley Real Estate Board or Greater Vancouver REALTORS® which assumes no responsibility for its accuracy. Last updated: 2026-10-14T20:54:30.437
www.screalestate.ca/homes/179285308
Print Image

5367 Hazel Court Delta, BC V4K 4G9

  • Price: $1,079,000
  • Status: Active
  • On Site: Days
  • Updated: 26 min ago
  • ID#: R3149331
2
Beds
2
Baths
0
½ Baths
0.12
Acres
1,223
SQFT
$882
$/SQFT
1985
Built
Neighbourhood:
Ladner
Area:
Ladner
Property Description
Spacious 2-bedroom rancher in a desirable cul-de-sac location, just minutes from Ladner Town Centre and all amenities. This thoughtfully designed home offers an accessible floor plan with wide hallways, tile flooring, spacious main and ensuite bathrooms, and an open-concept kitchen and family room ideal for everyday living and entertaining. The oversized single garage is complemented by ample driveway parking, including space for an RV or boat, plus a matching storage shed with water. Enjoy the private, entertainment-sized backyard featuring mature landscaping, a privacy hedge, and a spacious patio. Last few years' updates include a concrete driveway, walkways and patio, roof, appliances, a water-on-demand system (2019), and fresh paint—an excellent opportunity for first-time buyers.
Exterior Features

Architectural Style Rancher/Bungalow Carport YN No Frontage Length 31 Garage YN Yes Lot Features Central LocationCul-De-SacNear Golf CourseRecreation Nearby Open Parking YN Yes Other Structures Shed(s) Parking Features Garage SingleOpenFront AccessConcrete Parking Total 3 Structure Type Residential Detached Waterfront YN No

Interior Features

Appliances Washer/DryerDishwasherRefrigeratorStove Basement None Basement YN No Fireplace Features Gas Fireplace YN Yes Fireplaces Total 1 Heating Hot WaterRadiant Heating YN Yes Laundry Features In Unit Main Floor Finished Area 1223

Property Features

Association YN No Building Area Total 1223 Community Features Independent livingShopping Nearby Land Lease YN No Ownership Freehold NonStrata Property Sub Type Single Family Residence Senior Community YN2 No Tax Annual Amount 4905.3 Tax Year 2026

Canada - Vancouver, Fraser Valley, & Chilliwack BC logo Listing provided courtesy of Century 21 Coastal Realty Ltd.. © 2026 by the Greater Vancouver REALTORS®. NOTE: This representation is based in whole or in part on data generated by the Chilliwack & District Real Estate Board, Fraser Valley Real Estate Board or Greater Vancouver REALTORS® which assumes no responsibility for its accuracy.
© 2026 by the Greater Vancouver REALTORS®. NOTE: This representation is based in whole or in part on data generated by the Chilliwack & District Real Estate Board, Fraser Valley Real Estate Board or Greater Vancouver REALTORS® which assumes no responsibility for its accuracy. Last updated: 2026-10-14T20:54:30.437
 
https://bt-photos.global.ssl.fastly.net/britcol/1280_boomver_2_R3149331-2.jpg https://bt-photos.global.ssl.fastly.net/britcol/1280_boomver_2_R3149331-2.jpg https://bt-photos.global.ssl.fastly.net/britcol/1280_boomver_2_R3149331-2.jpg
Logo
RE/MAX Oceanview Realty
5686 Cowrie Street
Sechelt BC, V0N 3A0