Skip To Content

533 Hadden Drive

West Vancouver, BC V7S 1G8
  • $3,980,000
  • STATUS: Active
  • ID#: R3154492
UPDATED: 131 min ago
$3,980,000
  • 4
    BEDS
  • 0.78
    ACRES
  • 3
    BATHS
  • 0
    1/2 BATHS
  • 2,499
    SQFT
  • $1,593
    $/SQFT
Neighbourhood:
Type:
Single-Family Home
Built:
1950

Description

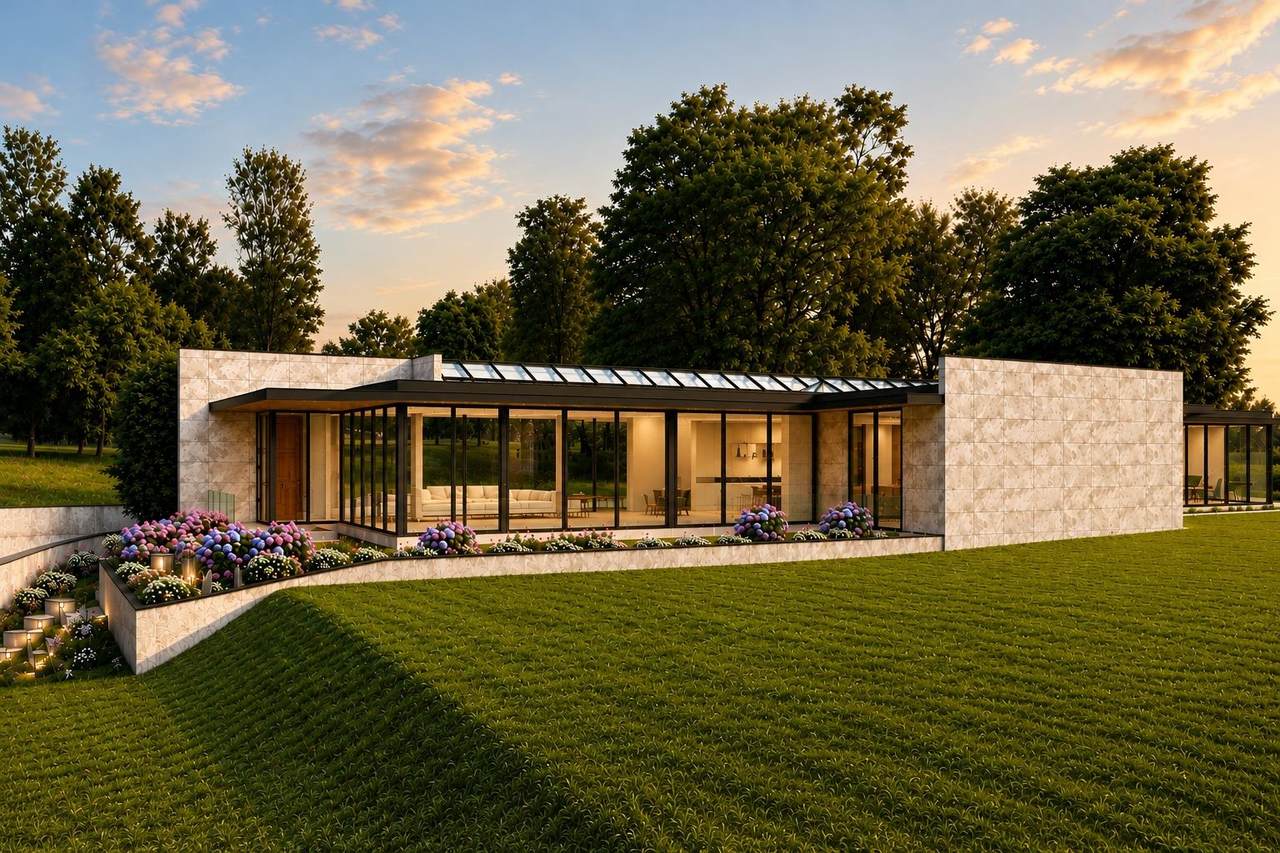
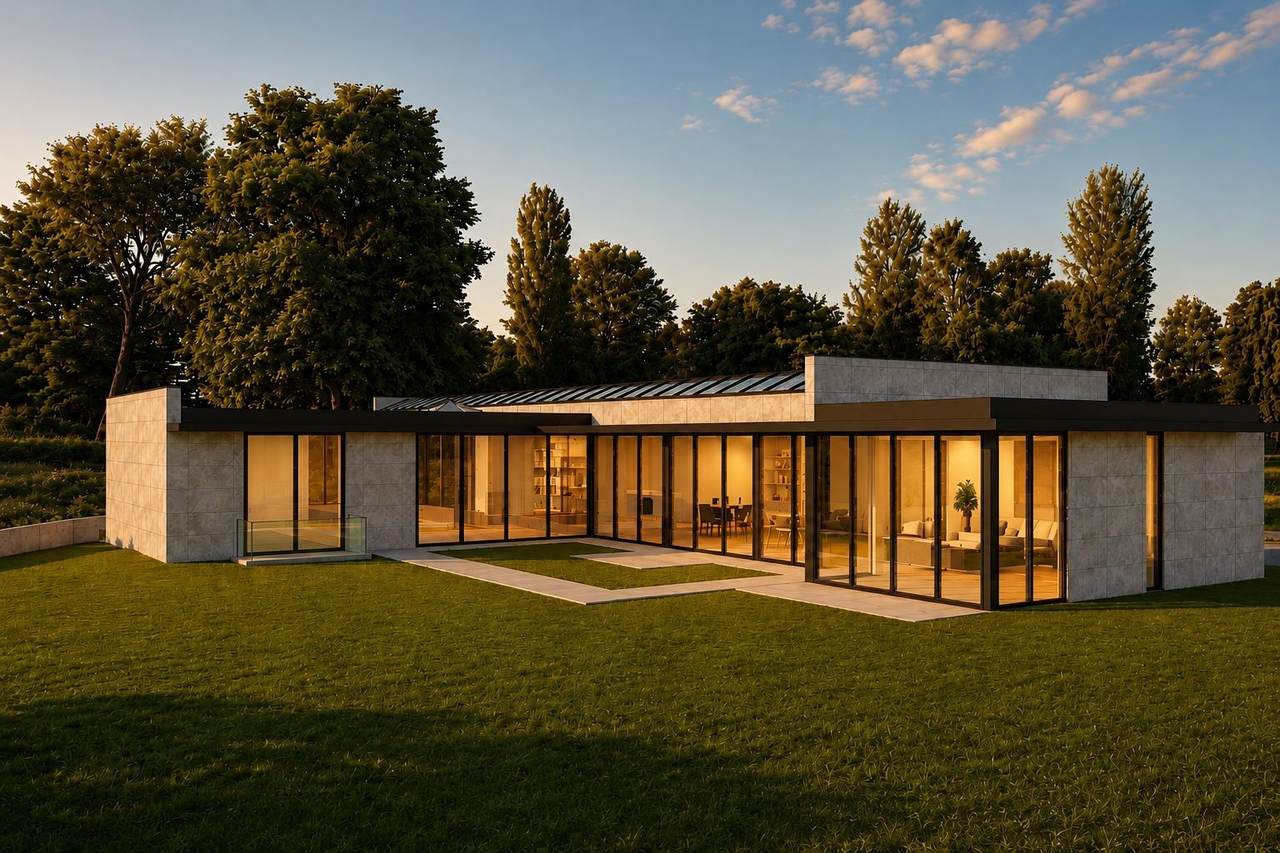
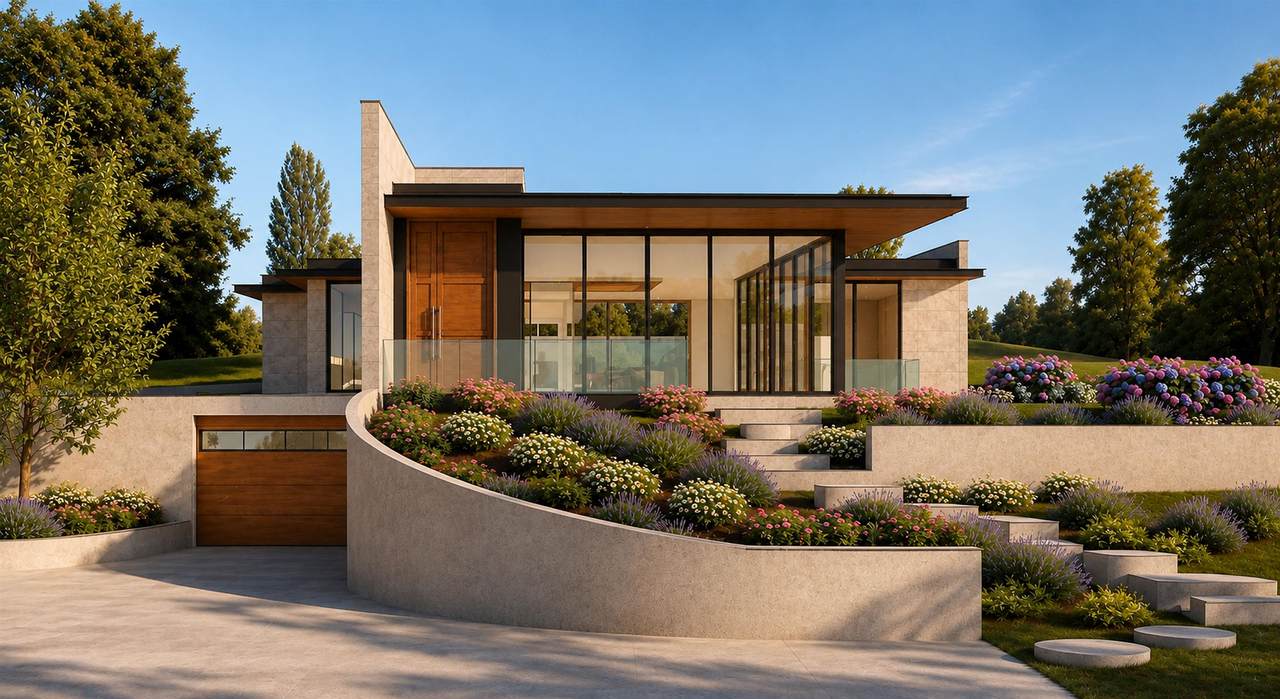
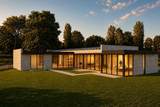
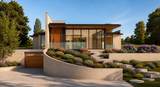
An extraordinary opportunity to create a one-of-a-kind luxury estate in one of West Vancouver’s most coveted settings. Privately nestled along the Capilano Golf Club, this exceptional level lot offers serene green-ravine views, lush surroundings and an unparalleled sense of privacy. Building permits and architectural plans are already in place for an impressive 13,681 sq.ft. residence. The visionary two-level design is a true masterpiece of contemporary luxury, with grand proportions, sophisticated architecture and thoughtfully curated living spaces designed to embrace its spectacular natural setting. A rare chance to bring an exceptional architectural vision to life on an extraordinary piece of West Vancouver real estate.

Monthly Payment Calculator

© 2026 by the Greater Vancouver REALTORS®. NOTE: This representation is based in whole or in part on data generated by the Chilliwack & District Real Estate Board, Fraser Valley Real Estate Board or Greater Vancouver REALTORS® which assumes no responsibility for its accuracy. Last updated: 2026-10-05T23:54:03.68
www.screalestate.ca/homes/180010305
Print Image

533 Hadden Drive West Vancouver, BC V7S 1G8

  • Price: $3,980,000
  • Status: Active
  • On Site: Days
  • Updated: 131 min ago
  • ID#: R3154492
4
Beds
3
Baths
0
½ Baths
0.78
Acres
2,499
SQFT
$1,593
$/SQFT
1950
Built
Neighbourhood:
West Vancouver
Area:
West Vancouver
Property Description
An extraordinary opportunity to create a one-of-a-kind luxury estate in one of West Vancouver’s most coveted settings. Privately nestled along the Capilano Golf Club, this exceptional level lot offers serene green-ravine views, lush surroundings and an unparalleled sense of privacy. Building permits and architectural plans are already in place for an impressive 13,681 sq.ft. residence. The visionary two-level design is a true masterpiece of contemporary luxury, with grand proportions, sophisticated architecture and thoughtfully curated living spaces designed to embrace its spectacular natural setting. A rare chance to bring an exceptional architectural vision to life on an extraordinary piece of West Vancouver real estate.
Exterior Features

Carport Spaces 1 Carport YN Yes Frontage Length 105 Lot Features Near Golf CourseGreenbeltPrivateRecreation NearbySki Hill Nearby Open Parking YN Yes Parking Features Carport SingleOpen Parking Total 1 Pool Features Outdoor Pool Structure Type Residential Detached View YN Yes Waterfront YN No

Interior Features

Appliances Washer/DryerDishwasherRefrigeratorStove Basement None Basement YN No Fireplace Features Gas Fireplace YN Yes Fireplaces Total 1 Heating Forced Air Heating YN Yes Levels Two Main Floor Finished Area 1535

Property Features

Association YN No Building Area Total 2499 Community Features Shopping Nearby Land Lease YN No Ownership Freehold NonStrata Property Sub Type Single Family Residence Senior Community YN2 No Tax Annual Amount 10189 Tax Year 2024 View Description RAVINE

Canada - Vancouver, Fraser Valley, & Chilliwack BC logo Listing provided courtesy of Laboutique Realty. © 2026 by the Greater Vancouver REALTORS®. NOTE: This representation is based in whole or in part on data generated by the Chilliwack & District Real Estate Board, Fraser Valley Real Estate Board or Greater Vancouver REALTORS® which assumes no responsibility for its accuracy.
© 2026 by the Greater Vancouver REALTORS®. NOTE: This representation is based in whole or in part on data generated by the Chilliwack & District Real Estate Board, Fraser Valley Real Estate Board or Greater Vancouver REALTORS® which assumes no responsibility for its accuracy. Last updated: 2026-10-05T23:54:03.68
 
https://bt-photos.global.ssl.fastly.net/britcol/1280_boomver_1_R3154492-2.jpg https://bt-photos.global.ssl.fastly.net/britcol/1280_boomver_1_R3154492-2.jpg
Logo
RE/MAX Oceanview Realty
5686 Cowrie Street
Sechelt BC, V0N 3A0