Skip To Content

5322 Natalie Lane

Halfmoon Bay, BC V7Z 1B5
  • $2,098,999
  • STATUS: Active
  • ID#: R3151328
UPDATED: 176 min ago
$2,098,999
  • 3
    BEDS
  • 0.39
    ACRES
  • 3
    BATHS
  • 0
    1/2 BATHS
  • 2,153
    SQFT
  • $975
    $/SQFT
Neighbourhood:
Type:
Single-Family Home
Built:
1993

Description

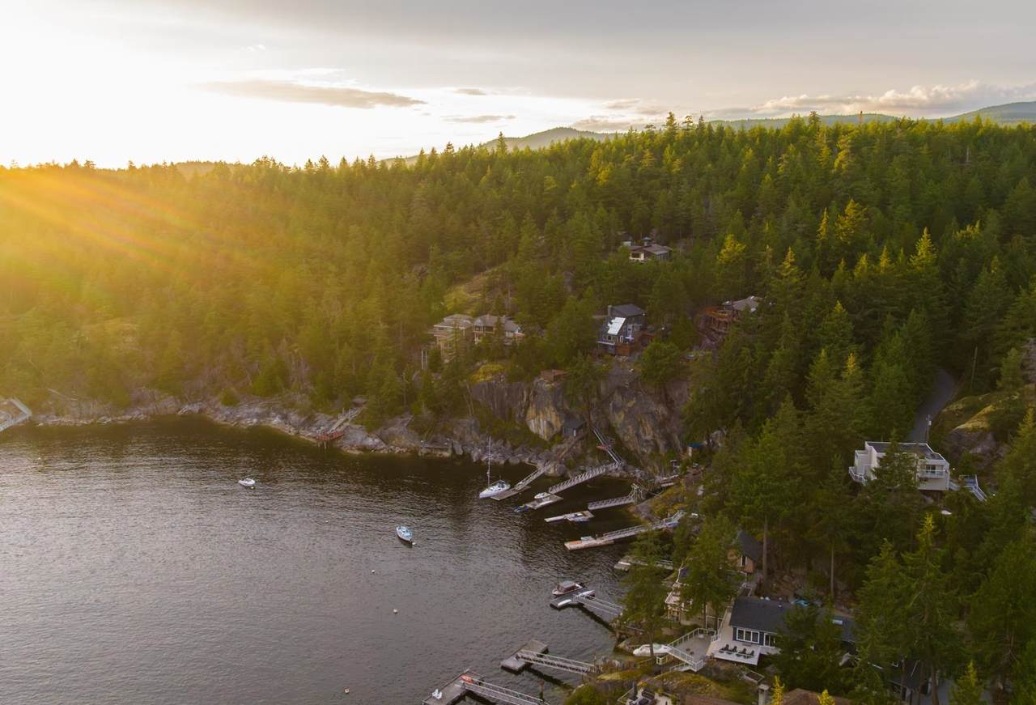
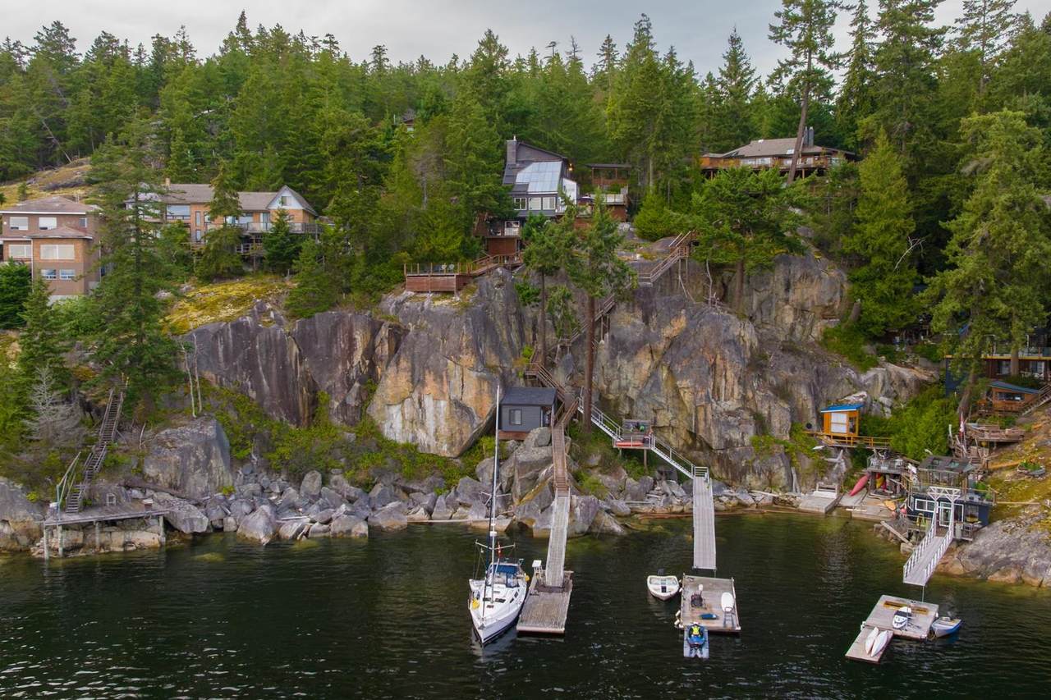
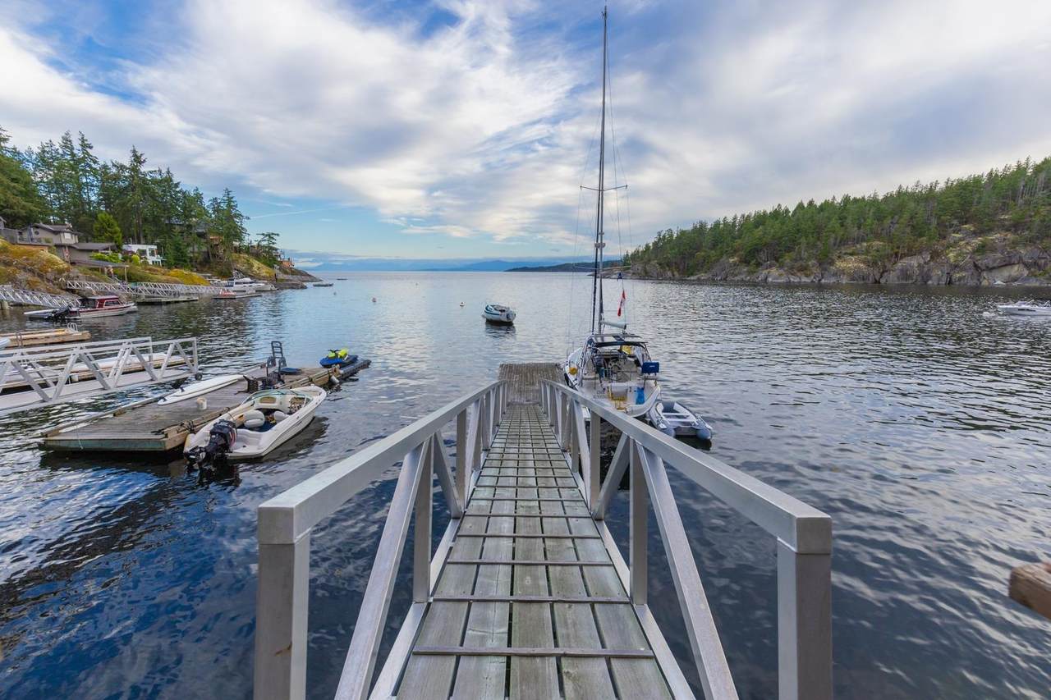
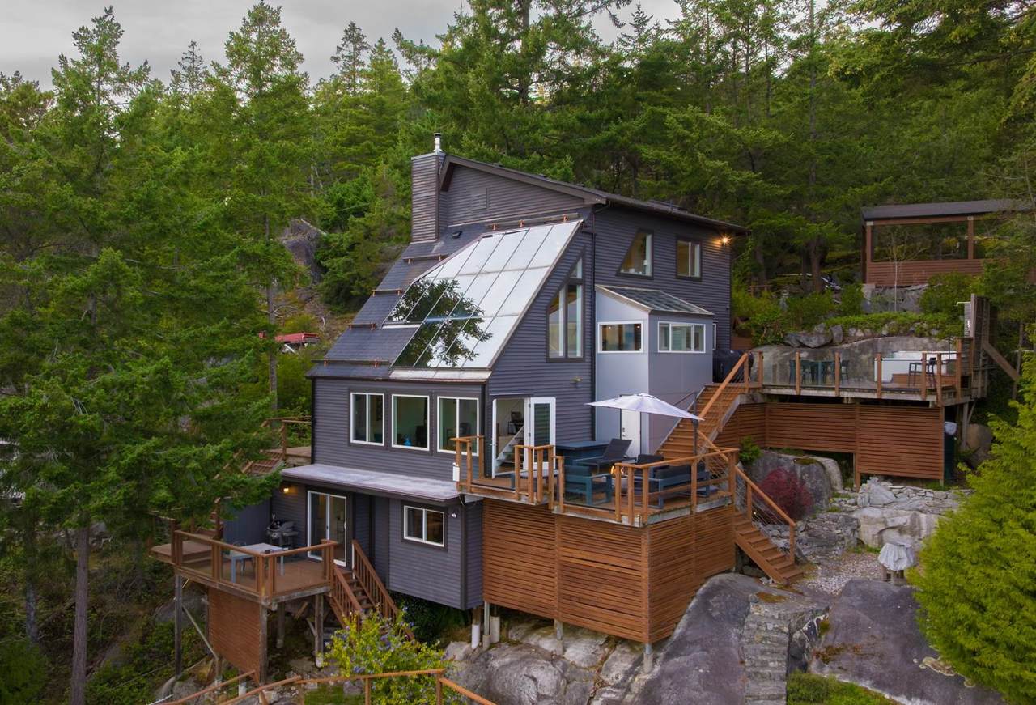
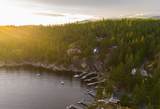
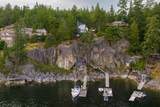
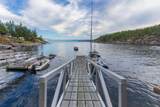
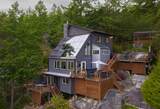
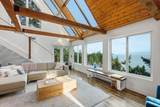
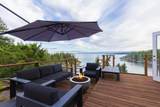
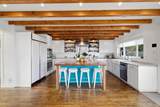
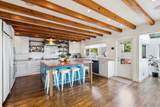
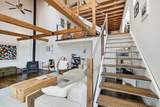
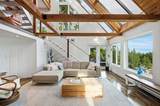
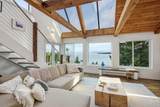
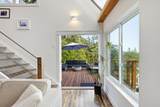
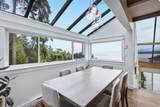
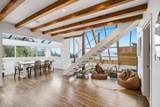
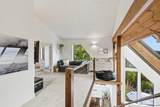
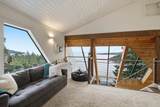
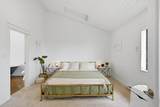
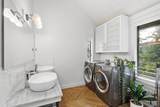
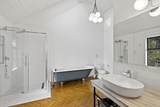
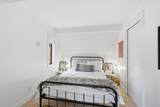
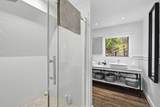
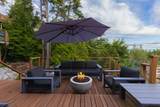
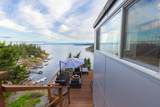
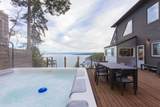
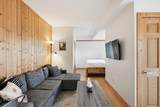
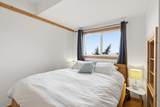
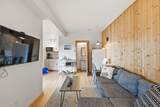
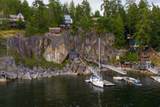
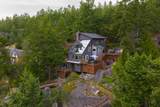
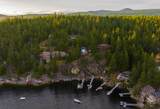
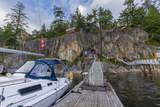
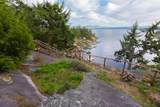
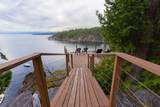
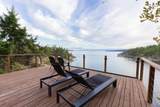
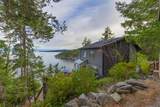
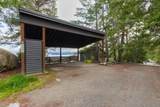
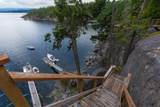
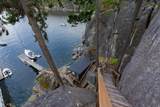
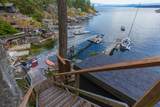
One-of-a-kind West Coast waterfront home boasting breathtaking ocean views in a quiet, private setting. Extensively renovated, the home features a private dock, a huge gourmet kitchen, top-floor primary suite, lower-level living room with fireplace, and a separate 1-bedroom suite. Outside is the ultimate entertaining space, complete with expansive patios, landscaped gardens, and a hot tub. Park your boat on your 30' dock, and park your vehicles in the carport featuring an EV charger. Southern exposure with lots of sunshine all day. With walking trails and Smuggler's Cove Provincial Park at your doorstep, plus the fishing, crabbing, and sandy beaches of Thormanby Island just minutes away by boat, this is a truly fabulous package!

Monthly Payment Calculator

© 2026 by the Greater Vancouver REALTORS®. NOTE: This representation is based in whole or in part on data generated by the Chilliwack & District Real Estate Board, Fraser Valley Real Estate Board or Greater Vancouver REALTORS® which assumes no responsibility for its accuracy. Last updated: 2026-10-11T23:54:01.563
www.screalestate.ca/homes/179446831
Print Image

5322 Natalie Lane Halfmoon Bay, BC V7Z 1B5

  • Price: $2,098,999
  • Status: Active
  • On Site: Days
  • Updated: 176 min ago
  • ID#: R3151328
3
Beds
3
Baths
0
½ Baths
0.39
Acres
2,153
SQFT
$975
$/SQFT
1993
Built
Neighbourhood:
Sunshine Coast
Area:
Sunshine Coast
Property Description
One-of-a-kind West Coast waterfront home boasting breathtaking ocean views in a quiet, private setting. Extensively renovated, the home features a private dock, a huge gourmet kitchen, top-floor primary suite, lower-level living room with fireplace, and a separate 1-bedroom suite. Outside is the ultimate entertaining space, complete with expansive patios, landscaped gardens, and a hot tub. Park your boat on your 30' dock, and park your vehicles in the carport featuring an EV charger. Southern exposure with lots of sunshine all day. With walking trails and Smuggler's Cove Provincial Park at your doorstep, plus the fishing, crabbing, and sandy beaches of Thormanby Island just minutes away by boat, this is a truly fabulous package!
Exterior Features

Exterior Features BalconyPrivate Yard Frontage Length 154.2 Lot Features Marina NearbyRecreation NearbyRural Setting Open Parking YN Yes Other Structures Shed(s) Parking Features DetachedOpenFront AccessGravel Parking Total 3 Structure Type Residential Detached View YN Yes Waterfront YN Yes

Interior Features

Appliances Washer/DryerDishwasherRefrigeratorStoveMicrowave Basement Finished Basement YN Yes Fireplace Features Free StandingWood Burning Fireplace YN Yes Fireplaces Total 1 Heating ElectricWood Heating YN Yes Levels Three Or More Main Floor Finished Area 813 Spa Features Swirlpool/Hot Tub Spa YN Yes

Property Features

Association YN No Building Area Total 2153 Land Lease YN No Ownership Freehold NonStrata Property Sub Type Single Family Residence Senior Community YN2 No Tax Annual Amount 9017.72 Tax Year 2026 View Description Ocean views

Canada - Vancouver, Fraser Valley, & Chilliwack BC logo Listing provided courtesy of RE/MAX Oceanview Realty. © 2026 by the Greater Vancouver REALTORS®. NOTE: This representation is based in whole or in part on data generated by the Chilliwack & District Real Estate Board, Fraser Valley Real Estate Board or Greater Vancouver REALTORS® which assumes no responsibility for its accuracy.
© 2026 by the Greater Vancouver REALTORS®. NOTE: This representation is based in whole or in part on data generated by the Chilliwack & District Real Estate Board, Fraser Valley Real Estate Board or Greater Vancouver REALTORS® which assumes no responsibility for its accuracy. Last updated: 2026-10-11T23:54:01.563
 
https://bt-photos.global.ssl.fastly.net/britcol/1280_boomver_1_R3151328-2.jpg https://bt-photos.global.ssl.fastly.net/britcol/1280_boomver_1_R3151328-2.jpg https://bt-photos.global.ssl.fastly.net/britcol/1280_boomver_1_R3151328-2.jpg
Logo
RE/MAX Oceanview Realty
5686 Cowrie Street
Sechelt BC, V0N 3A0