
Skip To Content

5242 Station Road

Surrey, BC V3X 3C4
  • $1,798,000
  • STATUS: Active
  • ID#: R3150489
UPDATED: 58 min ago
$1,798,000
  • 6
    BEDS
  • 0.5
    ACRES
  • 3
    BATHS
  • 1
    1/2 BATHS
  • 5,563
    SQFT
  • $323
    $/SQFT
Neighbourhood:
Type:
Single-Family Home
Built:
1977
Area:

Description

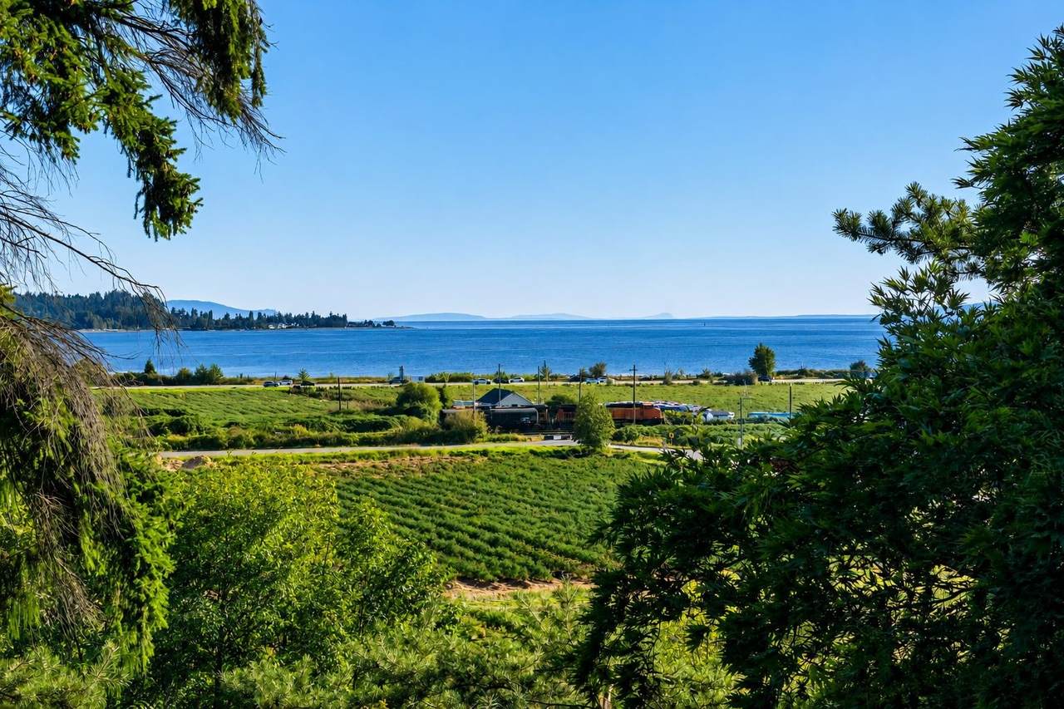
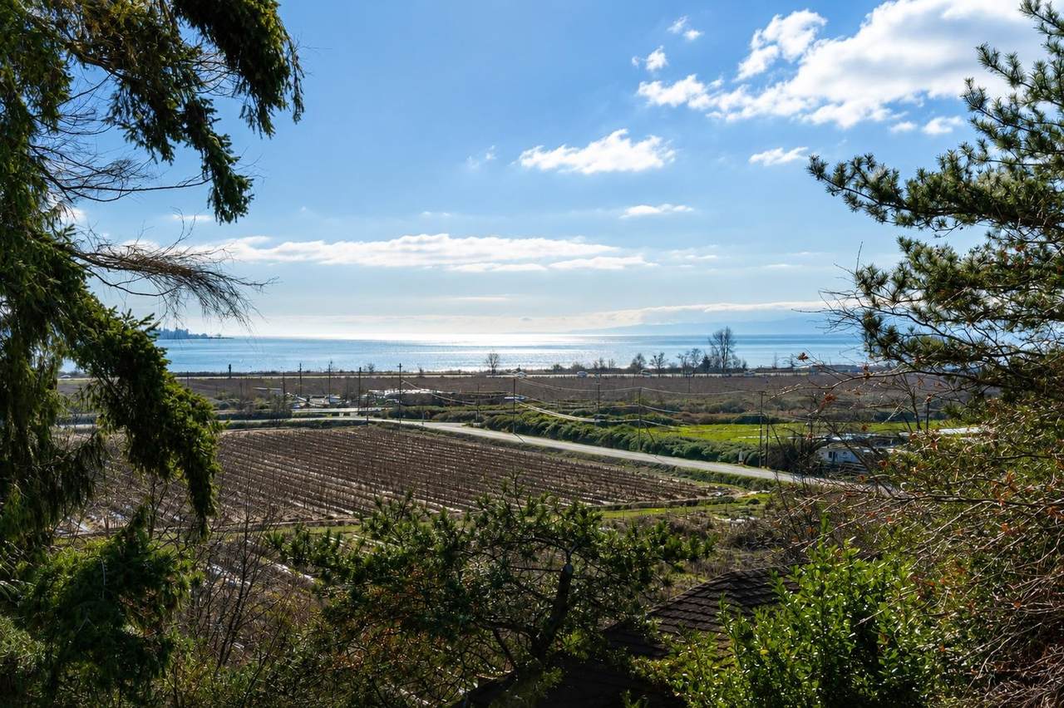
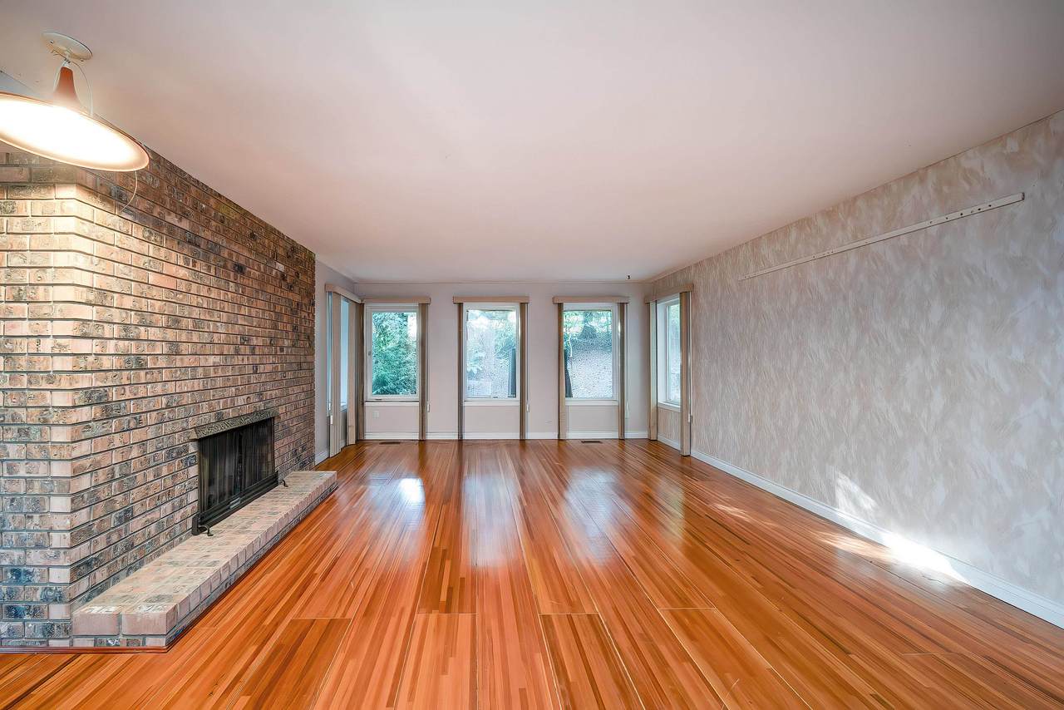
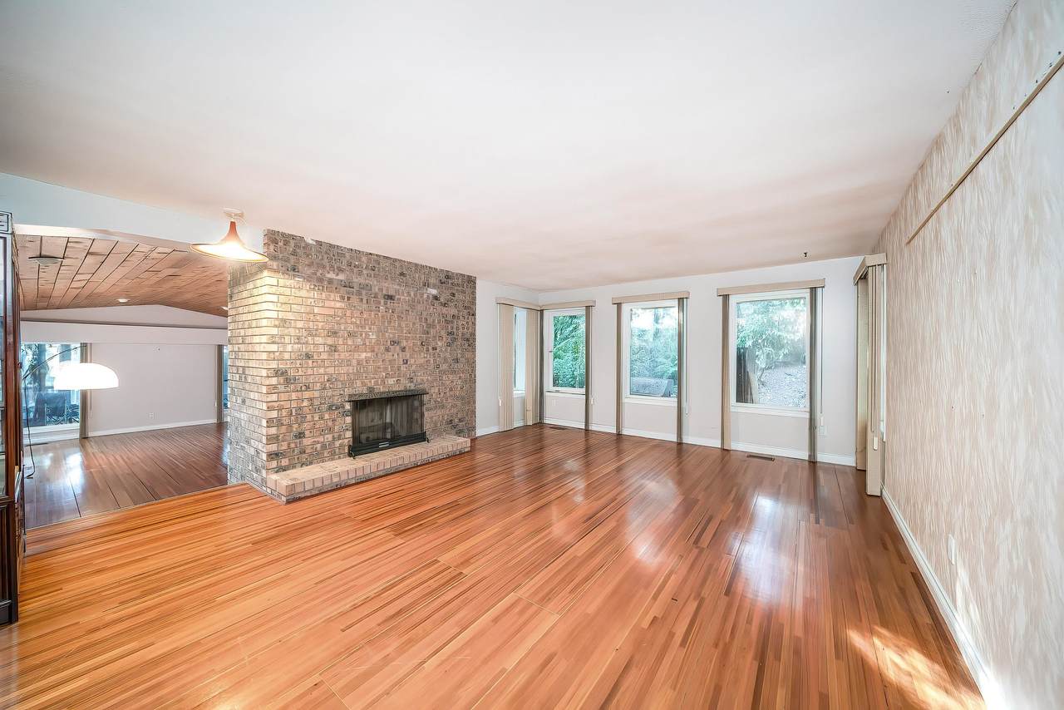
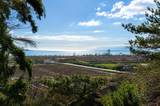
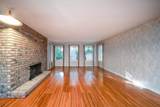
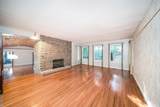
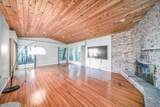
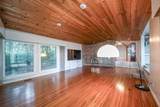
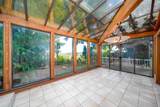
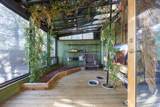
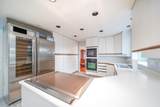
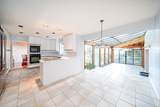
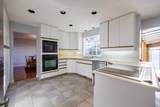
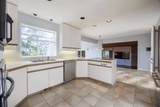
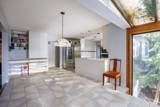
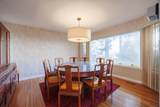
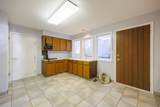
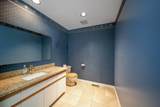
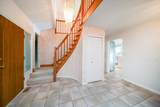
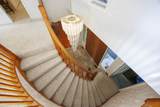
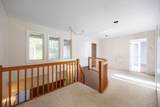
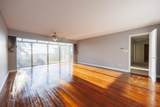
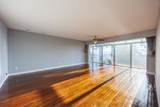
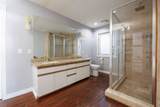
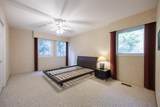
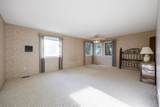
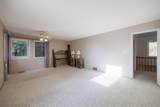
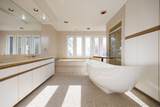
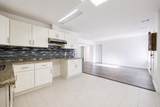
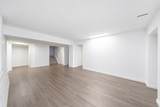
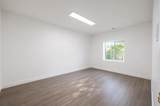
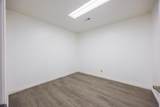
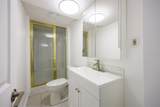
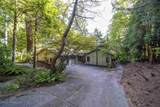
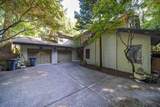
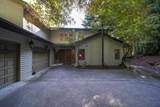
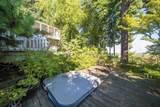
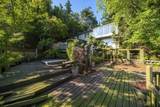
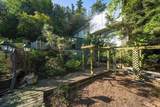
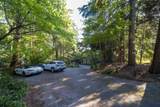
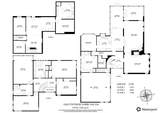
This spacious West Coast–style mansion sits on a rare half-acre view lot in prestigious Panorama Ridge. Enjoy sweeping ocean, Mt. Baker, and sunset views from both the main and upper levels. The home offers over 5,500 sq. ft. of living space, featuring extra-large bedrooms upstairs, a commercial-grade heating system, luxurious appliances, an extra-deep double garage, and a 190 sq. ft. heated greenhouse. A fully renovated 2-bedroom suite adds flexibility, complete with a new kitchen, new washer/dryer, and fresh paint. Recent updates upstairs include new hardwood flooring in the primary rooms, an upgraded master bathroom, and new interior paint. Ideal as a renovation project / a long-term hold to build your dream home. Priced $488,000 below BC Assessment. Open house: Oct 11, Sunday, 2-4pm.

Monthly Payment Calculator

© 2026 by the Greater Vancouver REALTORS®. NOTE: This representation is based in whole or in part on data generated by the Chilliwack & District Real Estate Board, Fraser Valley Real Estate Board or Greater Vancouver REALTORS® which assumes no responsibility for its accuracy. Last updated: 2026-10-14T20:54:30.437
www.screalestate.ca/homes/179343098
Print Image

5242 Station Road Surrey, BC V3X 3C4

  • Price: $1,798,000
  • Status: Active
  • On Site: Days
  • Updated: 58 min ago
  • ID#: R3150489
6
Beds
3
Baths
1
½ Baths
0.5
Acres
5,563
SQFT
$323
$/SQFT
1977
Built
Neighbourhood:
Surrey
Area:
Surrey
Property Description
This spacious West Coast–style mansion sits on a rare half-acre view lot in prestigious Panorama Ridge. Enjoy sweeping ocean, Mt. Baker, and sunset views from both the main and upper levels. The home offers over 5,500 sq. ft. of living space, featuring extra-large bedrooms upstairs, a commercial-grade heating system, luxurious appliances, an extra-deep double garage, and a 190 sq. ft. heated greenhouse. A fully renovated 2-bedroom suite adds flexibility, complete with a new kitchen, new washer/dryer, and fresh paint. Recent updates upstairs include new hardwood flooring in the primary rooms, an upgraded master bathroom, and new interior paint. Ideal as a renovation project / a long-term hold to build your dream home. Priced $488,000 below BC Assessment. Open house: Oct 11, Sunday, 2-4pm.
Exterior Features

Carport YN No Exterior Features Private Yard Frontage Length 203 Garage YN Yes Open Parking YN Yes Parking Features Garage DoubleOpenFront Access Parking Total 8 Structure Type Residential Detached View YN Yes Waterfront YN No

Interior Features

Appliances Washer/DryerDishwasherRefrigeratorStove Basement Finished Basement YN Yes Fireplace Features Wood Burning Fireplace YN Yes Fireplaces Total 2 Heating Forced AirNatural Gas Heating YN Yes Laundry Features In Unit Levels Two Main Floor Finished Area 2506 Window Features Window Coverings

Property Features

Association YN No Building Area Total 5563 Land Lease YN No Ownership Freehold NonStrata Property Sub Type Single Family Residence Senior Community YN2 No Tax Annual Amount 8729.63 Tax Year 2026 View Description Ocean & Mountain

Canada - Vancouver, Fraser Valley, & Chilliwack BC logo Listing provided courtesy of Nu Stream Realty Inc.. © 2026 by the Greater Vancouver REALTORS®. NOTE: This representation is based in whole or in part on data generated by the Chilliwack & District Real Estate Board, Fraser Valley Real Estate Board or Greater Vancouver REALTORS® which assumes no responsibility for its accuracy.
© 2026 by the Greater Vancouver REALTORS®. NOTE: This representation is based in whole or in part on data generated by the Chilliwack & District Real Estate Board, Fraser Valley Real Estate Board or Greater Vancouver REALTORS® which assumes no responsibility for its accuracy. Last updated: 2026-10-14T20:54:30.437
 
https://bt-photos.global.ssl.fastly.net/britcol/1280_boomver_2_R3150489-2.jpg https://bt-photos.global.ssl.fastly.net/britcol/1280_boomver_2_R3150489-2.jpg https://bt-photos.global.ssl.fastly.net/britcol/1280_boomver_2_R3150489-2.jpg
Logo
RE/MAX Oceanview Realty
5686 Cowrie Street
Sechelt BC, V0N 3A0