
Skip To Content

52394 Yale Road

Rosedale, BC V0X 1X1
  • $949,900
  • STATUS: Active
  • ID#: R3150229
UPDATED: 28 min ago
$949,900
  • 4
    BEDS
  • 0.27
    ACRES
  • 2
    BATHS
  • 1
    1/2 BATHS
  • 2,928
    SQFT
  • $324
    $/SQFT
Neighbourhood:
Type:
Single-Family Home
Built:
1990

Description

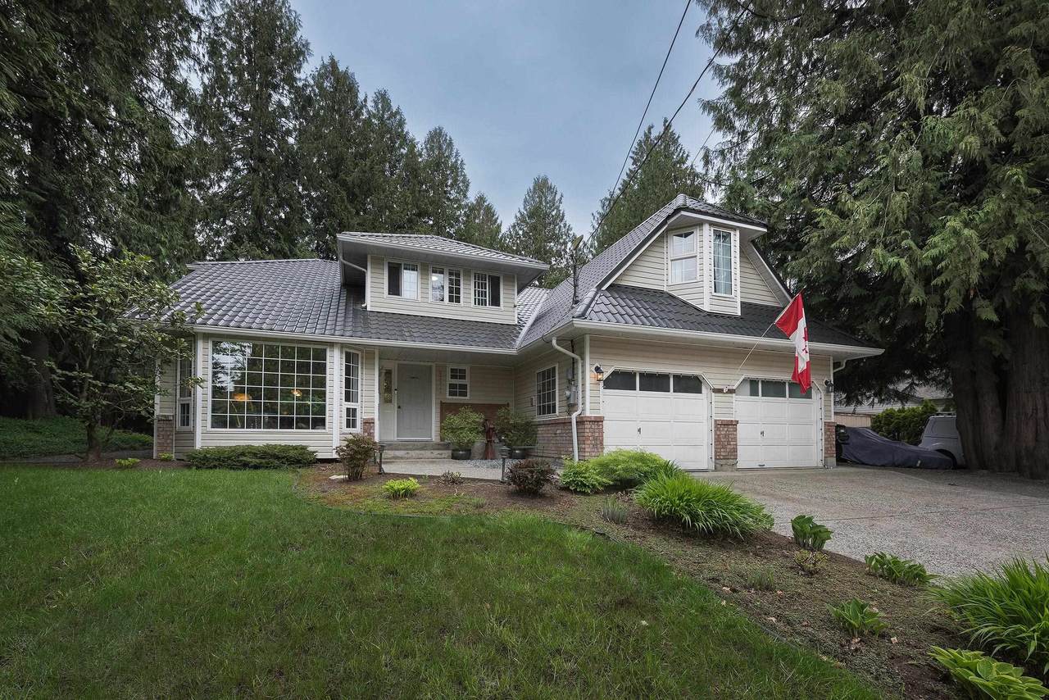
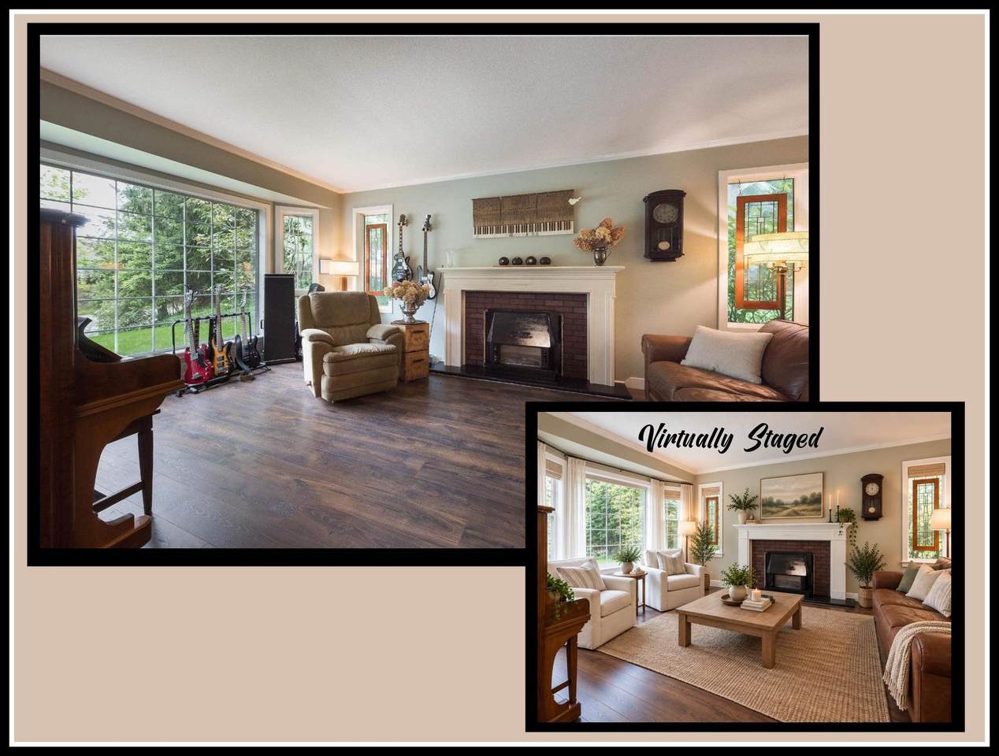
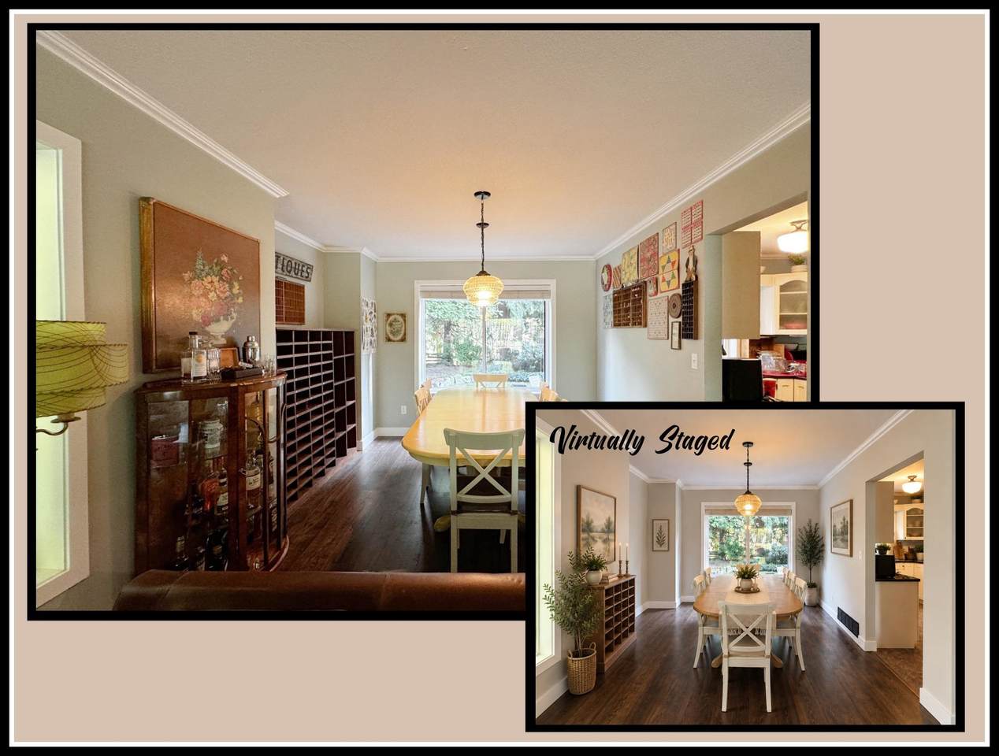
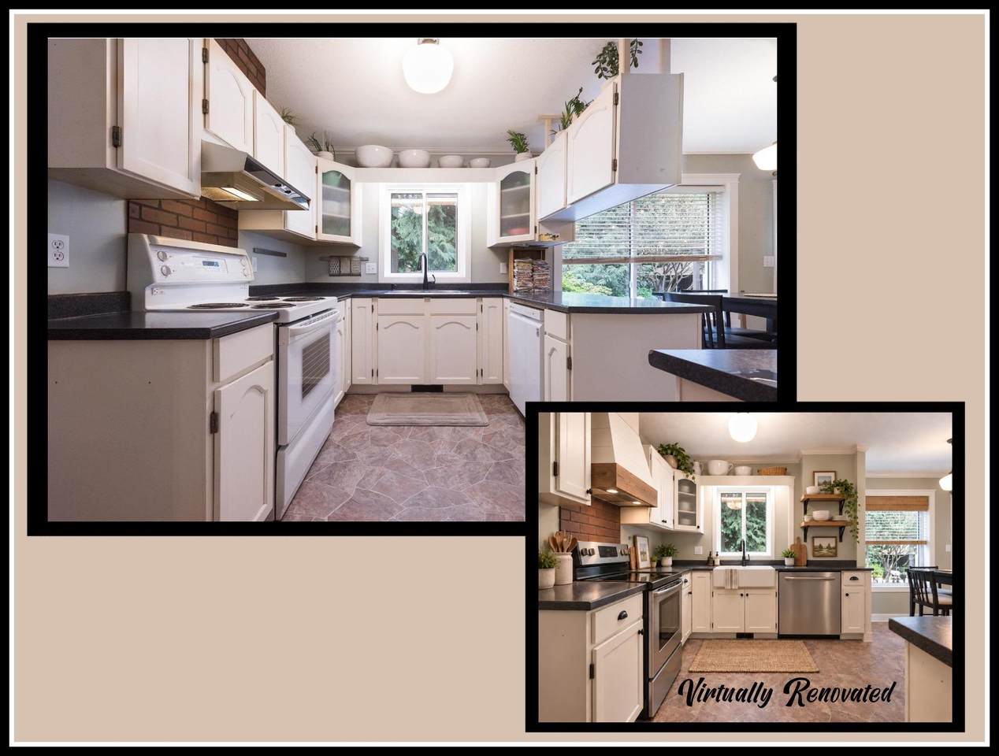
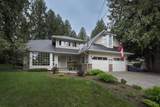
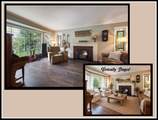
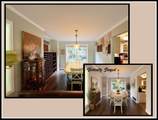
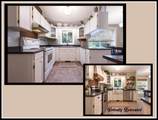
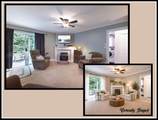
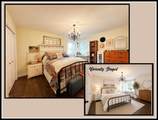
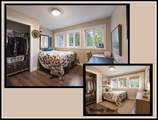
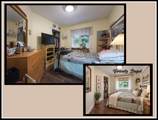
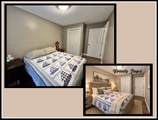
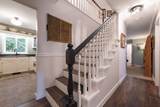
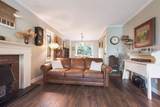
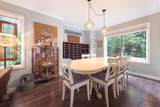
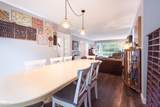
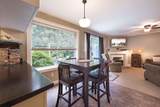
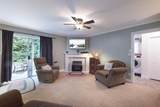
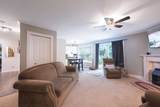
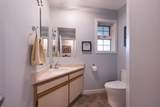
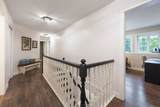
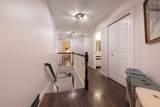
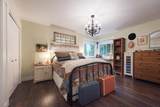
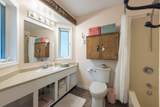
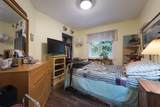
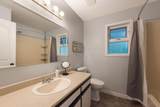
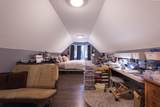
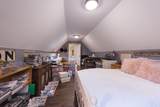
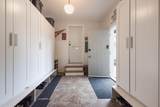
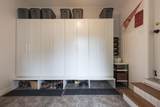
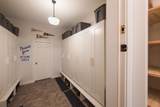
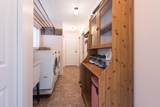
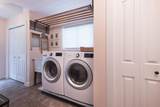
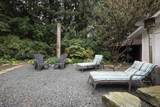
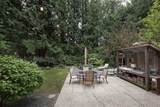
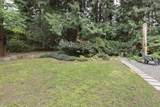
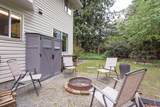
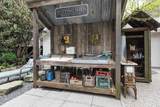
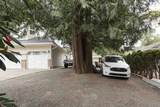
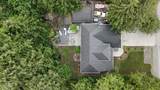
Discover the kind of property families dream about in the heart of sought-after Rosedale. This beautifully maintained 4-bedroom, 3-bath home offers generous living spaces, a huge bonus room above the garage, exceptional parking for 10 & garage/shop/storage spaces for every hobby & adventure. Step outside to your own private, park-like backyard with lush perennial gardens, a fire pit, and natural gas BBQ hookup-perfect for relaxing or entertaining. Quality features include A/C, hot water on demand, a durable metal tile roof, 2 gas fireplaces, built-in vacuum, and a spacious mudroom with custom storage cubbies. With outstanding schools, everyday amenities just a short stroll away, and room for all your vehicles, RVs and toys, this is one you simply need to experience in person, call today!

Monthly Payment Calculator

© 2026 by the Greater Vancouver REALTORS®. NOTE: This representation is based in whole or in part on data generated by the Chilliwack & District Real Estate Board, Fraser Valley Real Estate Board or Greater Vancouver REALTORS® which assumes no responsibility for its accuracy. Last updated: 2026-10-14T21:54:57.813
www.screalestate.ca/homes/179299823
Print Image

52394 Yale Road Rosedale, BC V0X 1X1

  • Price: $949,900
  • Status: Active
  • On Site: Days
  • Updated: 28 min ago
  • ID#: R3150229
4
Beds
2
Baths
1
½ Baths
0.27
Acres
2,928
SQFT
$324
$/SQFT
1990
Built
Neighbourhood:
East Chilliwack
Area:
East Chilliwack
Property Description
Discover the kind of property families dream about in the heart of sought-after Rosedale. This beautifully maintained 4-bedroom, 3-bath home offers generous living spaces, a huge bonus room above the garage, exceptional parking for 10 & garage/shop/storage spaces for every hobby & adventure. Step outside to your own private, park-like backyard with lush perennial gardens, a fire pit, and natural gas BBQ hookup-perfect for relaxing or entertaining. Quality features include A/C, hot water on demand, a durable metal tile roof, 2 gas fireplaces, built-in vacuum, and a spacious mudroom with custom storage cubbies. With outstanding schools, everyday amenities just a short stroll away, and room for all your vehicles, RVs and toys, this is one you simply need to experience in person, call today!
Exterior Features

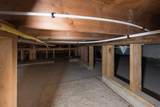
Exterior Features GardenPrivate Yard Frontage Length 96 Garage YN Yes Lot Features Near Golf CoursePrivateRural Setting Other Structures Workshop DetachedShed(s) Parking Features DetachedGarage DoubleRV Access/ParkingFront AccessGarage Door Opener Parking Total 10 Road Surface Type Paved Structure Type Residential Detached Waterfront YN No

Interior Features

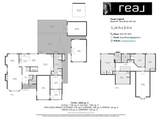
Appliances Washer/DryerDishwasherRefrigeratorStove Basement Crawl Space Basement YN Yes Cooling Central AirAir Conditioning Cooling YN Yes Fireplace Features Gas Fireplace YN Yes Fireplaces Total 2 Heating ElectricForced AirHeat Pump Heating YN Yes Interior Features StorageCentral Vacuum Laundry Features In Unit Levels Two Main Floor Finished Area 1725

Property Features

Association YN No Building Area Total 2928 Community Features Shopping Nearby Land Lease YN No Ownership Freehold NonStrata Property Sub Type Single Family Residence Senior Community YN2 No Tax Annual Amount 3048.36 Tax Year 2026

Canada - Vancouver, Fraser Valley, & Chilliwack BC logo Listing provided courtesy of Real Broker B.C. Ltd.. © 2026 by the Greater Vancouver REALTORS®. NOTE: This representation is based in whole or in part on data generated by the Chilliwack & District Real Estate Board, Fraser Valley Real Estate Board or Greater Vancouver REALTORS® which assumes no responsibility for its accuracy.
© 2026 by the Greater Vancouver REALTORS®. NOTE: This representation is based in whole or in part on data generated by the Chilliwack & District Real Estate Board, Fraser Valley Real Estate Board or Greater Vancouver REALTORS® which assumes no responsibility for its accuracy. Last updated: 2026-10-14T21:54:57.813
 
https://bt-photos.global.ssl.fastly.net/britcol/1280_boomver_2_R3150229-2.jpg https://bt-photos.global.ssl.fastly.net/britcol/1280_boomver_2_R3150229-2.jpg https://bt-photos.global.ssl.fastly.net/britcol/1280_boomver_2_R3150229-2.jpg
Logo
RE/MAX Oceanview Realty
5686 Cowrie Street
Sechelt BC, V0N 3A0