Skip To Content

5125 Salal Road

Sechelt, BC V7Z 0B7
  • $1,299,000
  • STATUS: Active
  • ID#: R3150968
UPDATED: 77 min ago
$1,299,000
  • 4
    BEDS
  • 0.23
    ACRES
  • 4
    BATHS
  • 0
    1/2 BATHS
  • 3,281
    SQFT
  • $396
    $/SQFT
Neighbourhood:
Type:
Single-Family Home
Built:
1981

Description

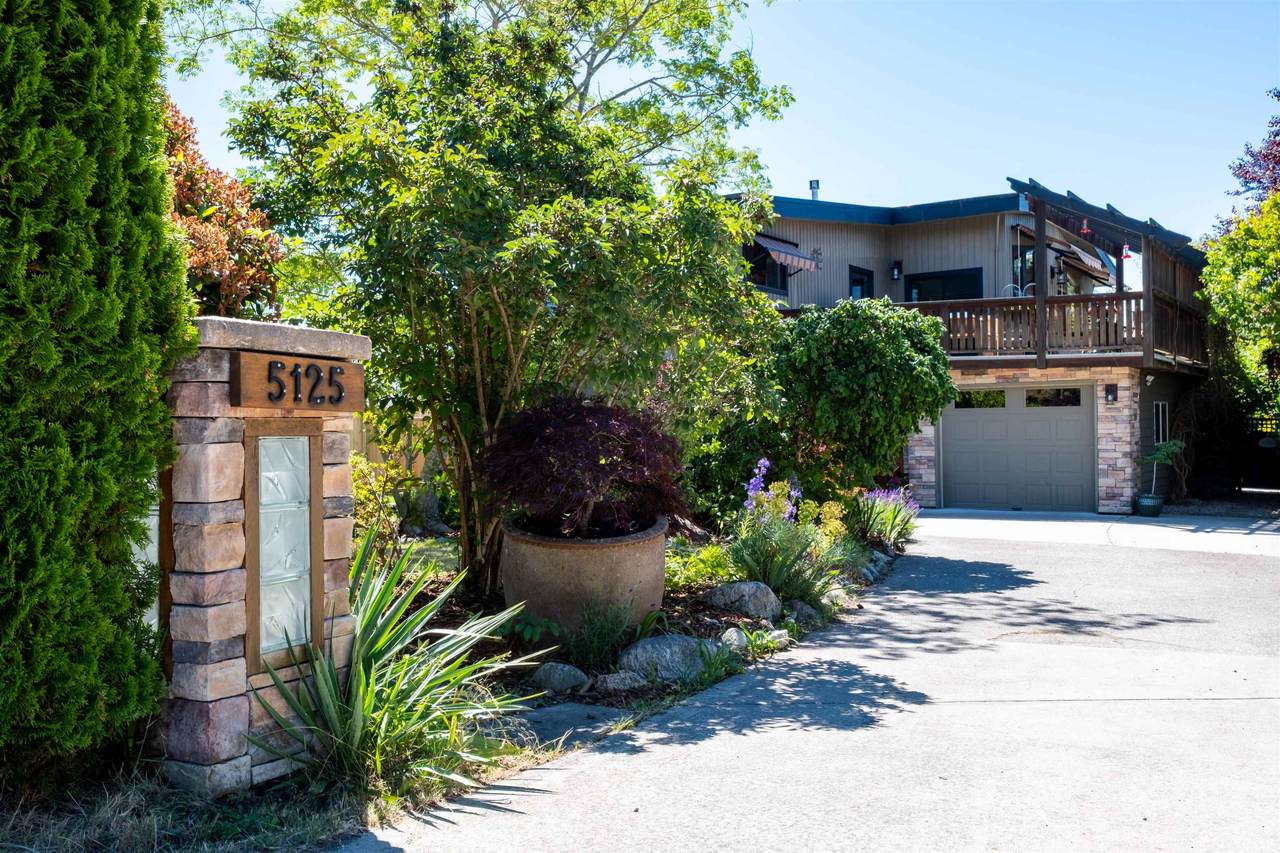
Enjoy stunning ocean and mountain views from this beautifully updated Davis Bay home. Offering 4 bedrooms, 4 full bathrooms, and mortgage-helper potential. This property provides exceptional flexibility for growing families, investors, or multi-generational living. The spacious main living area features impressive 16-foot vaulted ceilings, a high-efficiency gas fireplace, triple-pane argon windows, and new flooring. Extensive bathroom renovations include custom vanities, ceramic tile showers and an oversized soaker tub. The lower level offers separate living space with high ceilings, its own high efficiency gas fireplace and private entry options. Enjoy a bright and spacious sun room boasting expansive ocean views. Close to all of your amenities. Call your realtor today!

Monthly Payment Calculator

© 2026 by the Greater Vancouver REALTORS®. NOTE: This representation is based in whole or in part on data generated by the Chilliwack & District Real Estate Board, Fraser Valley Real Estate Board or Greater Vancouver REALTORS® which assumes no responsibility for its accuracy. Last updated: 2026-10-07T09:54:11.8
www.screalestate.ca/homes/179392330
Print Image

5125 Salal Road Sechelt, BC V7Z 0B7

  • Price: $1,299,000
  • Status: Active
  • On Site: Days
  • Updated: 77 min ago
  • ID#: R3150968
4
Beds
4
Baths
0
½ Baths
0.23
Acres
3,281
SQFT
$396
$/SQFT
1981
Built
Neighbourhood:
Sunshine Coast
Area:
Sunshine Coast
Property Description
Enjoy stunning ocean and mountain views from this beautifully updated Davis Bay home. Offering 4 bedrooms, 4 full bathrooms, and mortgage-helper potential. This property provides exceptional flexibility for growing families, investors, or multi-generational living. The spacious main living area features impressive 16-foot vaulted ceilings, a high-efficiency gas fireplace, triple-pane argon windows, and new flooring. Extensive bathroom renovations include custom vanities, ceramic tile showers and an oversized soaker tub. The lower level offers separate living space with high ceilings, its own high efficiency gas fireplace and private entry options. Enjoy a bright and spacious sun room boasting expansive ocean views. Close to all of your amenities. Call your realtor today!
Exterior Features

Carport YN No Exterior Features GardenBalcony Frontage Length 69 Garage YN Yes Lot Features Recreation Nearby Open Parking YN Yes Other Structures Workshop Attached Parking Features Garage SingleOpenConcrete Parking Total 6 Road Surface Type Paved Structure Type Residential Detached View YN Yes Waterfront YN No

Interior Features

Appliances Washer/DryerDishwasherRefrigeratorStove Basement Finished Basement YN Yes Fireplace Features Gas Fireplace YN Yes Fireplaces Total 2 Heating BaseboardElectricNatural Gas Heating YN Yes Laundry Features In Unit Levels Two Main Floor Finished Area 1682

Property Features

Association YN No Building Area Total 3281 Community Features Shopping Nearby Land Lease YN No Ownership Freehold NonStrata Property Sub Type Single Family Residence Senior Community YN2 No Tax Annual Amount 5924.29 Tax Year 2024 View Description Stunning Ocean & Mountain

Canada - Vancouver, Fraser Valley, & Chilliwack BC logo Listing provided courtesy of RE/MAX Oceanview Realty. © 2026 by the Greater Vancouver REALTORS®. NOTE: This representation is based in whole or in part on data generated by the Chilliwack & District Real Estate Board, Fraser Valley Real Estate Board or Greater Vancouver REALTORS® which assumes no responsibility for its accuracy.
© 2026 by the Greater Vancouver REALTORS®. NOTE: This representation is based in whole or in part on data generated by the Chilliwack & District Real Estate Board, Fraser Valley Real Estate Board or Greater Vancouver REALTORS® which assumes no responsibility for its accuracy. Last updated: 2026-10-07T09:54:11.8
 
https://bt-photos.global.ssl.fastly.net/britcol/1280_boomver_1_R3150968-2.jpg https://bt-photos.global.ssl.fastly.net/britcol/1280_boomver_1_R3150968-2.jpg https://bt-photos.global.ssl.fastly.net/britcol/1280_boomver_1_R3150968-2.jpg
Logo
RE/MAX Oceanview Realty
5686 Cowrie Street
Sechelt BC, V0N 3A0