Skip To Content

51075 Falls Court , #125

Chilliwack, BC V4Z 1K7
  • $1,298,000
  • STATUS: Active
  • ID#: R3151607
UPDATED: 134 min ago
$1,298,000
  • 5
    BEDS
  • 0.21
    ACRES
  • 3
    BATHS
  • 1
    1/2 BATHS
  • 4,855
    SQFT
  • $267
    $/SQFT
Neighbourhood:
Type:
Single-Family Home
Built:
2006
Area:

Description

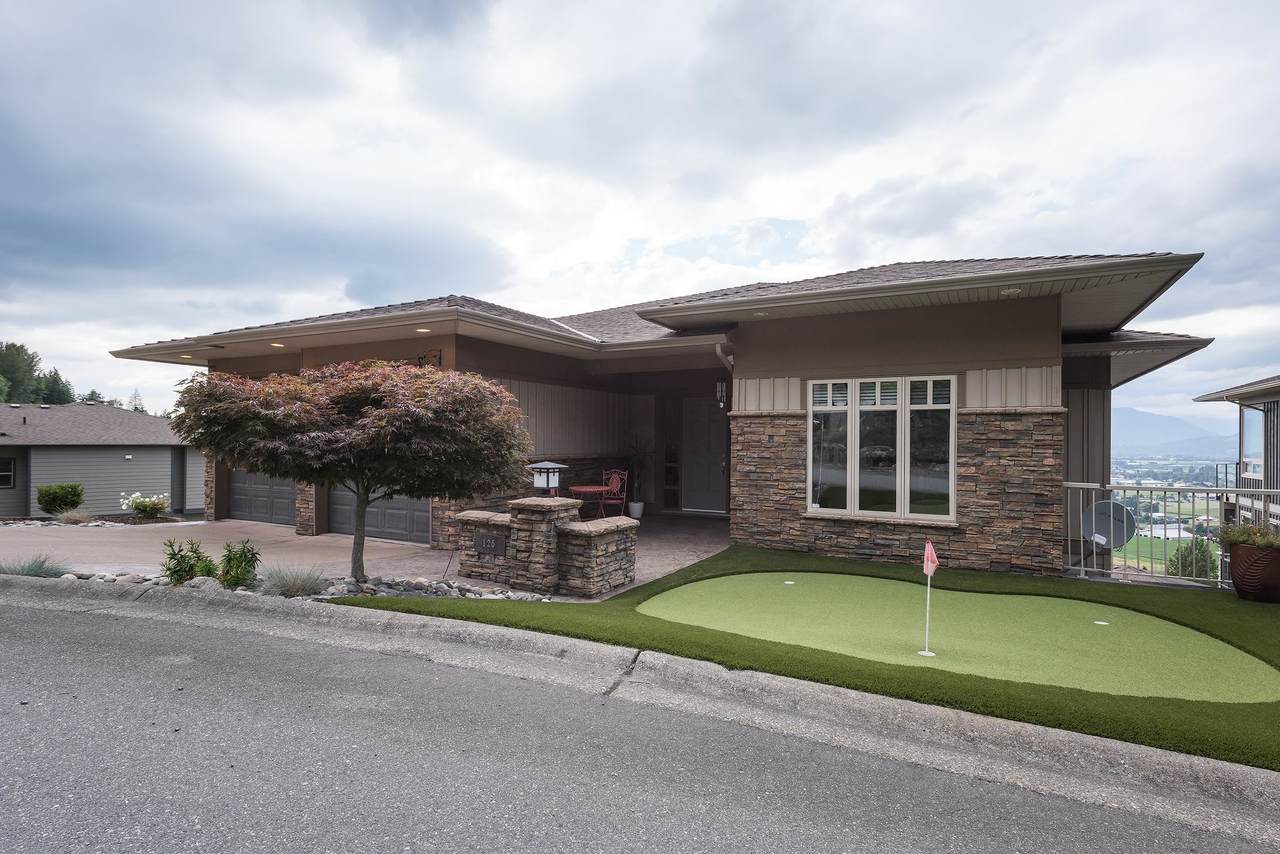
Welcome to 51075 Falls Court, where luxury meets breathtaking natural beauty. Perched to capture sweeping views, this stunning, fully renovated home showcases elegant white marble finishes throughout and exceptional attention to detail. Designed for both everyday living & unforgettable entertaining, the spectacular outdoor space is the perfect place to gather with family & friends. Inside, enjoy your own private bar and media room, creating the ultimate setting for relaxing or hosting guests. A self-contained nanny or in-law suite with a separate entrance offers flexibility for extended family, guests, or additional income potential. Every inch of this remarkable home has been thoughtfully updated, blending timeless elegance with modern comfort in one of the area's most desirable locations

Monthly Payment Calculator

© 2026 by the Greater Vancouver REALTORS®. NOTE: This representation is based in whole or in part on data generated by the Chilliwack & District Real Estate Board, Fraser Valley Real Estate Board or Greater Vancouver REALTORS® which assumes no responsibility for its accuracy. Last updated: 2026-10-05T23:54:03.68
www.screalestate.ca/homes/179556481
Print Image

51075 Falls Court , #125 Chilliwack, BC V4Z 1K7

  • Price: $1,298,000
  • Status: Active
  • On Site: Days
  • Updated: 134 min ago
  • ID#: R3151607
5
Beds
3
Baths
1
½ Baths
0.21
Acres
4,855
SQFT
$267
$/SQFT
2006
Built
Neighbourhood:
Emeraled Ridge
Area:
Chilliwack
Property Description
Welcome to 51075 Falls Court, where luxury meets breathtaking natural beauty. Perched to capture sweeping views, this stunning, fully renovated home showcases elegant white marble finishes throughout and exceptional attention to detail. Designed for both everyday living & unforgettable entertaining, the spectacular outdoor space is the perfect place to gather with family & friends. Inside, enjoy your own private bar and media room, creating the ultimate setting for relaxing or hosting guests. A self-contained nanny or in-law suite with a separate entrance offers flexibility for extended family, guests, or additional income potential. Every inch of this remarkable home has been thoughtfully updated, blending timeless elegance with modern comfort in one of the area's most desirable locations
Exterior Features

Architectural Style Rancher/Bungalow w/Bsmt. Carport YN No Exterior Features Balcony Frontage Length 67 Garage YN Yes Lot Features PrivateRecreation Nearby Parking Features Garage DoubleGuest Parking Total 4 Structure Type Residential Detached View YN Yes Waterfront YN No

Interior Features

Appliances Washer/DryerDishwasherRefrigeratorStove Basement FullFinishedExterior Entry Basement YN Yes Cooling Central AirAir Conditioning Cooling YN Yes Fireplace Features Gas Fireplace YN Yes Fireplaces Total 2 Heating Forced Air Heating YN Yes Laundry Features In Unit Levels Three Or More Main Floor Finished Area 1741

Property Features

Association Amenities Trash Association Fee 217.04 Association YN Yes Building Area Total 4855 Common Interest Condominium Community Features GatedGolf Land Lease YN No Ownership Freehold Strata Pets Allowed Cats OKDogs OKNumber Limit (Two)Yes With Restrictions Property Sub Type Single Family Residence Senior Community YN2 No Tax Annual Amount 5831.6 Tax Year 2025 View Description Mountains & valley

Canada - Vancouver, Fraser Valley, & Chilliwack BC logo Listing provided courtesy of eXp Realty. © 2026 by the Greater Vancouver REALTORS®. NOTE: This representation is based in whole or in part on data generated by the Chilliwack & District Real Estate Board, Fraser Valley Real Estate Board or Greater Vancouver REALTORS® which assumes no responsibility for its accuracy.
© 2026 by the Greater Vancouver REALTORS®. NOTE: This representation is based in whole or in part on data generated by the Chilliwack & District Real Estate Board, Fraser Valley Real Estate Board or Greater Vancouver REALTORS® which assumes no responsibility for its accuracy. Last updated: 2026-10-05T23:54:03.68
 
https://bt-photos.global.ssl.fastly.net/britcol/1280_boomver_1_R3151607-2.jpg https://bt-photos.global.ssl.fastly.net/britcol/1280_boomver_1_R3151607-2.jpg https://bt-photos.global.ssl.fastly.net/britcol/1280_boomver_1_R3151607-2.jpg
Logo
RE/MAX Oceanview Realty
5686 Cowrie Street
Sechelt BC, V0N 3A0