

Skip To Content

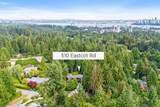
510 Eastcot Road

West Vancouver, BC V7S 1E4
  • $5,599,000
  • STATUS: Active
  • ID#: R3153342
UPDATED: 168 min ago
$5,599,000
  • 6
    BEDS
  • 0.69
    ACRES
  • 6
    BATHS
  • 1
    1/2 BATHS
  • 5,917
    SQFT
  • $946
    $/SQFT
Neighbourhood:
Type:
Single-Family Home
Built:
2006

Description

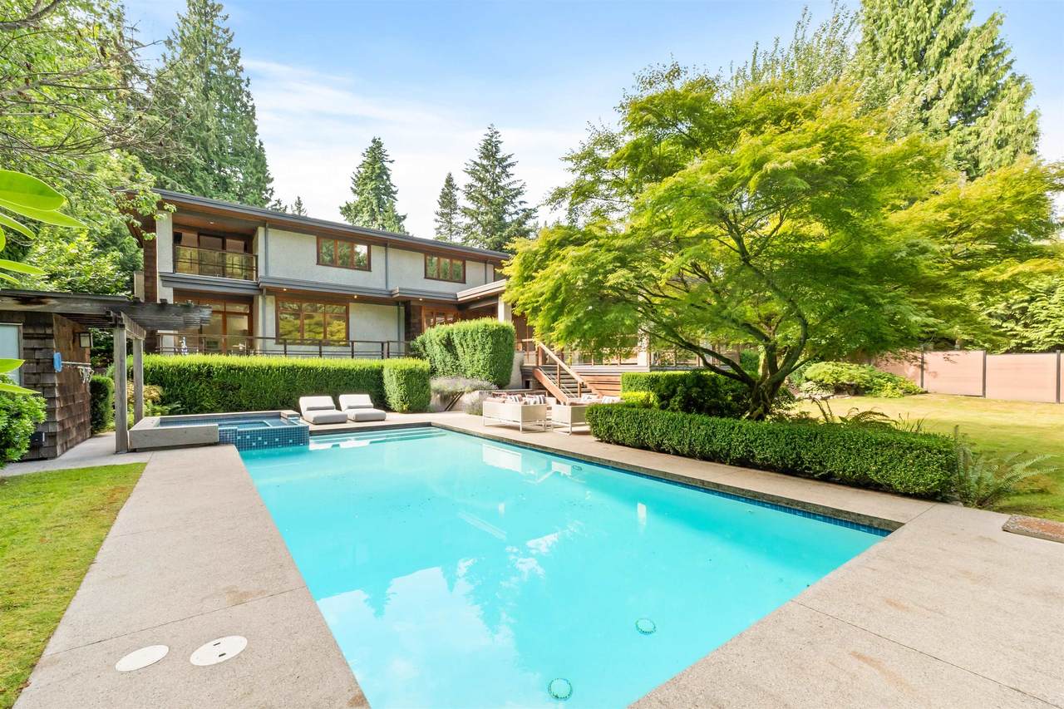
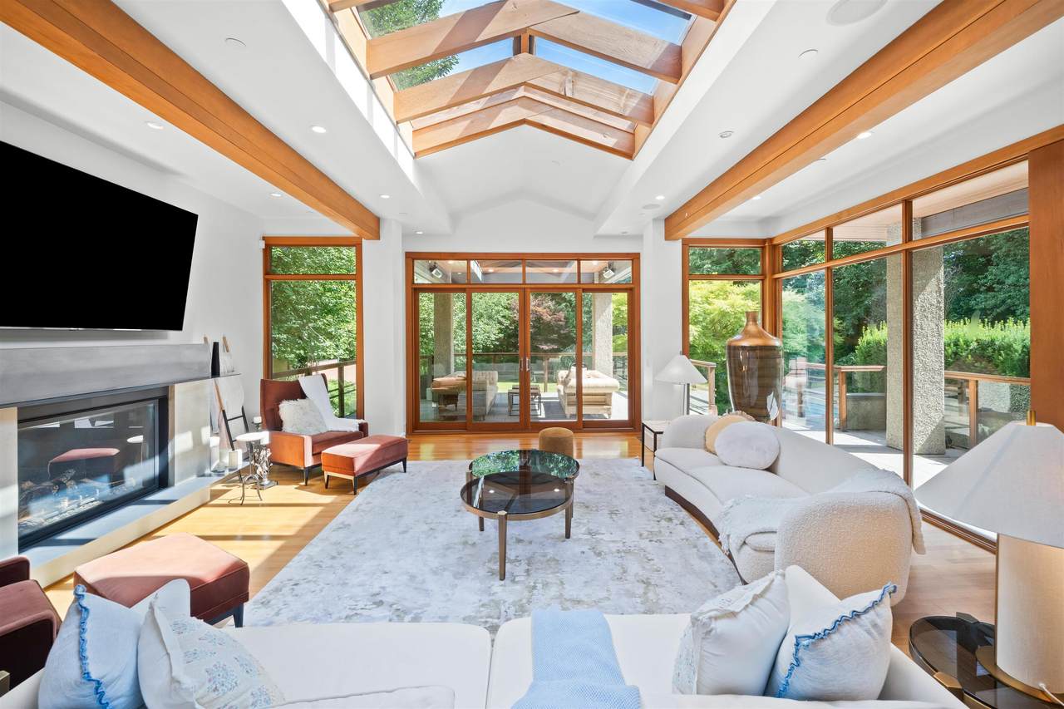
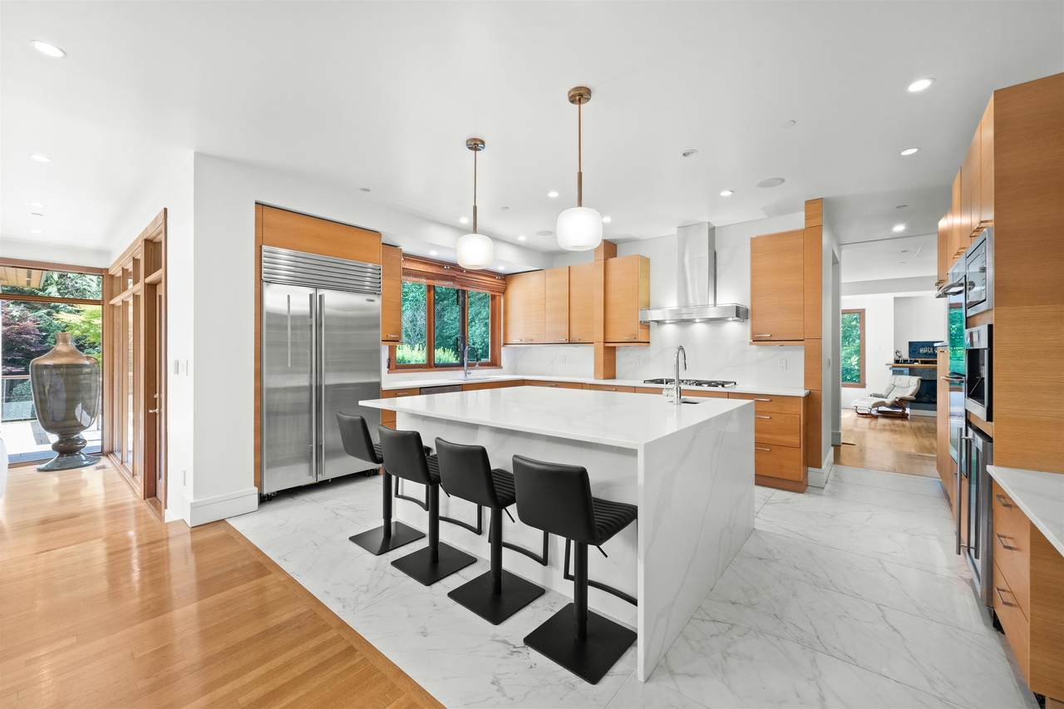
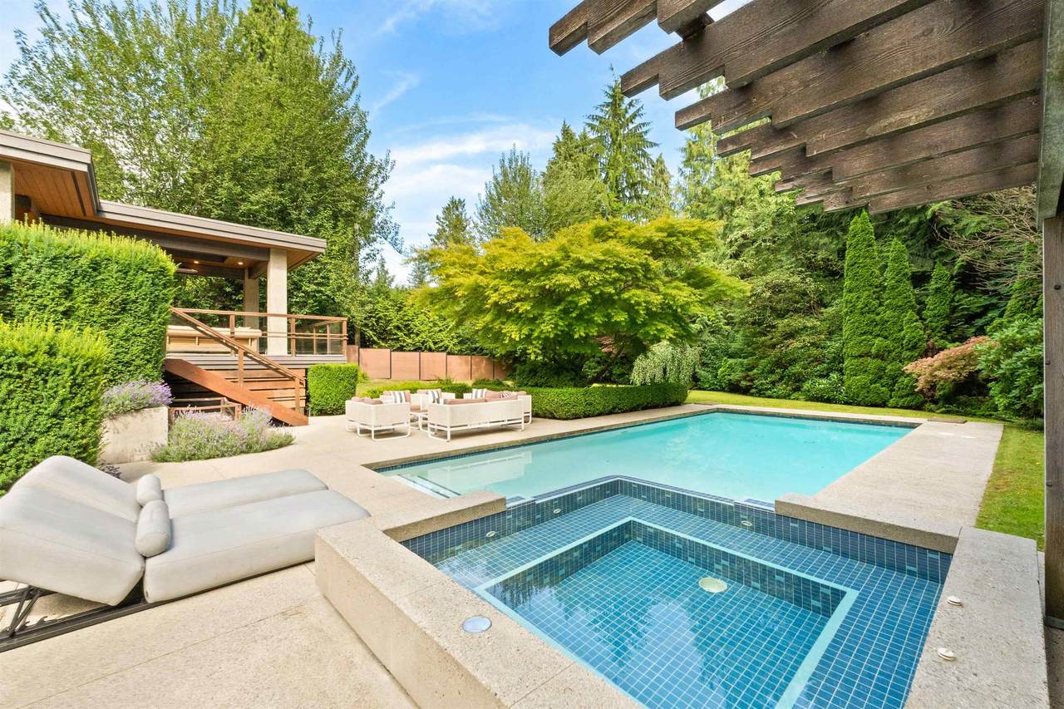
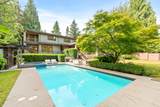
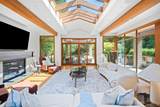
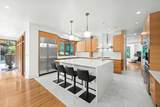
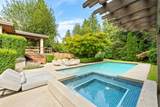
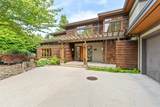
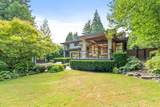
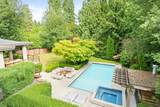
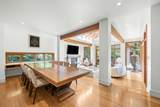
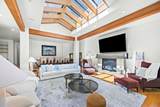
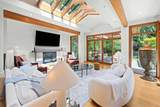
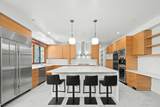
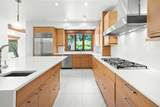
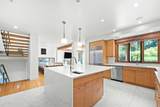
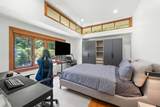
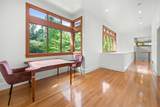
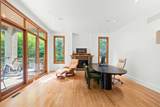
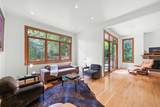
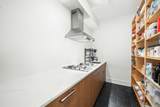
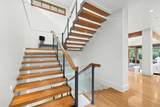
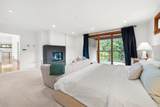
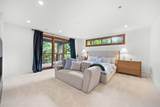
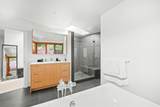
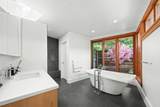
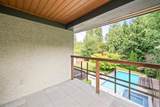
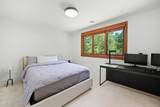
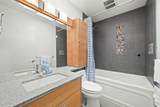
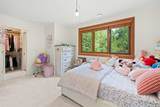
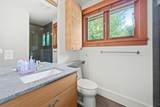
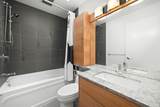
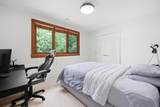
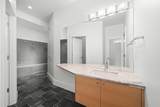
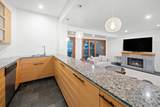
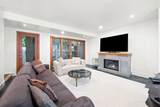
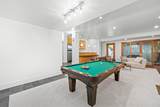
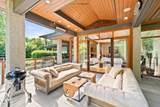
Exceptional 6 bed, 7 bath West Coast Modern estate on a rare 30,000 sq ft south facing lot in Lower British Properties. Designed by architect Mason Kent, this home blends timeless architecture w/ refined luxury—featuring dramatic beams, vaulted ceilings, skylights & handcrafted wood windows. The upgraded kitchen, plus newly added wok kitchen, flows to a covered, heated patio & private backyard retreat w/ pool, hot tub, lawn & lush landscaping. Upstairs offers 4 ensuited bedrooms, including a renovated primary suite w/ spa-like bath, custom vanity, walk-in closet & balcony. The lower level is built for entertaining with a wine room, wet bar, steam room, media & billiards areas, & walkout access to the pool. Radiant heat, Lutron lighting, 3 car garage. Near parks, top schools & Hollyburn CC.

Monthly Payment Calculator

© 2026 by the Greater Vancouver REALTORS®. NOTE: This representation is based in whole or in part on data generated by the Chilliwack & District Real Estate Board, Fraser Valley Real Estate Board or Greater Vancouver REALTORS® which assumes no responsibility for its accuracy. Last updated: 2026-10-11T23:54:01.563
www.screalestate.ca/homes/179852257
Print Image

510 Eastcot Road West Vancouver, BC V7S 1E4

  • Price: $5,599,000
  • Status: Active
  • On Site: Days
  • Updated: 168 min ago
  • ID#: R3153342
6
Beds
6
Baths
1
½ Baths
0.69
Acres
5,917
SQFT
$946
$/SQFT
2006
Built
Neighbourhood:
West Vancouver
Area:
West Vancouver
Property Description
Exceptional 6 bed, 7 bath West Coast Modern estate on a rare 30,000 sq ft south facing lot in Lower British Properties. Designed by architect Mason Kent, this home blends timeless architecture w/ refined luxury—featuring dramatic beams, vaulted ceilings, skylights & handcrafted wood windows. The upgraded kitchen, plus newly added wok kitchen, flows to a covered, heated patio & private backyard retreat w/ pool, hot tub, lawn & lush landscaping. Upstairs offers 4 ensuited bedrooms, including a renovated primary suite w/ spa-like bath, custom vanity, walk-in closet & balcony. The lower level is built for entertaining with a wine room, wet bar, steam room, media & billiards areas, & walkout access to the pool. Radiant heat, Lutron lighting, 3 car garage. Near parks, top schools & Hollyburn CC.
Exterior Features

Carport Spaces 1 Carport YN Yes Exterior Features Balcony Frontage Length 90 Garage YN Yes Lot Features Central LocationNear Golf CourseRecreation NearbyWooded Parking Features Carport SingleGarage TripleFront AccessConcrete Parking Total 4 Structure Type Residential Detached Waterfront YN No

Interior Features

Appliances Washer/DryerDishwasherRefrigeratorStove Basement Finished Basement YN Yes Fireplace Features Gas Fireplace YN Yes Fireplaces Total 3 Heating Forced AirNatural GasRadiant Heating YN Yes Levels Three Or More Main Floor Finished Area 2454

Property Features

Association YN No Building Area Total 6502 Community Features Shopping Nearby Land Lease YN No Ownership Freehold NonStrata Property Sub Type Single Family Residence Senior Community YN2 No Tax Annual Amount 21840.41 Tax Year 2024

Canada - Vancouver, Fraser Valley, & Chilliwack BC logo Listing provided courtesy of Stilhavn Real Estate Services. © 2026 by the Greater Vancouver REALTORS®. NOTE: This representation is based in whole or in part on data generated by the Chilliwack & District Real Estate Board, Fraser Valley Real Estate Board or Greater Vancouver REALTORS® which assumes no responsibility for its accuracy.
© 2026 by the Greater Vancouver REALTORS®. NOTE: This representation is based in whole or in part on data generated by the Chilliwack & District Real Estate Board, Fraser Valley Real Estate Board or Greater Vancouver REALTORS® which assumes no responsibility for its accuracy. Last updated: 2026-10-11T23:54:01.563
 
https://bt-photos.global.ssl.fastly.net/britcol/1280_boomver_1_R3153342-2.jpg https://bt-photos.global.ssl.fastly.net/britcol/1280_boomver_1_R3153342-2.jpg https://bt-photos.global.ssl.fastly.net/britcol/1280_boomver_1_R3153342-2.jpg
Logo
RE/MAX Oceanview Realty
5686 Cowrie Street
Sechelt BC, V0N 3A0