

















Skip To Content

4991 Cabot Drive

Richmond, BC V7C 4J5
  • $3,750,000
  • STATUS: Active
  • ID#: R3151168
UPDATED: 191 min ago
$3,750,000
  • 6
    BEDS
  • 0.17
    ACRES
  • 6
    BATHS
  • 1
    1/2 BATHS
  • 3,723
    SQFT
  • $1,007
    $/SQFT
Neighbourhood:
Type:
Single-Family Home
Built:
2026
Area:

Description

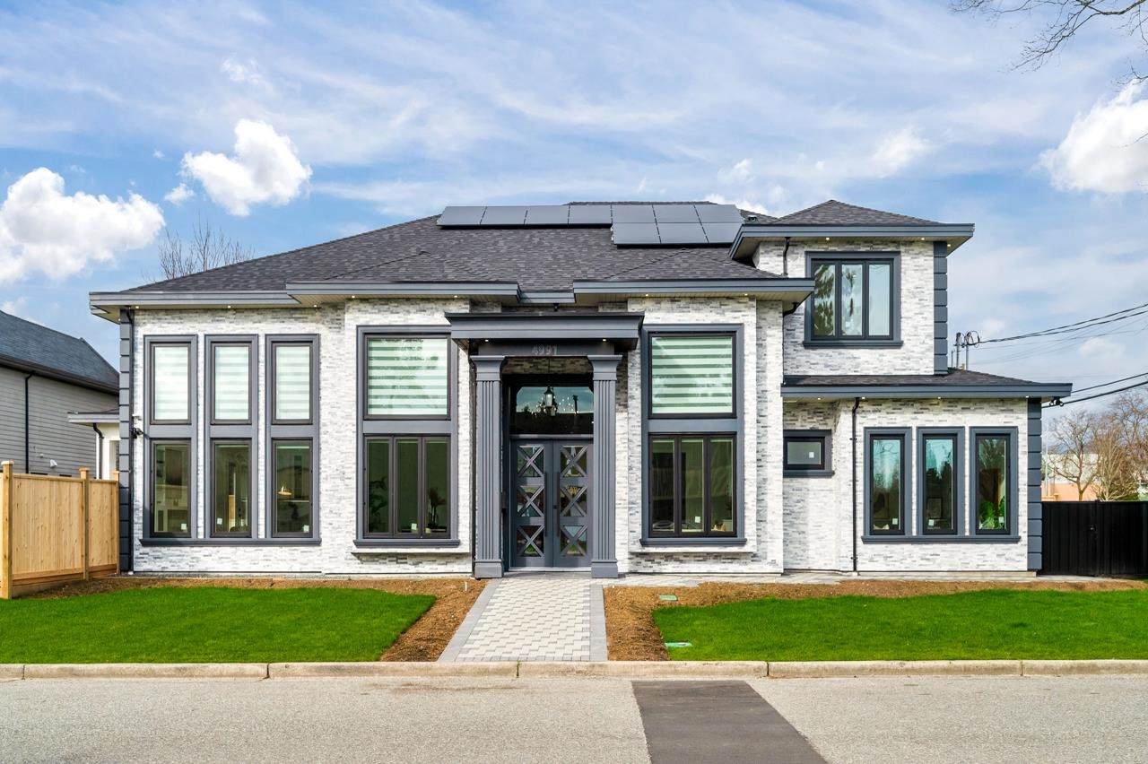
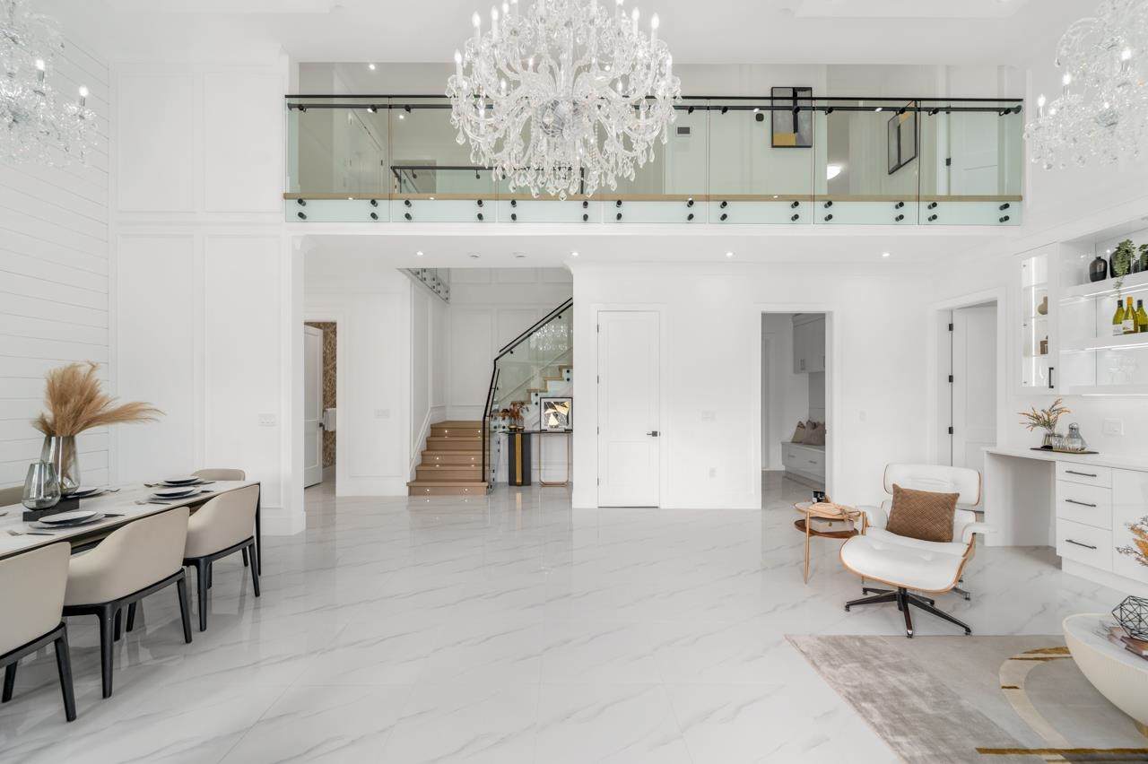
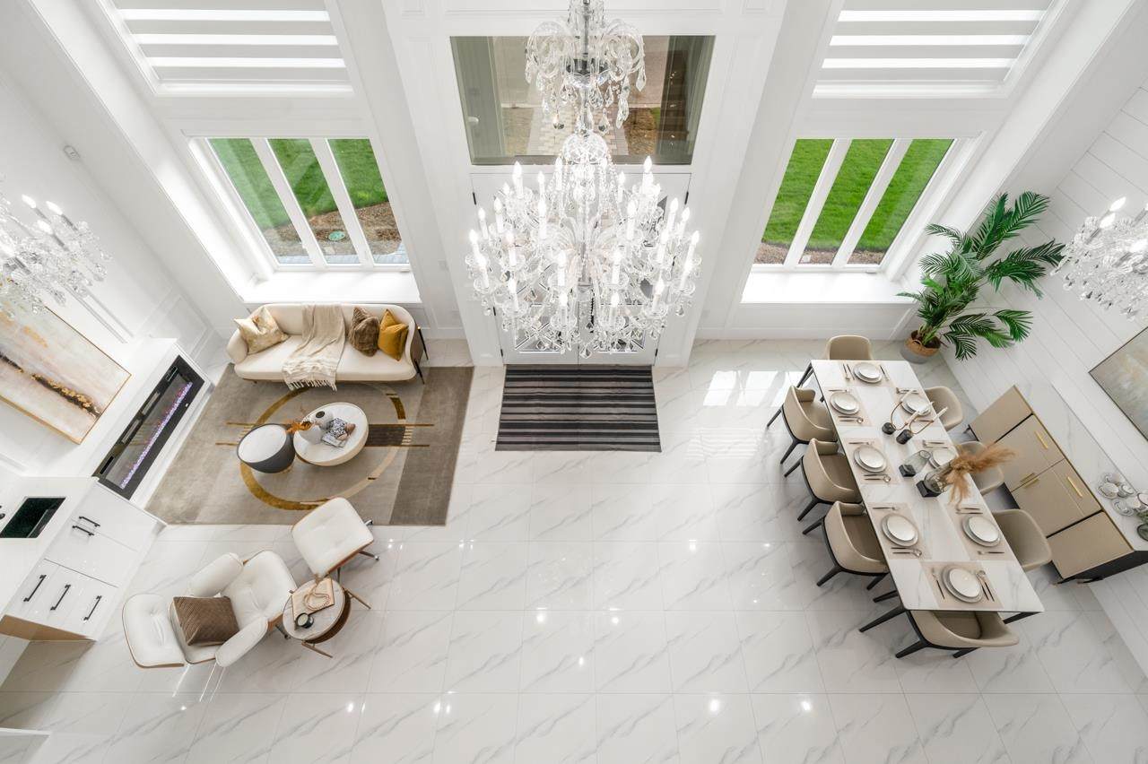
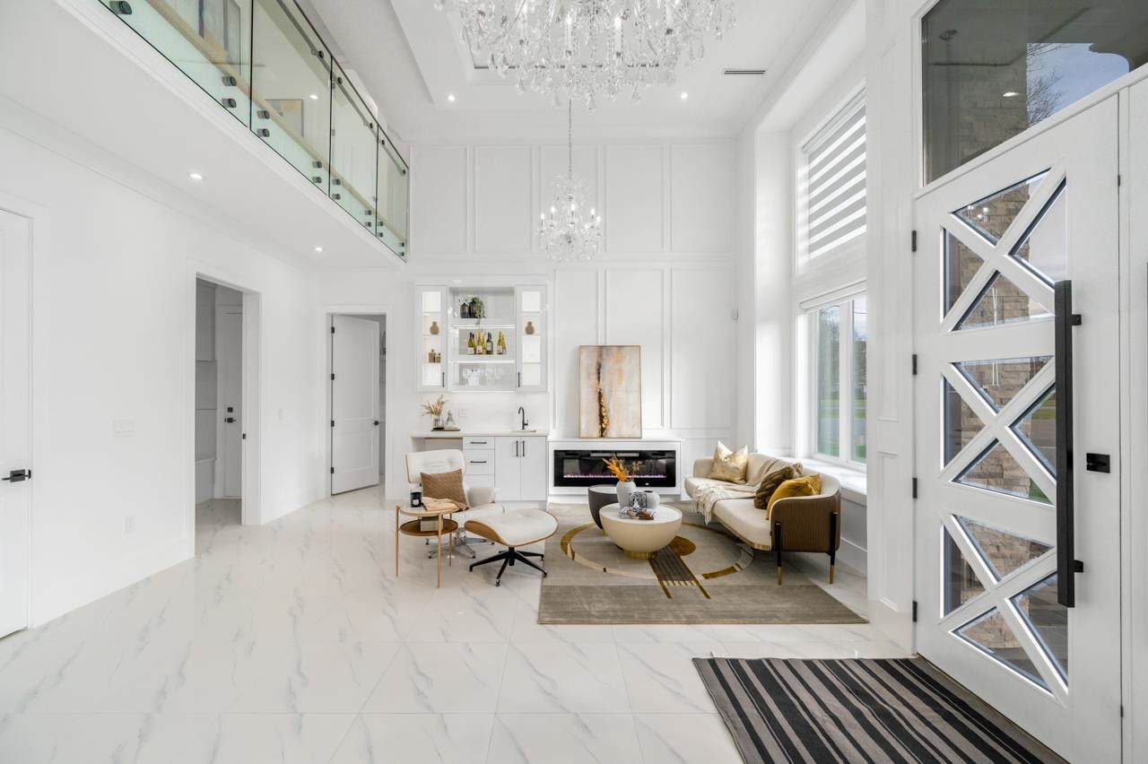
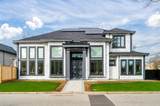
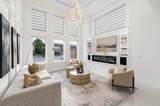
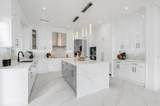
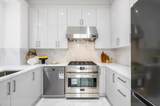
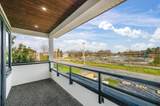
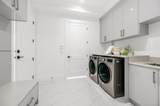
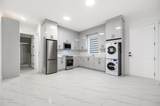
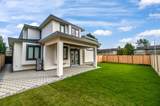
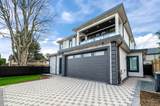
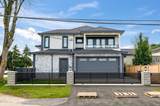
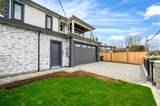
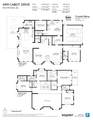
Presented by renowned builder VANRICH,this exceptional residence stands as another stunning creation in the prestigious Quilchena neighborhood,nestled along a peaceful street and thoughtfully crafted for buyers with refined taste.Offering a luminous and spacious layout, the home features a sophisticated kitchen fitted with premium cabinetry, an expansive breakfast island,top-of-the-line Miele appliances, and elegant large-format tile flooring across the main level. The expansive great room seamlessly connects to a private, sunlit backyard with a generous covered patio, set on a 7576 square-foot lot with approximately 3713 square feet of refined living space. Conveniently situated just a 3-minute drive from Quilchena and Boyd Secondary school.Also features a legal suite.Open Sunday.2-4pm

Monthly Payment Calculator

© 2026 by the Greater Vancouver REALTORS®. NOTE: This representation is based in whole or in part on data generated by the Chilliwack & District Real Estate Board, Fraser Valley Real Estate Board or Greater Vancouver REALTORS® which assumes no responsibility for its accuracy. Last updated: 2026-10-05T23:54:03.68
www.screalestate.ca/homes/179407160
Print Image

4991 Cabot Drive Richmond, BC V7C 4J5

  • Price: $3,750,000
  • Status: Active
  • On Site: Days
  • Updated: 191 min ago
  • ID#: R3151168
6
Beds
6
Baths
1
½ Baths
0.17
Acres
3,723
SQFT
$1,007
$/SQFT
2026
Built
Neighbourhood:
Richmond
Area:
Richmond
Property Description
Presented by renowned builder VANRICH,this exceptional residence stands as another stunning creation in the prestigious Quilchena neighborhood,nestled along a peaceful street and thoughtfully crafted for buyers with refined taste.Offering a luminous and spacious layout, the home features a sophisticated kitchen fitted with premium cabinetry, an expansive breakfast island,top-of-the-line Miele appliances, and elegant large-format tile flooring across the main level. The expansive great room seamlessly connects to a private, sunlit backyard with a generous covered patio, set on a 7576 square-foot lot with approximately 3713 square feet of refined living space. Conveniently situated just a 3-minute drive from Quilchena and Boyd Secondary school.Also features a legal suite.Open Sunday.2-4pm
Exterior Features

Carport YN No Exterior Features GardenBalcony Frontage Length 117.81 Garage YN Yes Lot Features Near Golf CourseGreenbelt Other Equipment Intercom Parking Features Garage DoubleGarage Door Opener Parking Total 4 Structure Type Residential Detached Waterfront YN No

Interior Features

Appliances Washer/DryerDishwasherRefrigeratorStoveOvenRange Top Basement None Basement YN No Cooling Central AirAir Conditioning Cooling YN Yes Fireplace Features InsertElectric Fireplace YN Yes Fireplaces Total 2 Heating GeothermalRadiant Heating YN Yes Interior Features Central Vacuum Laundry Features In Unit Levels Two Main Floor Finished Area 2309

Property Features

Association YN No Building Area Total 3723 Land Lease YN No Ownership Freehold NonStrata Property Sub Type Single Family Residence Security Features Security SystemSmoke Detector(s) Senior Community YN2 No Tax Annual Amount 6018.27 Tax Year 2025

Canada - Vancouver, Fraser Valley, & Chilliwack BC logo Listing provided courtesy of Sutton Group - 1st West Realty. © 2026 by the Greater Vancouver REALTORS®. NOTE: This representation is based in whole or in part on data generated by the Chilliwack & District Real Estate Board, Fraser Valley Real Estate Board or Greater Vancouver REALTORS® which assumes no responsibility for its accuracy.
© 2026 by the Greater Vancouver REALTORS®. NOTE: This representation is based in whole or in part on data generated by the Chilliwack & District Real Estate Board, Fraser Valley Real Estate Board or Greater Vancouver REALTORS® which assumes no responsibility for its accuracy. Last updated: 2026-10-05T23:54:03.68
 
https://bt-photos.global.ssl.fastly.net/britcol/orig_boomver_2_R3151168-2.jpg https://bt-photos.global.ssl.fastly.net/britcol/orig_boomver_2_R3151168-2.jpg https://bt-photos.global.ssl.fastly.net/britcol/orig_boomver_2_R3151168-2.jpg
Logo
RE/MAX Oceanview Realty
5686 Cowrie Street
Sechelt BC, V0N 3A0