Skip To Content

4888 Narvaez Drive

Vancouver, BC V6L 2J2
  • $3,698,000
  • STATUS: Active
  • ID#: R3152091
Price Reduced
UPDATED: 81 min ago
$3,698,000
  • 3
    BEDS
  • 0.15
    ACRES
  • 2
    BATHS
  • 0
    1/2 BATHS
  • 2,412
    SQFT
  • $1,533
    $/SQFT
Neighbourhood:
Type:
Single-Family Home
Built:
1941

Description

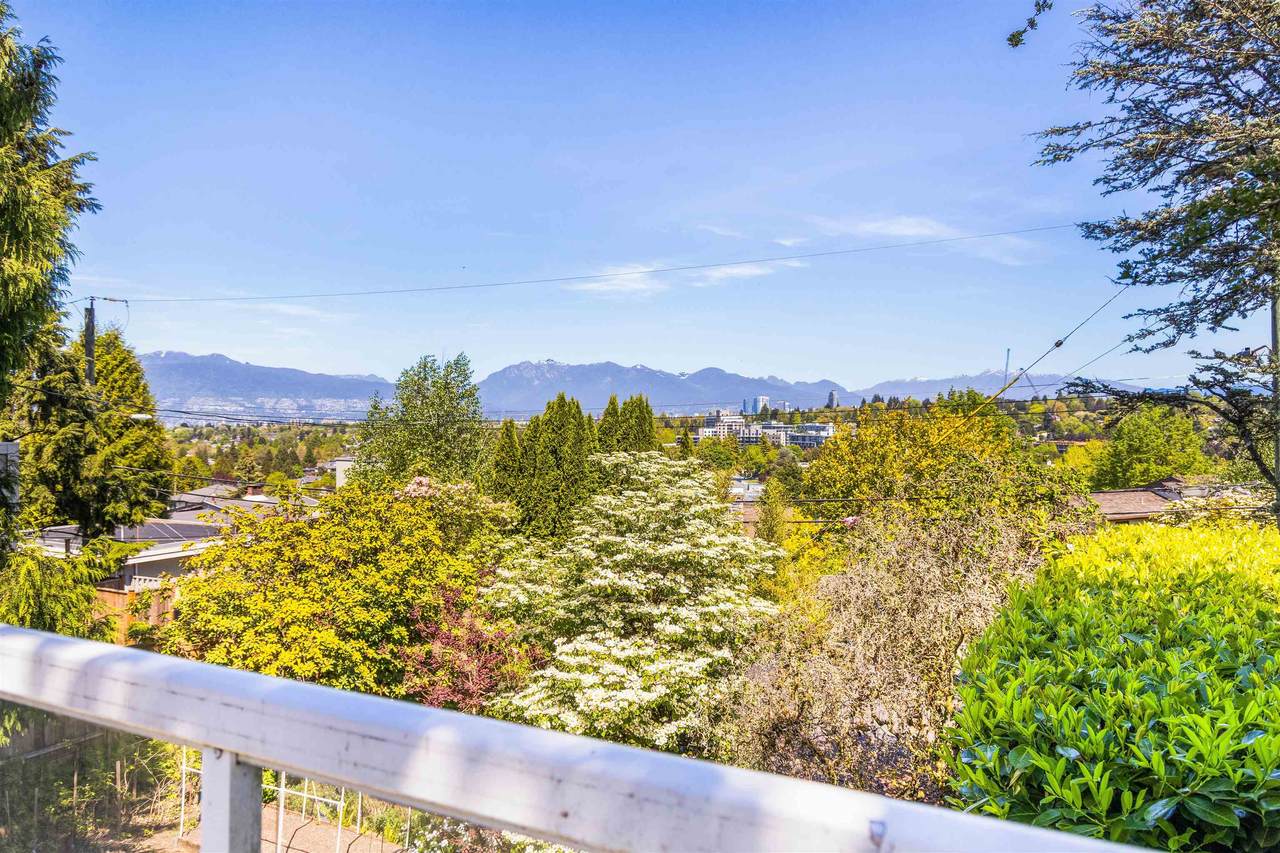
Amazing Value! A rare opportunity in prestigious Mackenzie Heights! Set on a prized 50 x 130 ft lot, this exceptional property captures sweeping city and North Shore mountain views from one of Vancouver’s most desirable neighbourhoods. Zoned R1-1, it offers outstanding potential to build your dream home, redevelop, invest, or hold for the future. The existing 3-bedroom residence is filled with charm and natural light, featuring a functional family-friendly layout, mature landscaped gardens, and a sun-soaked view deck. Complete with a detached 2-car garage off the rear lane, and ideally positioned just moments from top-ranked schools, parks, shopping, and transit. An iconic view property offering exceptional lifestyle and long-term value. OPEN HOUSE SEPT 27TH -2-4PM

Monthly Payment Calculator

© 2026 by the Greater Vancouver REALTORS®. NOTE: This representation is based in whole or in part on data generated by the Chilliwack & District Real Estate Board, Fraser Valley Real Estate Board or Greater Vancouver REALTORS® which assumes no responsibility for its accuracy. Last updated: 2026-10-07T09:54:11.8
www.screalestate.ca/homes/179751723
Print Image

4888 Narvaez Drive Vancouver, BC V6L 2J2

  • Price: $3,698,000
  • Status: Active
  • On Site: Days
  • Updated: 81 min ago
  • ID#: R3152091
3
Beds
2
Baths
0
½ Baths
0.15
Acres
2,412
SQFT
$1,533
$/SQFT
1941
Built
Neighbourhood:
Vancouver West
Area:
Vancouver West
Property Description
Amazing Value! A rare opportunity in prestigious Mackenzie Heights! Set on a prized 50 x 130 ft lot, this exceptional property captures sweeping city and North Shore mountain views from one of Vancouver’s most desirable neighbourhoods. Zoned R1-1, it offers outstanding potential to build your dream home, redevelop, invest, or hold for the future. The existing 3-bedroom residence is filled with charm and natural light, featuring a functional family-friendly layout, mature landscaped gardens, and a sun-soaked view deck. Complete with a detached 2-car garage off the rear lane, and ideally positioned just moments from top-ranked schools, parks, shopping, and transit. An iconic view property offering exceptional lifestyle and long-term value. OPEN HOUSE SEPT 27TH -2-4PM
Exterior Features

Carport YN No Exterior Features GardenPrivate Yard Frontage Length 50 Garage YN Yes Lot Features Lane AccessPrivate Parking Features Garage DoubleLane Access Parking Total 2 Structure Type Residential Detached View YN Yes Waterfront YN No

Interior Features

Appliances Washer/DryerDishwasherRefrigeratorStove Basement Full Basement YN Yes Fireplace Features Gas Fireplace YN Yes Fireplaces Total 1 Heating Forced AirNatural Gas Heating YN Yes Laundry Features In Unit Levels Two Main Floor Finished Area 1331

Property Features

Association YN No Building Area Total 2412 Community Features Shopping Nearby Land Lease YN No Ownership Freehold NonStrata Property Sub Type Single Family Residence Senior Community YN2 No Tax Annual Amount 23644.9 Tax Year 2025 View Description City and North Shore Mountains

Canada - Vancouver, Fraser Valley, & Chilliwack BC logo Listing provided courtesy of Engel & Volkers Vancouver. © 2026 by the Greater Vancouver REALTORS®. NOTE: This representation is based in whole or in part on data generated by the Chilliwack & District Real Estate Board, Fraser Valley Real Estate Board or Greater Vancouver REALTORS® which assumes no responsibility for its accuracy.
© 2026 by the Greater Vancouver REALTORS®. NOTE: This representation is based in whole or in part on data generated by the Chilliwack & District Real Estate Board, Fraser Valley Real Estate Board or Greater Vancouver REALTORS® which assumes no responsibility for its accuracy. Last updated: 2026-10-07T09:54:11.8
 
https://bt-photos.global.ssl.fastly.net/britcol/1280_boomver_2_R3152091-2.jpg https://bt-photos.global.ssl.fastly.net/britcol/1280_boomver_2_R3152091-2.jpg https://bt-photos.global.ssl.fastly.net/britcol/1280_boomver_2_R3152091-2.jpg
Logo
RE/MAX Oceanview Realty
5686 Cowrie Street
Sechelt BC, V0N 3A0