













Skip To Content

4768 W 4th Avenue

Vancouver, BC V6T 1C2
  • $15,888,000
  • STATUS: Active
  • ID#: R3152901
UPDATED: 83 min ago
$15,888,000
  • 8
    BEDS
  • 0.62
    ACRES
  • 9
    BATHS
  • 3
    1/2 BATHS
  • 13,813
    SQFT
  • $1,150
    $/SQFT
Neighbourhood:
Type:
Single-Family Home
Built:
2016

Description

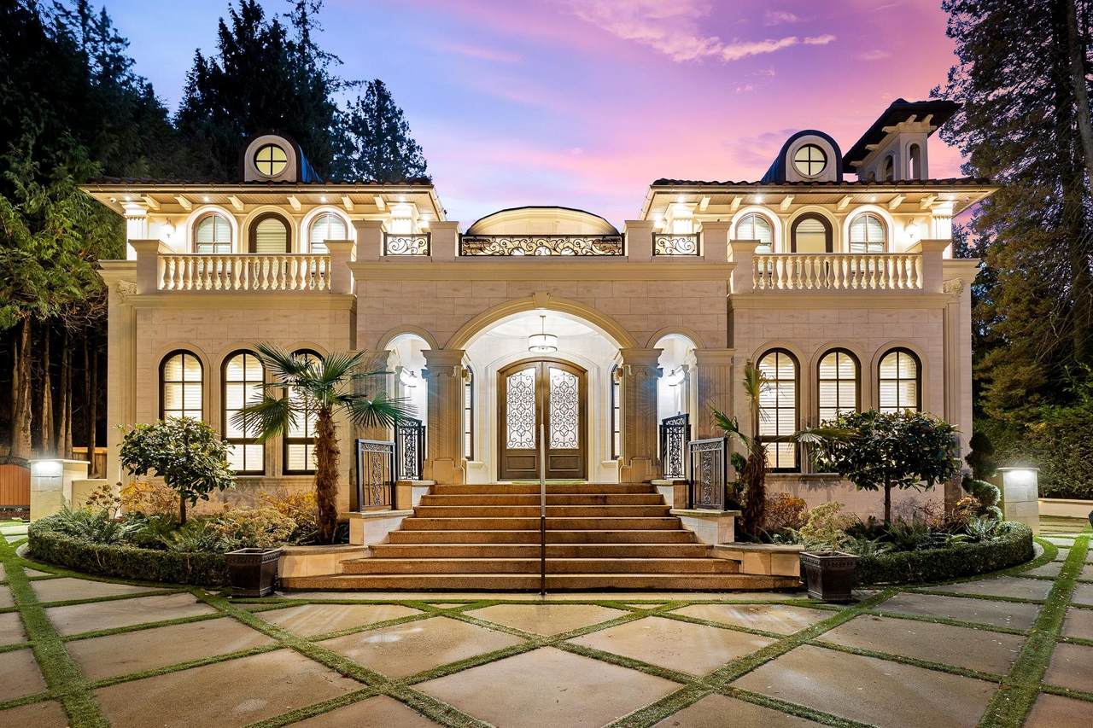
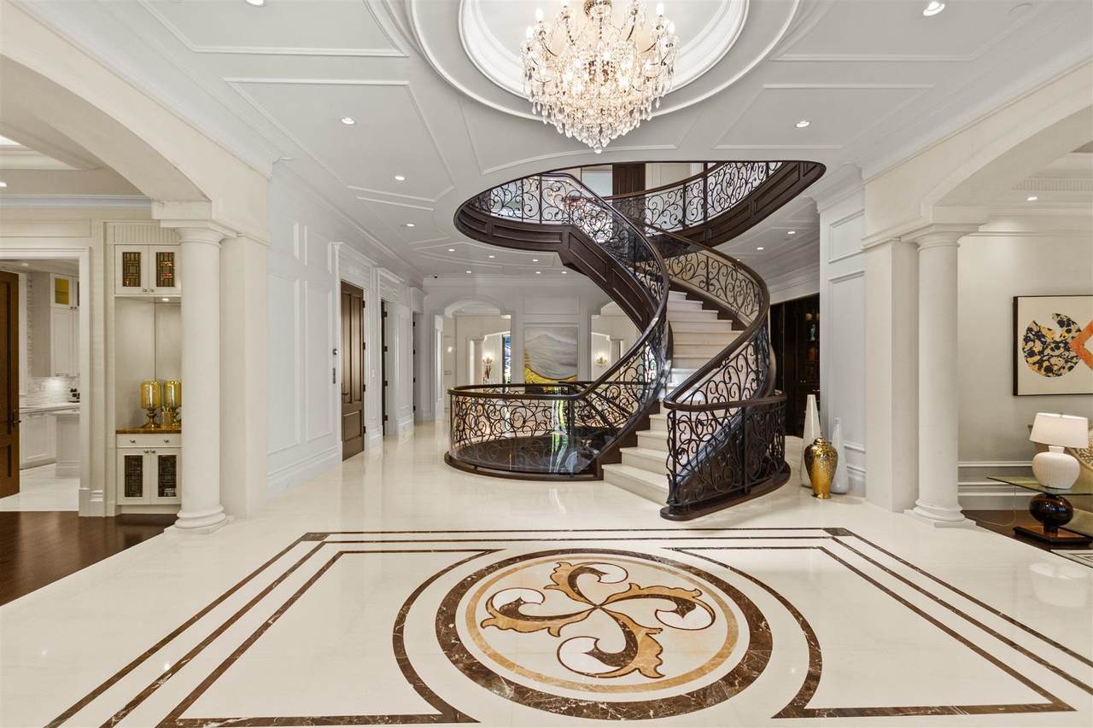
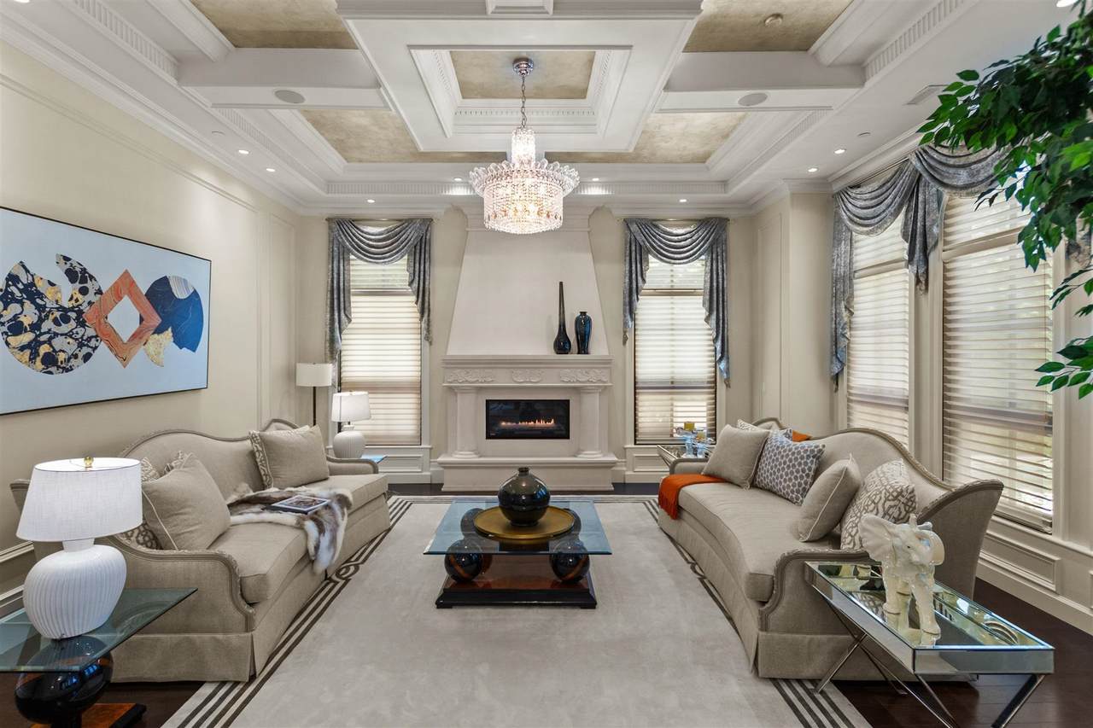
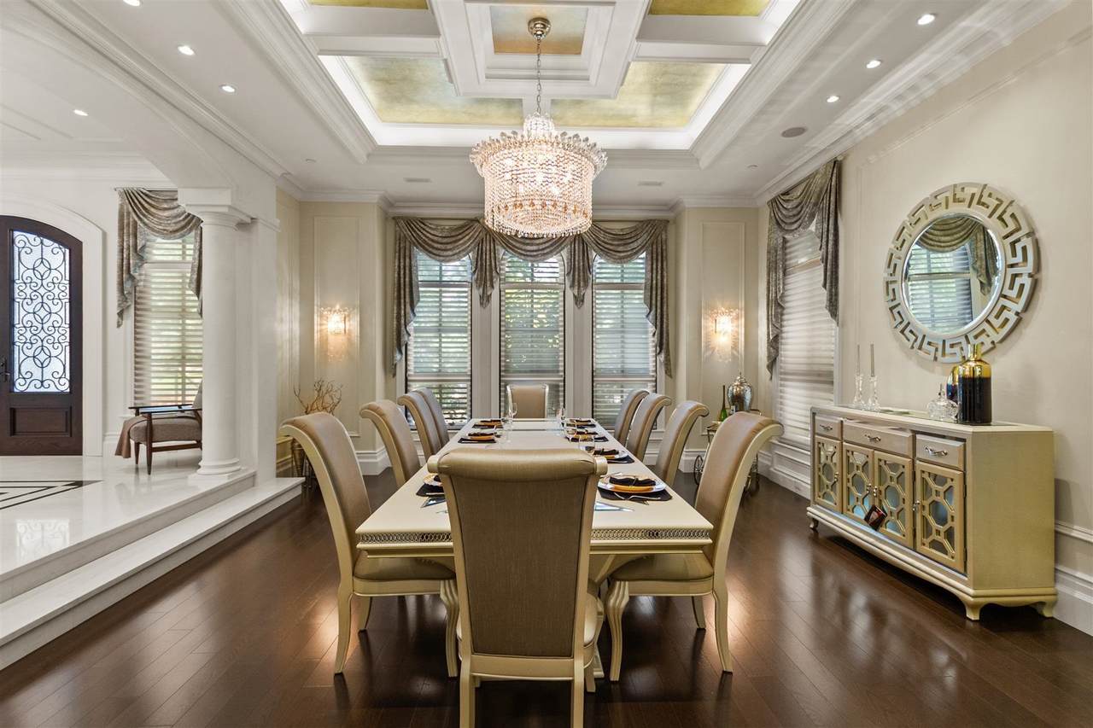
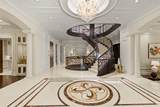
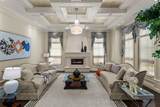
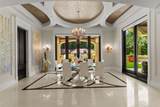
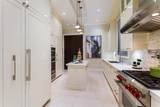
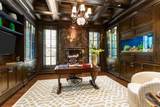
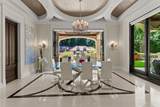
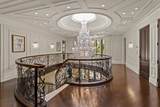
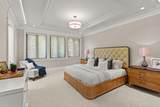
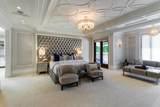
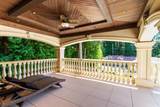
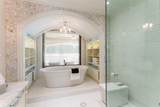
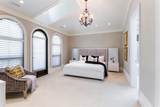
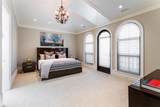
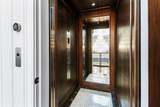
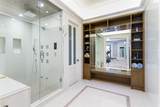
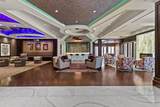
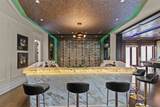
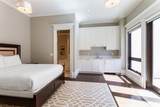
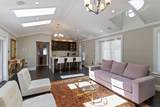
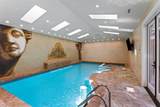
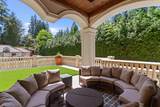
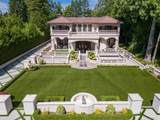
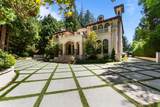
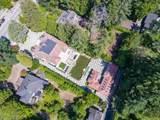
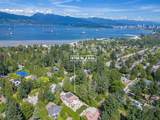
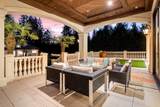
La Grand Maison-12221sf Modern French Provinciale +750sf 1 bdrm Laneway+850sf I/D pool house & hot-tub+4 car garage on a huge landscaped 27100sf 1/2 acre. Comes complete w/ all the necessary luxury accoutrements: circular driveway, elevator, magnificent grand circular marble & limestone staircase, huge BBQ & firepit patio, sunny south-exp garden yard. Extensive use of marble, limestone, hardwoods, silver-foil & faux-painted ceilings, intricate mouldings. Interiors inspired by classy 5-star hotels (Mandarin or Shangri-La). 5 ensuite bdrms up, huge mstr bdrm w/ separate sitting area & spa ensuite + Polynesian inspired covered deck. Huge Art Deco 5400sf basement feels like a cruise-ship atrium complete w/ movie theatre, games area, lounge, exercise wing w/ sauna & steam bath, 2 guest ensuites

Monthly Payment Calculator

© 2026 by the Greater Vancouver REALTORS®. NOTE: This representation is based in whole or in part on data generated by the Chilliwack & District Real Estate Board, Fraser Valley Real Estate Board or Greater Vancouver REALTORS® which assumes no responsibility for its accuracy. Last updated: 2026-10-14T20:54:30.437
www.screalestate.ca/homes/179803380
Print Image

4768 W 4th Avenue Vancouver, BC V6T 1C2

  • Price: $15,888,000
  • Status: Active
  • On Site: Days
  • Updated: 83 min ago
  • ID#: R3152901
8
Beds
9
Baths
3
½ Baths
0.62
Acres
13,813
SQFT
$1,150
$/SQFT
2016
Built
Neighbourhood:
Vancouver West
Area:
Vancouver West
Property Description
La Grand Maison-12221sf Modern French Provinciale +750sf 1 bdrm Laneway+850sf I/D pool house & hot-tub+4 car garage on a huge landscaped 27100sf 1/2 acre. Comes complete w/ all the necessary luxury accoutrements: circular driveway, elevator, magnificent grand circular marble & limestone staircase, huge BBQ & firepit patio, sunny south-exp garden yard. Extensive use of marble, limestone, hardwoods, silver-foil & faux-painted ceilings, intricate mouldings. Interiors inspired by classy 5-star hotels (Mandarin or Shangri-La). 5 ensuite bdrms up, huge mstr bdrm w/ separate sitting area & spa ensuite + Polynesian inspired covered deck. Huge Art Deco 5400sf basement feels like a cruise-ship atrium complete w/ movie theatre, games area, lounge, exercise wing w/ sauna & steam bath, 2 guest ensuites
Exterior Features

Carport YN No Exterior Features Balcony Frontage Length 100 Garage YN Yes Other Equipment Heat Recov. Vent.Swimming Pool Equip. Parking Features Garage SingleGarage TripleFront AccessLane Access Parking Total 0 Pool Features Indoor Structure Type Residential Detached Waterfront YN No

Interior Features

Appliances Washer/DryerDishwasherRefrigeratorStove Basement Full Basement YN Yes Cooling Air Conditioning Cooling YN Yes Fireplace Features Gas Fireplace YN Yes Fireplaces Total 3 Heating Radiant Heating YN Yes Interior Features ElevatorWet Bar Levels Two Main Floor Finished Area 3780 Spa Features Swirlpool/Hot Tub Spa YN Yes Window Features Window Coverings

Property Features

Association YN No Building Area Total 13813 Land Lease YN No Ownership Freehold NonStrata Property Sub Type Single Family Residence Senior Community YN2 No Tax Annual Amount 97721.1 Tax Year 2026

Canada - Vancouver, Fraser Valley, & Chilliwack BC logo Listing provided courtesy of Sutton Group-West Coast Realty. © 2026 by the Greater Vancouver REALTORS®. NOTE: This representation is based in whole or in part on data generated by the Chilliwack & District Real Estate Board, Fraser Valley Real Estate Board or Greater Vancouver REALTORS® which assumes no responsibility for its accuracy.
© 2026 by the Greater Vancouver REALTORS®. NOTE: This representation is based in whole or in part on data generated by the Chilliwack & District Real Estate Board, Fraser Valley Real Estate Board or Greater Vancouver REALTORS® which assumes no responsibility for its accuracy. Last updated: 2026-10-14T20:54:30.437
 
https://bt-photos.global.ssl.fastly.net/britcol/1280_boomver_1_R3152901-2.jpg https://bt-photos.global.ssl.fastly.net/britcol/1280_boomver_1_R3152901-2.jpg https://bt-photos.global.ssl.fastly.net/britcol/1280_boomver_1_R3152901-2.jpg
Logo
RE/MAX Oceanview Realty
5686 Cowrie Street
Sechelt BC, V0N 3A0