
Skip To Content

4768 200 Street

Langley, BC V3A 6C5
  • $1,149,000
  • STATUS: Active
  • ID#: R3150881
UPDATED: 28 min ago
$1,149,000
  • 4
    BEDS
  • 0.17
    ACRES
  • 3
    BATHS
  • 0
    1/2 BATHS
  • 1,846
    SQFT
  • $622
    $/SQFT
Neighbourhood:
Type:
Single-Family Home
Built:
1975
Area:

Description

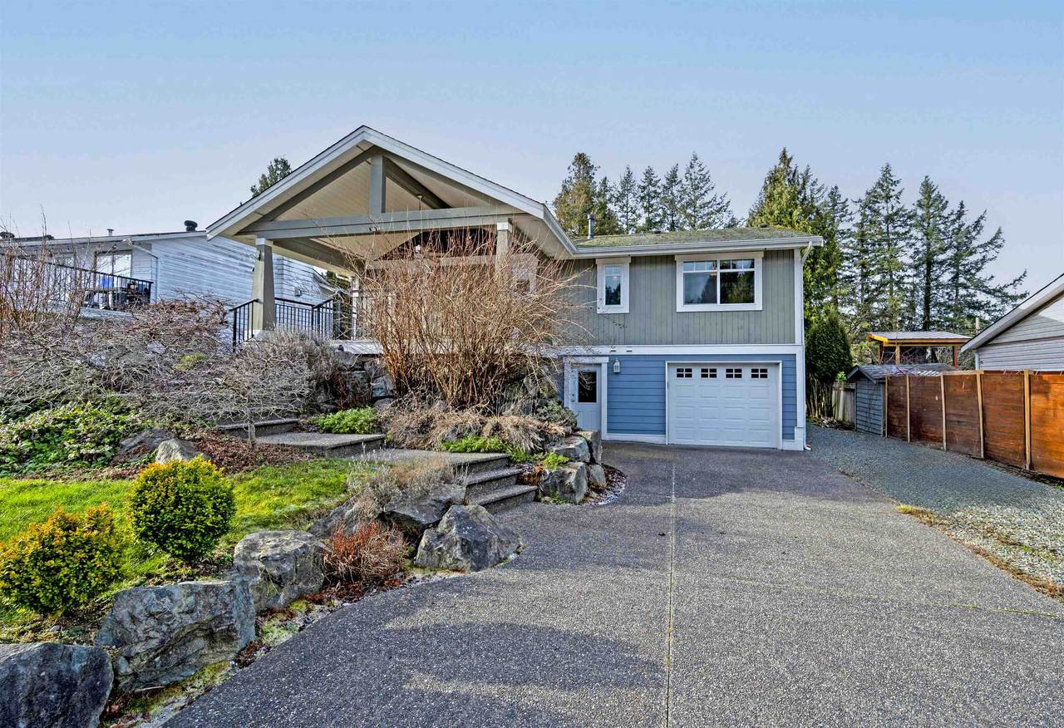
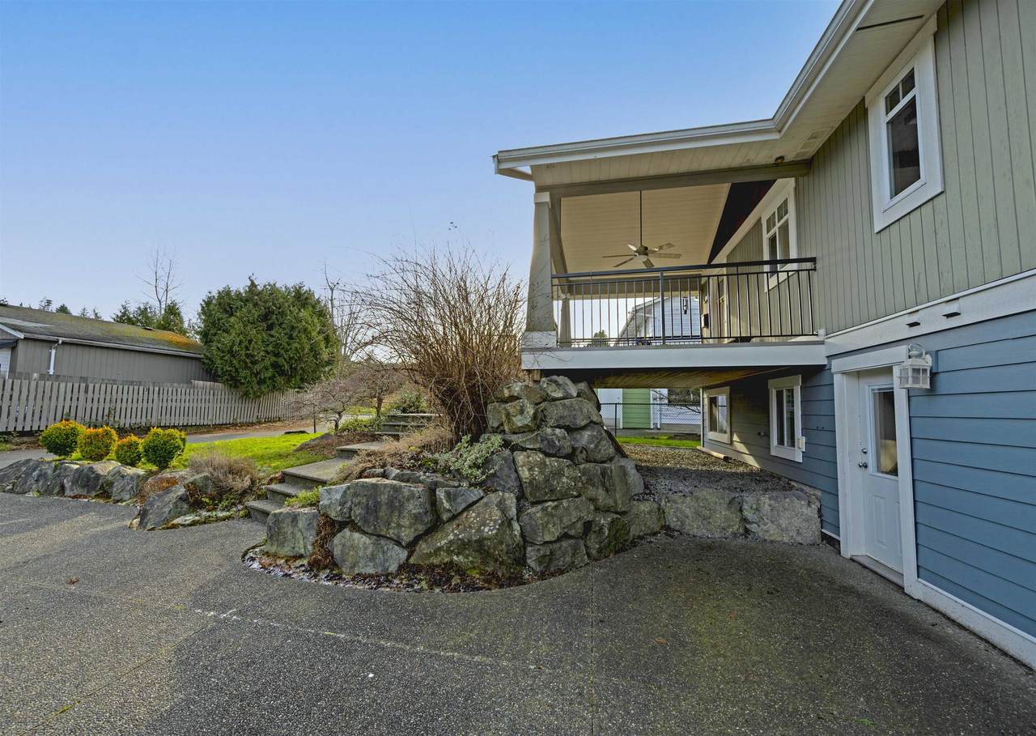
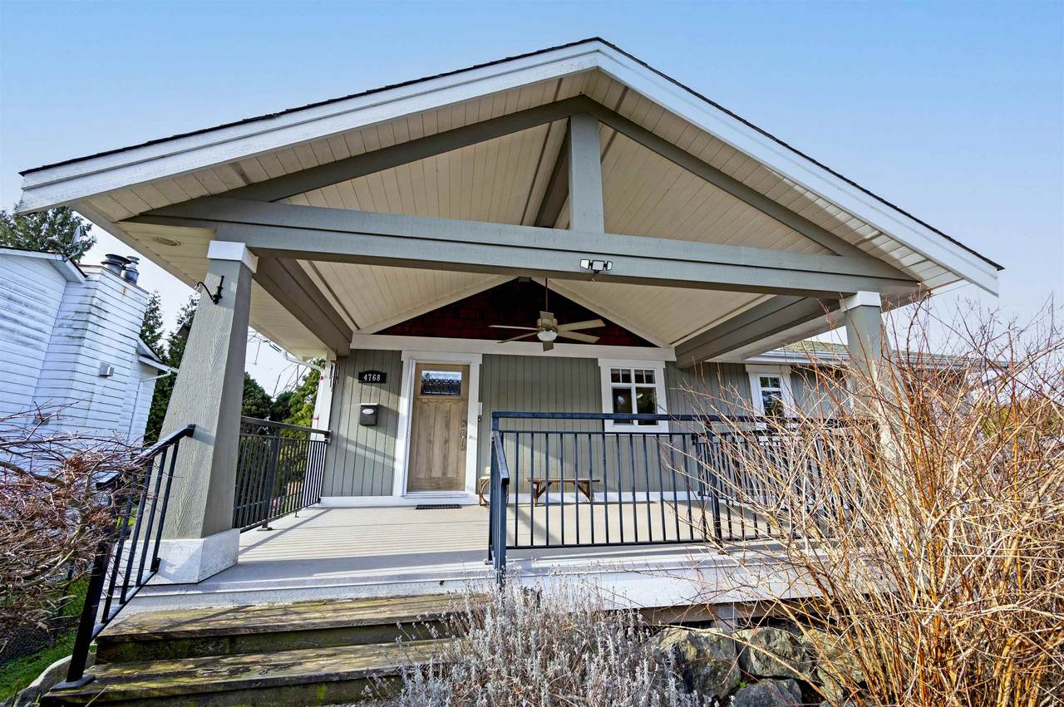
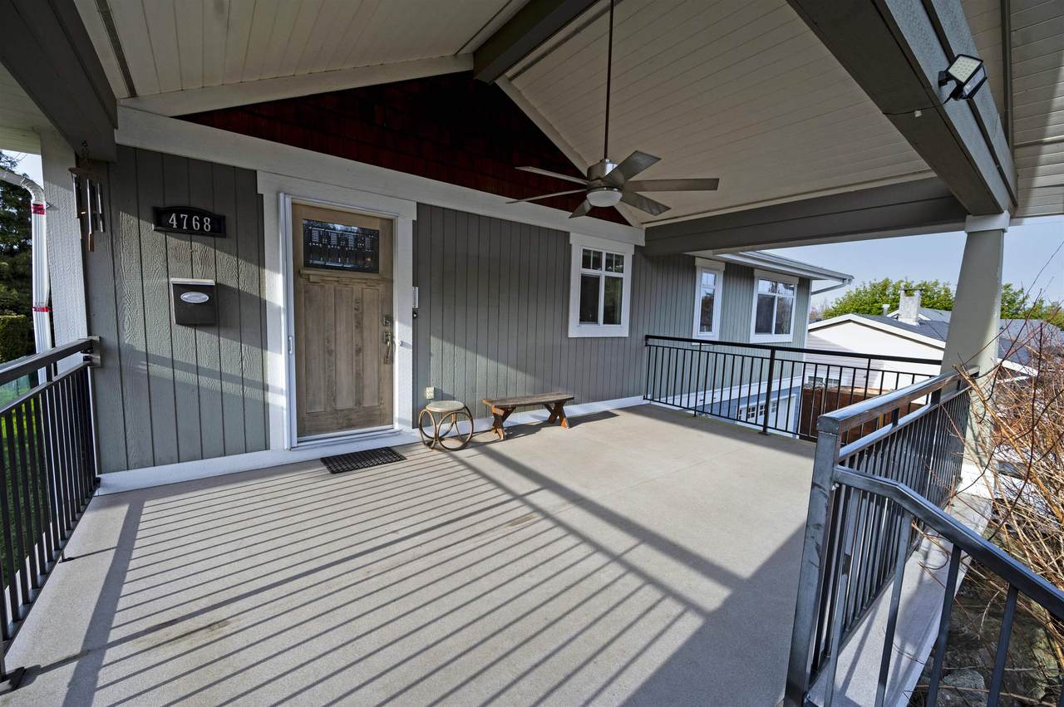
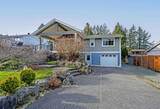
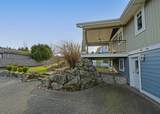
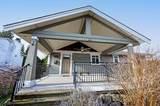
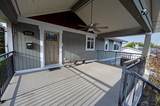
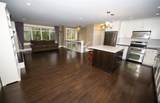
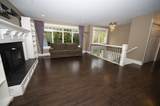
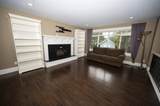
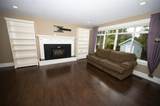
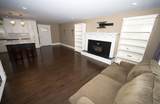
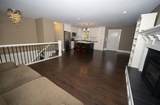
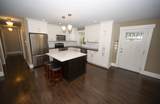
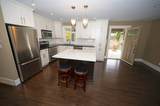
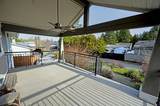
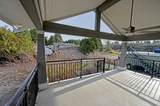
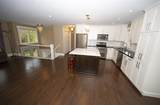
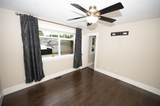
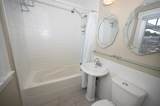
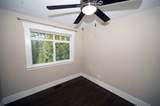
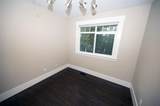
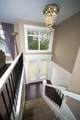
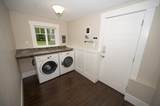
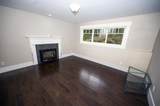
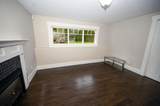
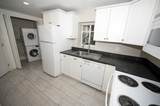
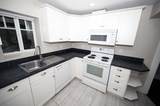
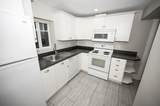
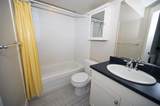
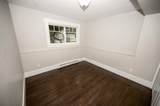
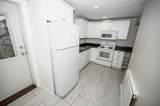
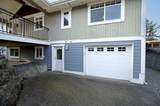
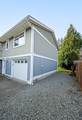
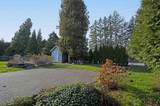
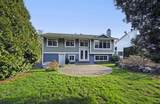
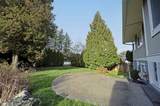
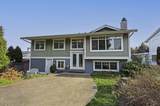
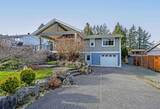
A SUITE DEAL!! *** RENOVATED + TONS of UPDATES *** You MUST SEE this MODERN 4 BDRM/3 BATH 1846 sf SPLIT ENTRY home on HUGE 7308 sf LOT w/BONUS 1 BDRM LEGAL SUITE + Prime Multi-Family DEVELOPMENT POTENTIAL! Enjoy the UPDATED OPEN PLAN LVG/DINRM w/Cozy F/P, Updated Windows & Flooring + Cook-Like-A-Chef in the Gourmet Kitchen w/Quartz Counters, Huge Island & SS Apps that Steps-Out to VAULTED 19x11 Covered Deck Perfect for BBQs! Upstairs feat Peaceful PBDRM w/UPDATED BATHRMS & 2 Extra Comfy BDRMS + Lovely 1 BDRM SUITE Downstairs w/In-Suite Laundry! Super X-LONG 25’ Single GARAGE + 6 Parking for All your RV Toys! Langley City OCP has Designated REZONING POTENTIAL for this Area as Ground-Oriented Residential. Access to home is from LANE and not 200th St. Close to Everything & Move-In Ready!

Monthly Payment Calculator

© 2026 by the Greater Vancouver REALTORS®. NOTE: This representation is based in whole or in part on data generated by the Chilliwack & District Real Estate Board, Fraser Valley Real Estate Board or Greater Vancouver REALTORS® which assumes no responsibility for its accuracy. Last updated: 2026-10-07T11:54:21.397
www.screalestate.ca/homes/179385810
Print Image

4768 200 Street Langley, BC V3A 6C5

  • Price: $1,149,000
  • Status: Active
  • On Site: Days
  • Updated: 28 min ago
  • ID#: R3150881
4
Beds
3
Baths
0
½ Baths
0.17
Acres
1,846
SQFT
$622
$/SQFT
1975
Built
Neighbourhood:
Simonds
Area:
Langley
Property Description
A SUITE DEAL!! *** RENOVATED + TONS of UPDATES *** You MUST SEE this MODERN 4 BDRM/3 BATH 1846 sf SPLIT ENTRY home on HUGE 7308 sf LOT w/BONUS 1 BDRM LEGAL SUITE + Prime Multi-Family DEVELOPMENT POTENTIAL! Enjoy the UPDATED OPEN PLAN LVG/DINRM w/Cozy F/P, Updated Windows & Flooring + Cook-Like-A-Chef in the Gourmet Kitchen w/Quartz Counters, Huge Island & SS Apps that Steps-Out to VAULTED 19x11 Covered Deck Perfect for BBQs! Upstairs feat Peaceful PBDRM w/UPDATED BATHRMS & 2 Extra Comfy BDRMS + Lovely 1 BDRM SUITE Downstairs w/In-Suite Laundry! Super X-LONG 25’ Single GARAGE + 6 Parking for All your RV Toys! Langley City OCP has Designated REZONING POTENTIAL for this Area as Ground-Oriented Residential. Access to home is from LANE and not 200th St. Close to Everything & Move-In Ready!
Exterior Features

Architectural Style Split Entry Carport YN No Exterior Features Balcony Frontage Length 62.66 Garage YN Yes Lot Features Central LocationLane AccessRecreation Nearby Other Structures Shed(s) Parking Features Additional ParkingGarage SingleRV Access/ParkingFront AccessLane AccessGarage Door Opener Parking Total 6 Structure Type Residential Detached View YN No Waterfront YN No

Interior Features

Appliances Washer/DryerDishwasherDisposalRefrigeratorStoveMicrowave Basement FullFinishedExterior Entry Basement YN Yes Entry Location Split Entry Fireplace Features Gas Fireplace YN Yes Fireplaces Total 2 Heating ElectricForced AirNatural Gas Heating YN Yes Laundry Features In Unit Levels TwoSplit Entry Main Floor Finished Area 1033 Window Features Window Coverings

Property Features

Association YN No Building Area Total 1846 Community Features Shopping Nearby Land Lease YN No Ownership Freehold NonStrata Property Sub Type Single Family Residence Senior Community YN2 No Tax Annual Amount 5767.1 Tax Year 2026

Canada - Vancouver, Fraser Valley, & Chilliwack BC logo Listing provided courtesy of One Percent Realty Ltd.. © 2026 by the Greater Vancouver REALTORS®. NOTE: This representation is based in whole or in part on data generated by the Chilliwack & District Real Estate Board, Fraser Valley Real Estate Board or Greater Vancouver REALTORS® which assumes no responsibility for its accuracy.
© 2026 by the Greater Vancouver REALTORS®. NOTE: This representation is based in whole or in part on data generated by the Chilliwack & District Real Estate Board, Fraser Valley Real Estate Board or Greater Vancouver REALTORS® which assumes no responsibility for its accuracy. Last updated: 2026-10-07T11:54:21.397
 
https://bt-photos.global.ssl.fastly.net/britcol/1280_boomver_1_R3150881-2.jpg https://bt-photos.global.ssl.fastly.net/britcol/1280_boomver_1_R3150881-2.jpg https://bt-photos.global.ssl.fastly.net/britcol/1280_boomver_1_R3150881-2.jpg
Logo
RE/MAX Oceanview Realty
5686 Cowrie Street
Sechelt BC, V0N 3A0