Skip To Content

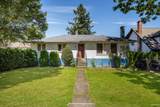
4757 Buxton Street

Burnaby, BC V5H 1J2
  • $2,099,000
  • STATUS: Active
  • ID#: R3153776
UPDATED: 155 min ago
$2,099,000
  • 5
    BEDS
  • 0.21
    ACRES
  • 1
    BATHS
  • 1
    1/2 BATHS
  • 2,684
    SQFT
  • $782
    $/SQFT
Neighbourhood:
Type:
Single-Family Home
Built:
1955

Description

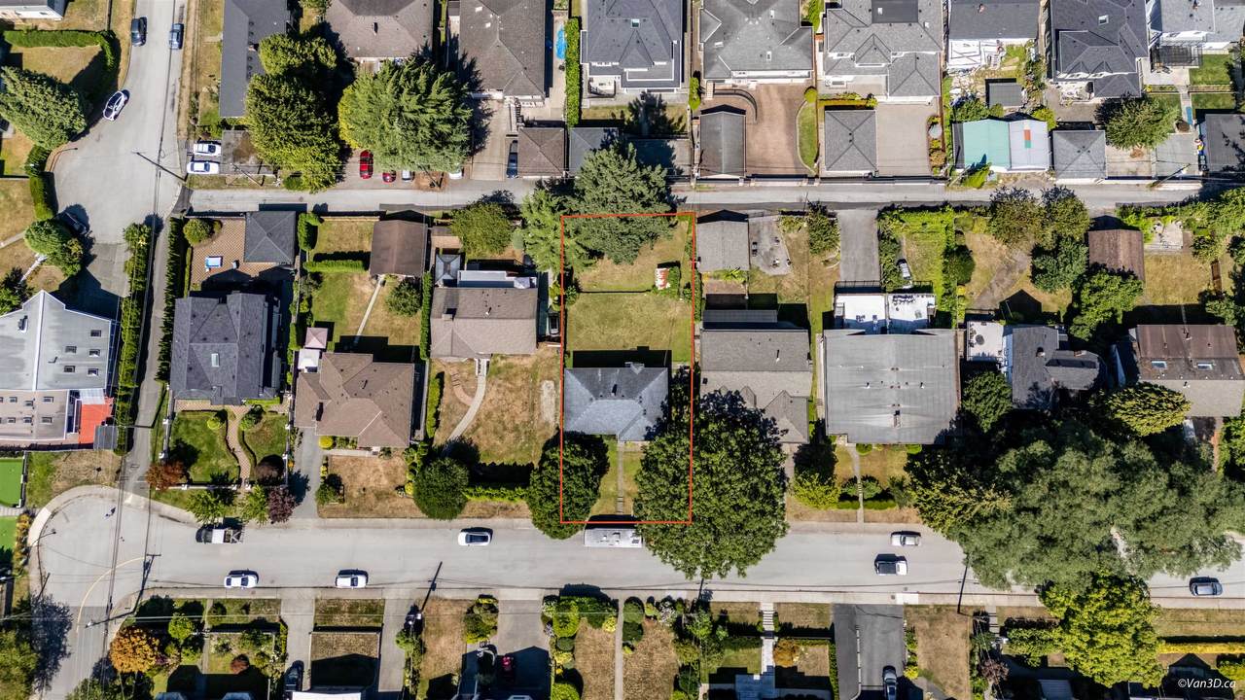
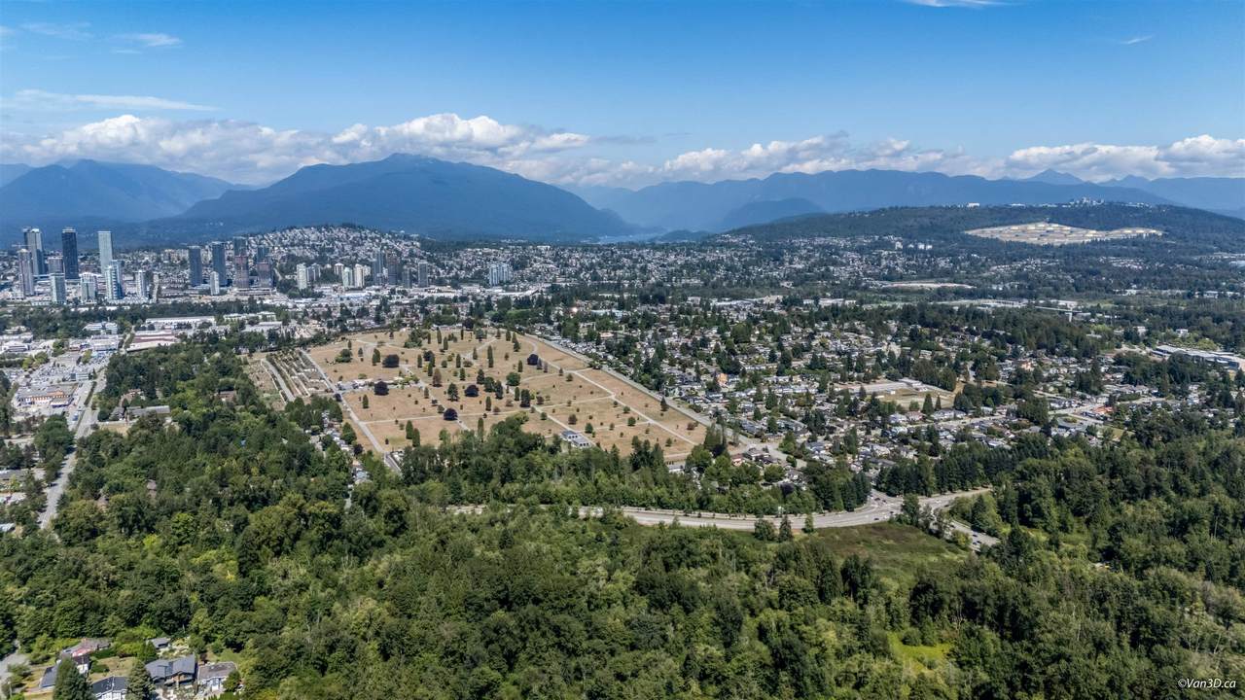
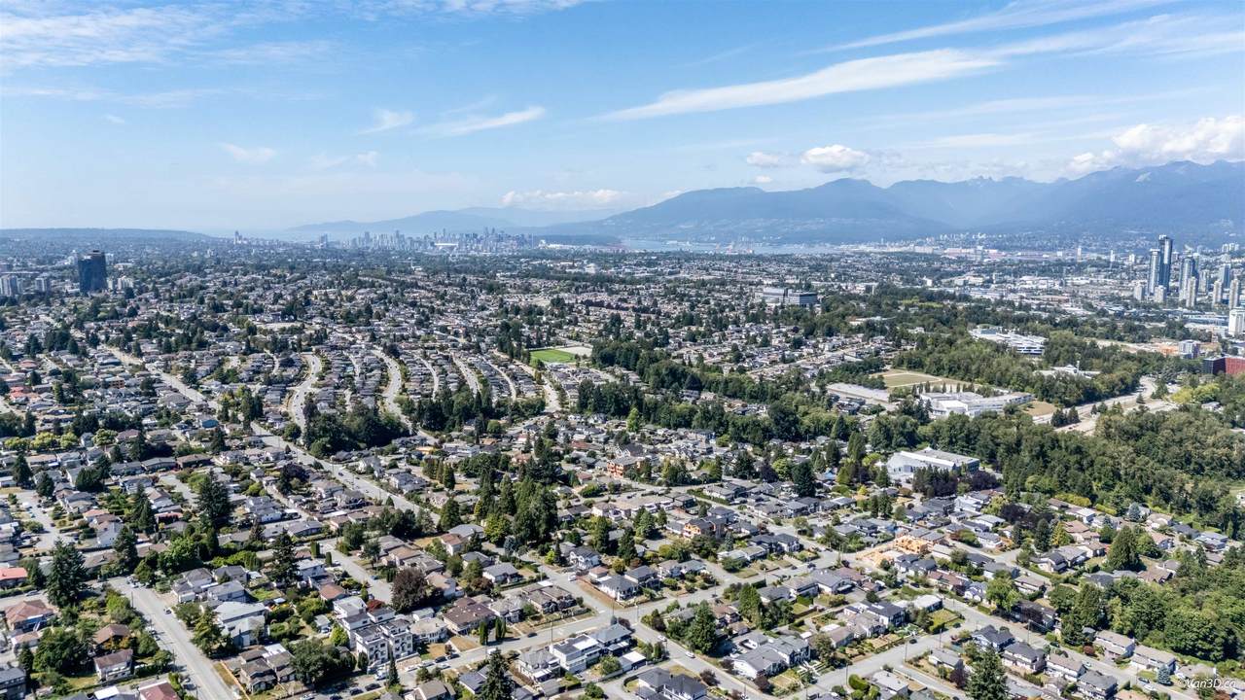
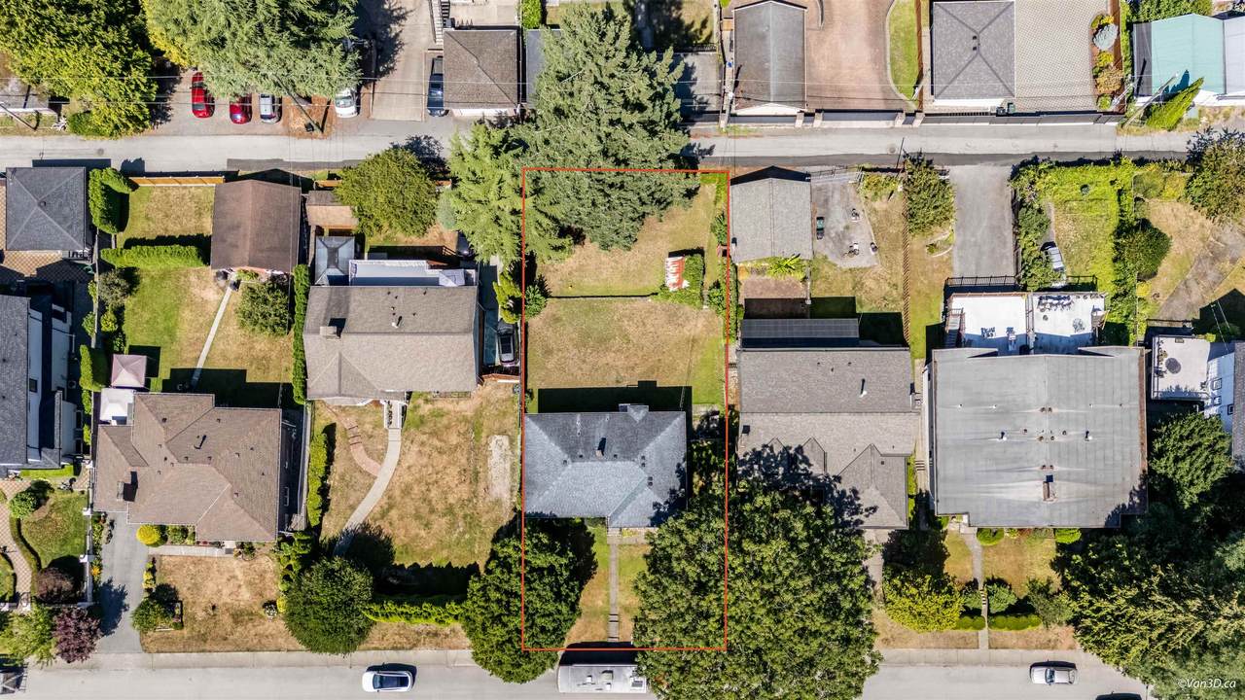
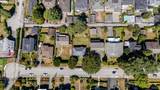
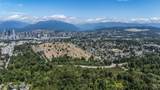
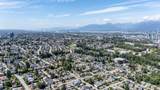
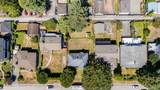
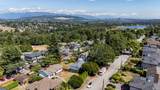
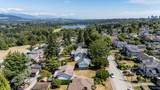
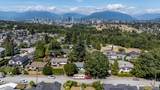
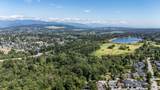
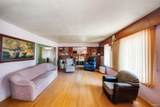
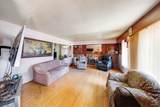
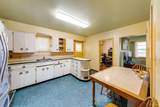
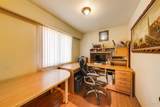
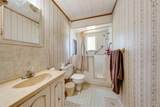
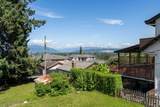
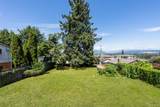
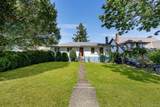
Over 9300 sq. ft. (66 feet by 141) VIEW lot in BURNABY's prime FOREST GLEN - neighbourhood. This home property features: hardwood flooring, great layout for a mortgage helper, 5 bedrooms/2 baths, expansive views of NORTH SHORE MOUNTAINS and Brentwood skyline. Renovate to your liking or rebuild. Conveniently located on a very quite street just minutes to Metrotown, Crystal Mall, skytrain, Deer Lake Park, all levels of schools (Marlborough Elementary/ Moscrop Secondary/ BCIT) and all amenities.

Monthly Payment Calculator

© 2026 by the Greater Vancouver REALTORS®. NOTE: This representation is based in whole or in part on data generated by the Chilliwack & District Real Estate Board, Fraser Valley Real Estate Board or Greater Vancouver REALTORS® which assumes no responsibility for its accuracy. Last updated: 2026-10-11T23:54:01.563
www.screalestate.ca/homes/179913285
Print Image

4757 Buxton Street Burnaby, BC V5H 1J2

  • Price: $2,099,000
  • Status: Active
  • On Site: Days
  • Updated: 155 min ago
  • ID#: R3153776
5
Beds
1
Baths
1
½ Baths
0.21
Acres
2,684
SQFT
$782
$/SQFT
1955
Built
Neighbourhood:
Burnaby South
Area:
Burnaby South
Property Description
Over 9300 sq. ft. (66 feet by 141) VIEW lot in BURNABY's prime FOREST GLEN - neighbourhood. This home property features: hardwood flooring, great layout for a mortgage helper, 5 bedrooms/2 baths, expansive views of NORTH SHORE MOUNTAINS and Brentwood skyline. Renovate to your liking or rebuild. Conveniently located on a very quite street just minutes to Metrotown, Crystal Mall, skytrain, Deer Lake Park, all levels of schools (Marlborough Elementary/ Moscrop Secondary/ BCIT) and all amenities.
Exterior Features

Carport YN No Exterior Features Balcony Frontage Length 66 Lot Features Central LocationLane AccessRecreation Nearby Open Parking YN Yes Parking Features OpenFront Access Parking Total 5 Structure Type Residential Detached View YN Yes Waterfront YN No

Interior Features

Basement Full Basement YN Yes Fireplace Features Wood Burning Fireplace YN Yes Fireplaces Total 1 Heating Forced AirOil Heating YN Yes Levels Two Main Floor Finished Area 1407

Property Features

Association YN No Building Area Total 2684 Community Features Shopping Nearby Land Lease YN No Ownership Freehold NonStrata Property Sub Type Single Family Residence Senior Community YN2 No Tax Annual Amount 7725.97 Tax Year 2025 View Description MOUNTAINS AND CITY

Canada - Vancouver, Fraser Valley, & Chilliwack BC logo Listing provided courtesy of RE/MAX All Points Realty. © 2026 by the Greater Vancouver REALTORS®. NOTE: This representation is based in whole or in part on data generated by the Chilliwack & District Real Estate Board, Fraser Valley Real Estate Board or Greater Vancouver REALTORS® which assumes no responsibility for its accuracy.
© 2026 by the Greater Vancouver REALTORS®. NOTE: This representation is based in whole or in part on data generated by the Chilliwack & District Real Estate Board, Fraser Valley Real Estate Board or Greater Vancouver REALTORS® which assumes no responsibility for its accuracy. Last updated: 2026-10-11T23:54:01.563
 
https://bt-photos.global.ssl.fastly.net/britcol/1280_boomver_1_R3153776-2.jpg https://bt-photos.global.ssl.fastly.net/britcol/1280_boomver_1_R3153776-2.jpg https://bt-photos.global.ssl.fastly.net/britcol/1280_boomver_1_R3153776-2.jpg
Logo
RE/MAX Oceanview Realty
5686 Cowrie Street
Sechelt BC, V0N 3A0