Skip To Content

4729 60B Street

Delta, BC V4K 3K9
  • $1,449,900
  • STATUS: Active
  • ID#: R3149663
UPDATED: 191 min ago
$1,449,900
  • 3
    BEDS
  • 0.23
    ACRES
  • 1
    BATHS
  • 1
    1/2 BATHS
  • 1,451
    SQFT
  • $999
    $/SQFT
Neighbourhood:
Type:
Single-Family Home
Built:
1959
Area:

Description

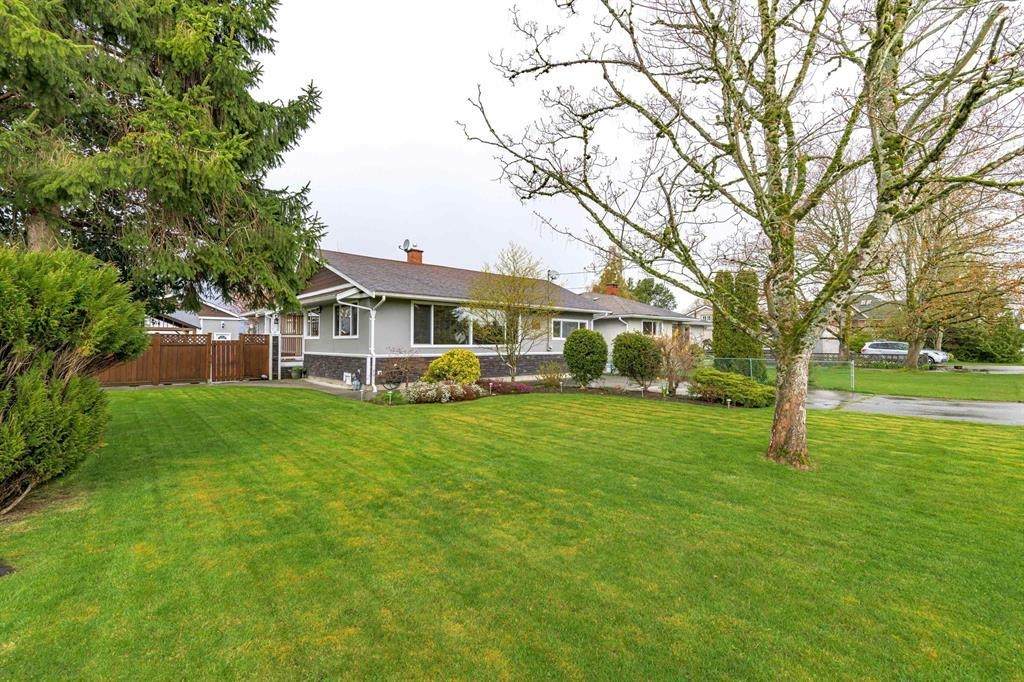
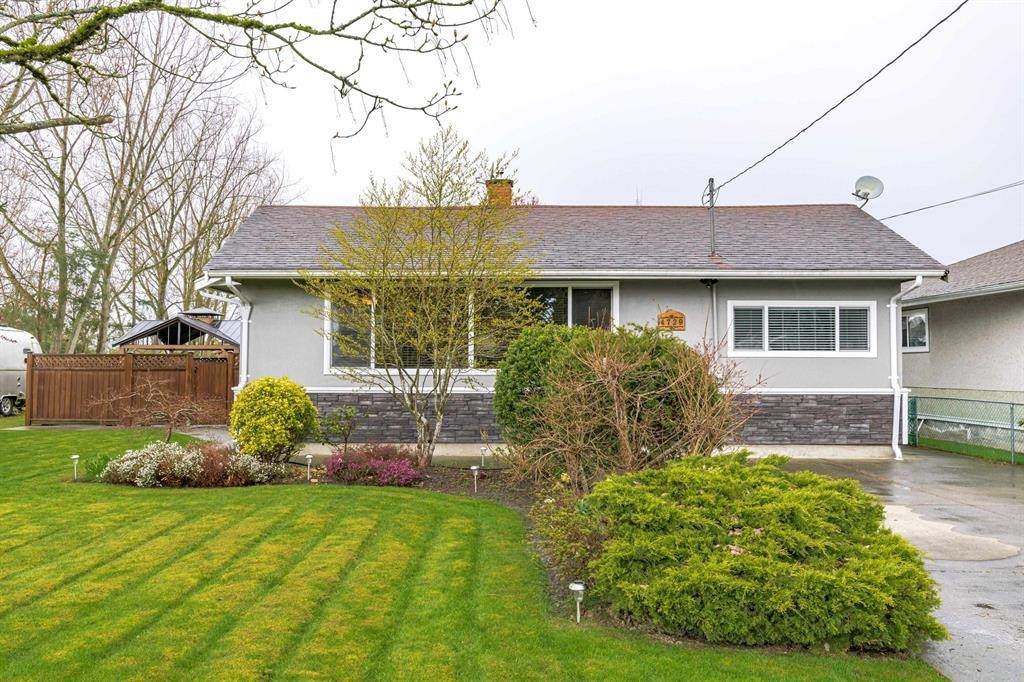
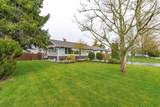
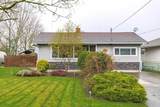
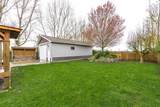
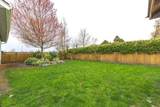
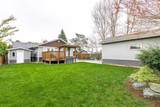
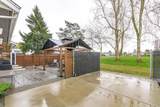
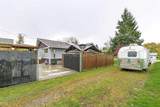
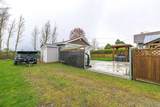
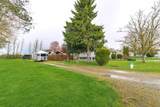
DEVELOPMENT OPPORTUNITY – Exceptional potential in a rapidly evolving neighborhood of Ladner Village. Situated on a prime lot with neighboring properties already undergoing redevelopment, this property benefits from Delta’s updated Official Community Plan (OCP), which supports higher-density residential options. The property is currently designated as Mixed Residential (MR) under the Delta OCP. Current owners have conducted a pre-application meeting with City of Delta to discuss a 6 unit townhouse proposal and rezoning from Single Detached Residential (RS2) to either a Comprehensive Development (CD) zone or Townhouse Residential (RT76), allowing for a thoughtfully designed 6-unit townhouse project. This development would contribute towards Provincial ministerial targets set for Delta.

Monthly Payment Calculator

© 2026 by the Greater Vancouver REALTORS®. NOTE: This representation is based in whole or in part on data generated by the Chilliwack & District Real Estate Board, Fraser Valley Real Estate Board or Greater Vancouver REALTORS® which assumes no responsibility for its accuracy. Last updated: 2026-10-11T23:54:01.563
www.screalestate.ca/homes/179194963
Print Image

4729 60B Street Delta, BC V4K 3K9

  • Price: $1,449,900
  • Status: Active
  • On Site: Days
  • Updated: 191 min ago
  • ID#: R3149663
3
Beds
1
Baths
1
½ Baths
0.23
Acres
1,451
SQFT
$999
$/SQFT
1959
Built
Neighbourhood:
Ladner
Area:
Ladner
Property Description
DEVELOPMENT OPPORTUNITY – Exceptional potential in a rapidly evolving neighborhood of Ladner Village. Situated on a prime lot with neighboring properties already undergoing redevelopment, this property benefits from Delta’s updated Official Community Plan (OCP), which supports higher-density residential options. The property is currently designated as Mixed Residential (MR) under the Delta OCP. Current owners have conducted a pre-application meeting with City of Delta to discuss a 6 unit townhouse proposal and rezoning from Single Detached Residential (RS2) to either a Comprehensive Development (CD) zone or Townhouse Residential (RT76), allowing for a thoughtfully designed 6-unit townhouse project. This development would contribute towards Provincial ministerial targets set for Delta.
Exterior Features

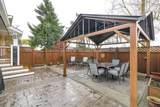
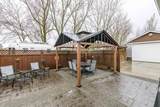
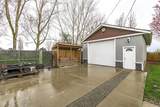
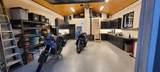
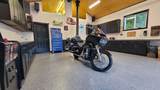
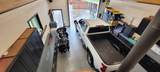
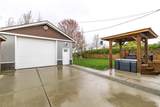
Architectural Style Rancher/Bungalow Frontage Length 66 Lot Features Central LocationGreenbeltLane AccessRecreation Nearby Open Parking YN Yes Other Structures Workshop Detached Parking Features DetachedOpenRV Access/Parking Parking Total 4 Structure Type Residential Detached Waterfront YN No

Interior Features

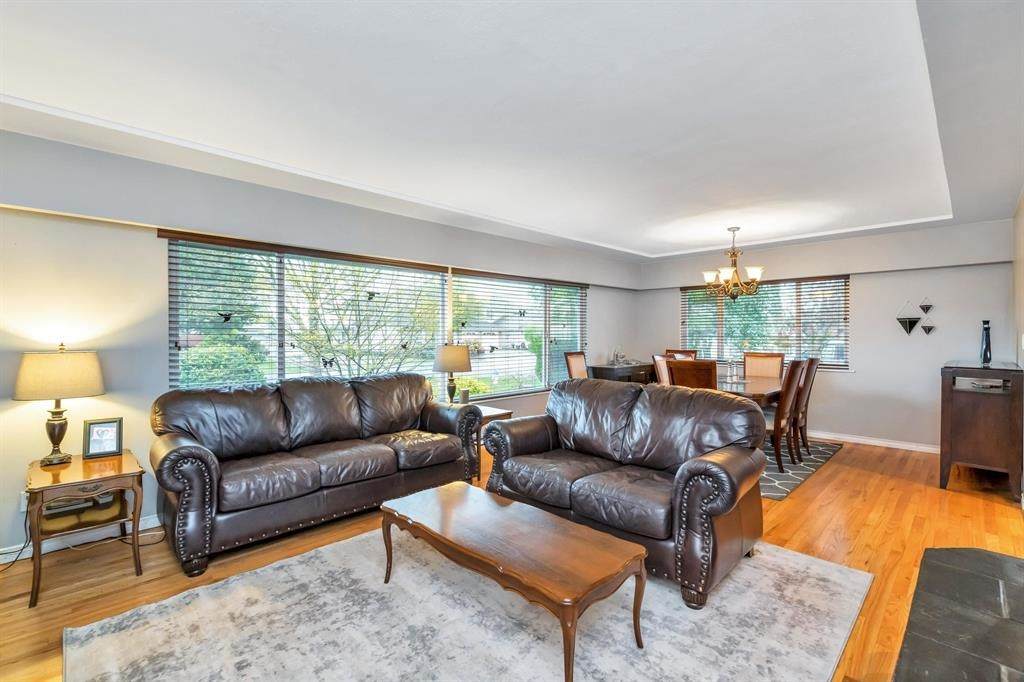
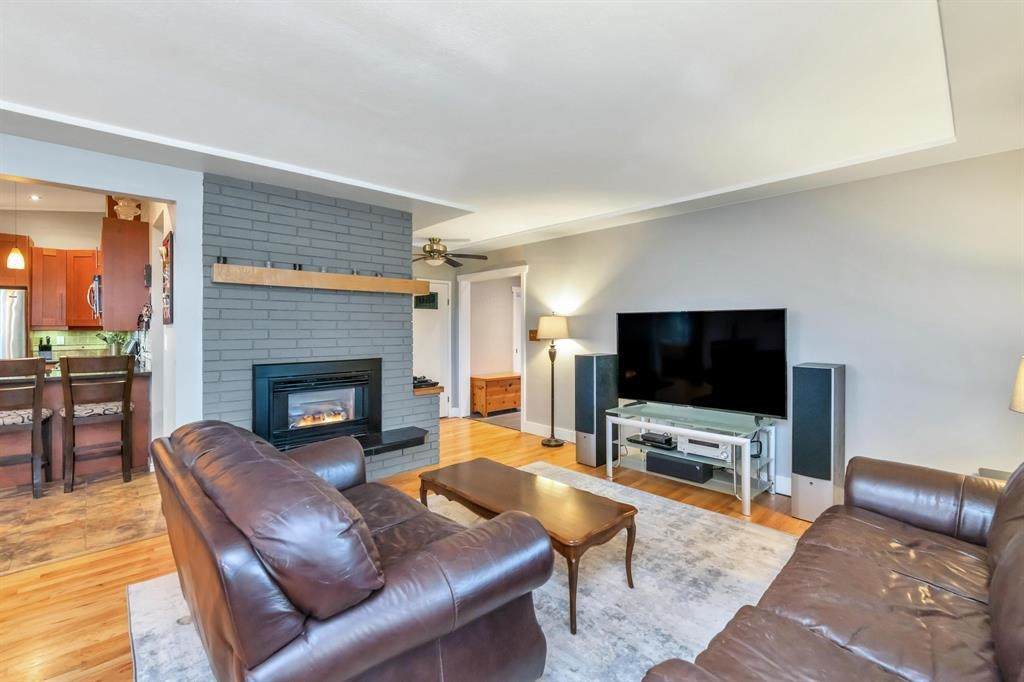
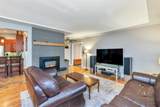
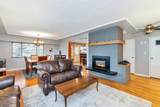
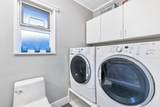
Appliances Washer/DryerDishwasherRefrigeratorStove Basement None Basement YN No Fireplace Features Wood Burning Fireplace YN Yes Fireplaces Total 1 Heating Forced AirNatural Gas Heating YN Yes Levels One Main Floor Finished Area 1451

Property Features

Association YN No Building Area Total 1451 Land Lease YN No Ownership Freehold NonStrata Property Sub Type Single Family Residence Senior Community YN2 No Tax Annual Amount 4748.77 Tax Year 2025

Canada - Vancouver, Fraser Valley, & Chilliwack BC logo Listing provided courtesy of Sutton Group Seafair Realty. © 2026 by the Greater Vancouver REALTORS®. NOTE: This representation is based in whole or in part on data generated by the Chilliwack & District Real Estate Board, Fraser Valley Real Estate Board or Greater Vancouver REALTORS® which assumes no responsibility for its accuracy.
© 2026 by the Greater Vancouver REALTORS®. NOTE: This representation is based in whole or in part on data generated by the Chilliwack & District Real Estate Board, Fraser Valley Real Estate Board or Greater Vancouver REALTORS® which assumes no responsibility for its accuracy. Last updated: 2026-10-11T23:54:01.563
 
https://bt-photos.global.ssl.fastly.net/britcol/orig_boomver_1_R3149663-2.jpg https://bt-photos.global.ssl.fastly.net/britcol/orig_boomver_1_R3149663-2.jpg https://bt-photos.global.ssl.fastly.net/britcol/orig_boomver_1_R3149663-2.jpg
Logo
RE/MAX Oceanview Realty
5686 Cowrie Street
Sechelt BC, V0N 3A0