Skip To Content

4656 Brentlawn Drive

Burnaby, BC V5C 3V2
  • $1,898,000
  • STATUS: Active
  • ID#: R3152589
UPDATED: 146 min ago
$1,898,000
  • 5
    BEDS
  • 0.14
    ACRES
  • 2
    BATHS
  • 0
    1/2 BATHS
  • 2,307
    SQFT
  • $823
    $/SQFT
Neighbourhood:
Type:
Single-Family Home
Built:
1953

Description

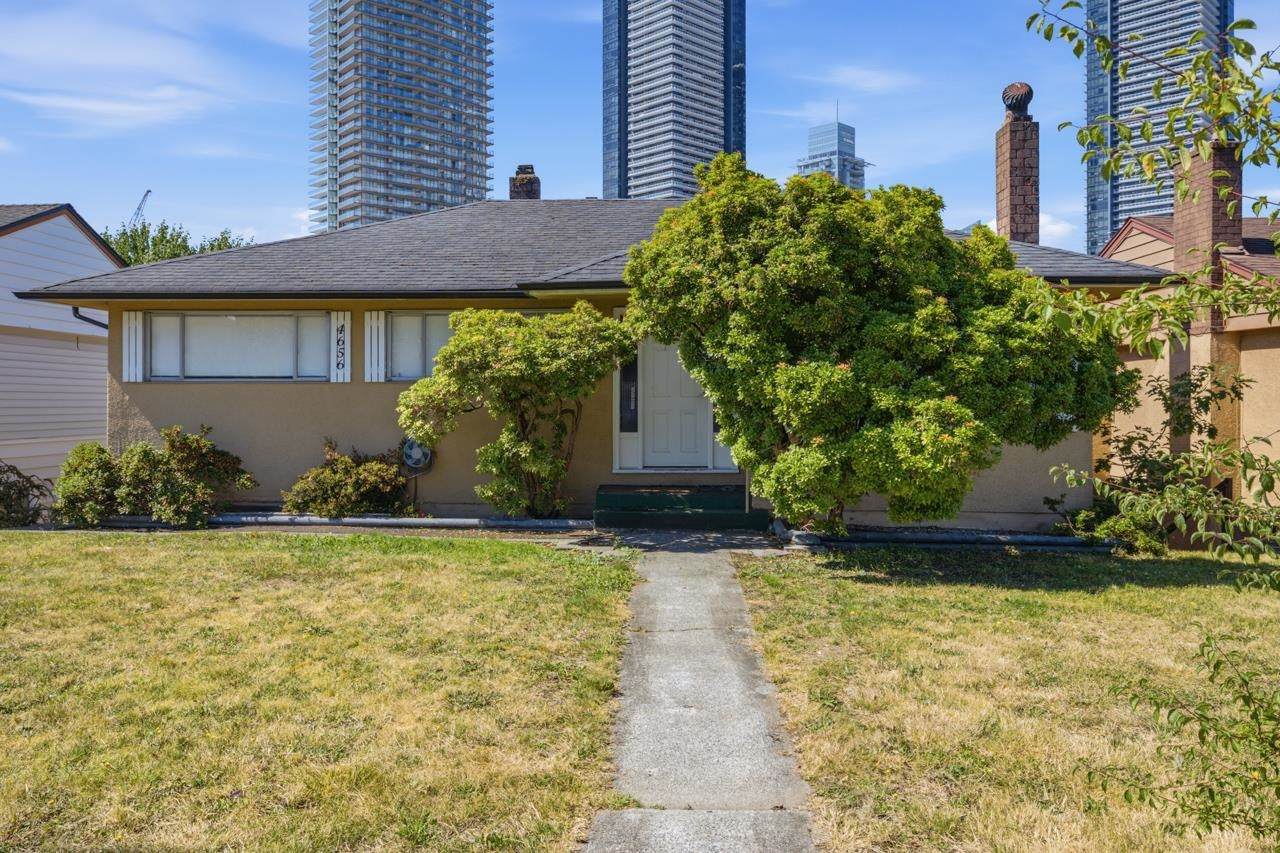
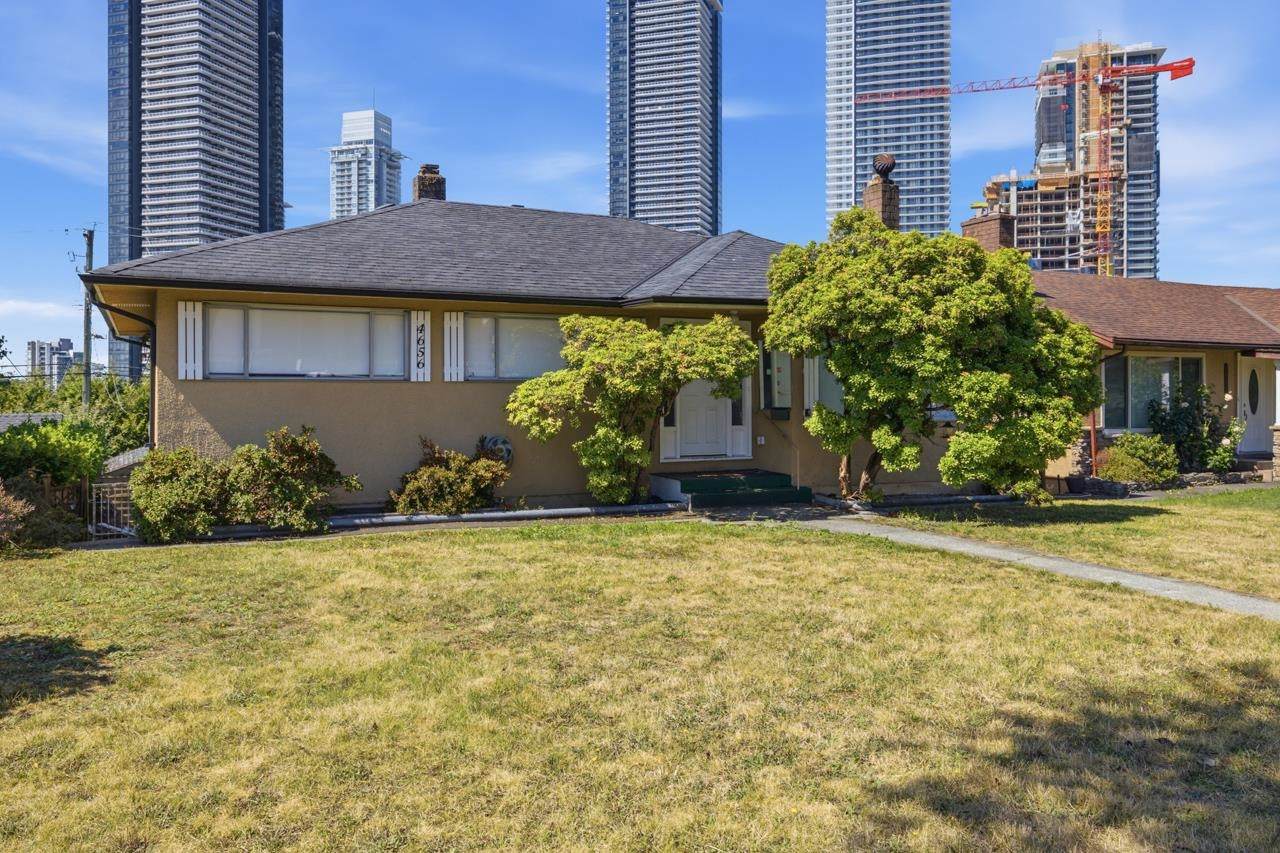
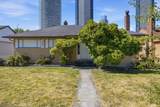
Welcome to this charming 5-bedroom, 2-bathroom home nestled in a quiet residential pocket of highly sought-after Brentwood Park. Set on a flat 51' x 122' (6,278 sq.ft.) lot, it offers comfortable living today and exceptional future potential. The home features a 2-bedroom suite with a separate entrance, ideal as a mortgage helper, while the main floor is perfect for owner occupancy. Step outside and enjoy the best of both worlds—peaceful neighbourhood living with The Amazing Brentwood literally in your backyard, where you can walk directly through the mall to Brentwood SkyTrain Station. Buy, live, invest, or hold for the future in this prime location.

Monthly Payment Calculator

© 2026 by the Greater Vancouver REALTORS®. NOTE: This representation is based in whole or in part on data generated by the Chilliwack & District Real Estate Board, Fraser Valley Real Estate Board or Greater Vancouver REALTORS® which assumes no responsibility for its accuracy. Last updated: 2026-10-05T23:54:03.68
www.screalestate.ca/homes/179773494
Print Image

4656 Brentlawn Drive Burnaby, BC V5C 3V2

  • Price: $1,898,000
  • Status: Active
  • On Site: Days
  • Updated: 146 min ago
  • ID#: R3152589
5
Beds
2
Baths
0
½ Baths
0.14
Acres
2,307
SQFT
$823
$/SQFT
1953
Built
Neighbourhood:
Burnaby North
Area:
Burnaby North
Property Description
Welcome to this charming 5-bedroom, 2-bathroom home nestled in a quiet residential pocket of highly sought-after Brentwood Park. Set on a flat 51' x 122' (6,278 sq.ft.) lot, it offers comfortable living today and exceptional future potential. The home features a 2-bedroom suite with a separate entrance, ideal as a mortgage helper, while the main floor is perfect for owner occupancy. Step outside and enjoy the best of both worlds—peaceful neighbourhood living with The Amazing Brentwood literally in your backyard, where you can walk directly through the mall to Brentwood SkyTrain Station. Buy, live, invest, or hold for the future in this prime location.
Exterior Features

Carport YN No Exterior Features Garden Frontage Length 51 Garage YN Yes Lot Features Central LocationNear Golf CourseRecreation Nearby Parking Features Garage SingleLane Access Parking Total 1 Structure Type Residential Detached View YN Yes Waterfront YN No

Interior Features

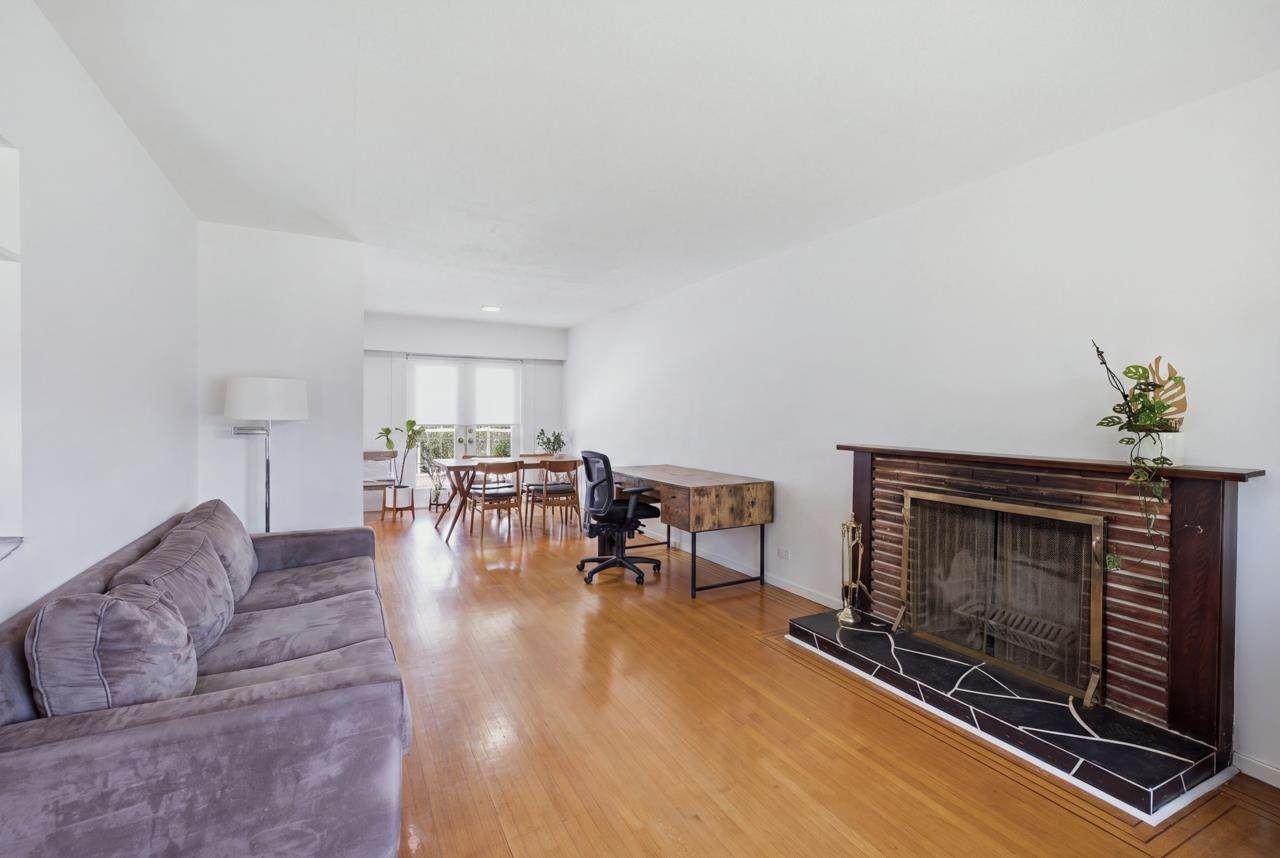
Appliances Washer/DryerDishwasherRefrigeratorStove Basement None Basement YN No Fireplace Features Other Fireplace YN Yes Fireplaces Total 1 Heating ElectricForced Air Heating YN Yes Laundry Features In Unit Levels Two Main Floor Finished Area 1151

Property Features

Association YN No Building Area Total 2307 Community Features Shopping Nearby Land Lease YN No Ownership Freehold NonStrata Property Sub Type Single Family Residence Senior Community YN2 No Tax Annual Amount 6233.37 Tax Year 2025 View Description City

Canada - Vancouver, Fraser Valley, & Chilliwack BC logo Listing provided courtesy of Engel & Volkers Vancouver. © 2026 by the Greater Vancouver REALTORS®. NOTE: This representation is based in whole or in part on data generated by the Chilliwack & District Real Estate Board, Fraser Valley Real Estate Board or Greater Vancouver REALTORS® which assumes no responsibility for its accuracy.
© 2026 by the Greater Vancouver REALTORS®. NOTE: This representation is based in whole or in part on data generated by the Chilliwack & District Real Estate Board, Fraser Valley Real Estate Board or Greater Vancouver REALTORS® which assumes no responsibility for its accuracy. Last updated: 2026-10-05T23:54:03.68
 
https://bt-photos.global.ssl.fastly.net/britcol/orig_boomver_1_R3152589-2.jpg https://bt-photos.global.ssl.fastly.net/britcol/orig_boomver_1_R3152589-2.jpg https://bt-photos.global.ssl.fastly.net/britcol/orig_boomver_1_R3152589-2.jpg
Logo
RE/MAX Oceanview Realty
5686 Cowrie Street
Sechelt BC, V0N 3A0