Skip To Content

46439 Strathcona Road

Chilliwack, BC V2P 3T1
  • $845,000
  • STATUS: Active
  • ID#: R3149472
UPDATED: 160 min ago
$845,000
  • 4
    BEDS
  • 0.25
    ACRES
  • 2
    BATHS
  • 0
    1/2 BATHS
  • 2,355
    SQFT
  • $359
    $/SQFT
Neighbourhood:
Type:
Single-Family Home
Built:
1958
Area:

Description

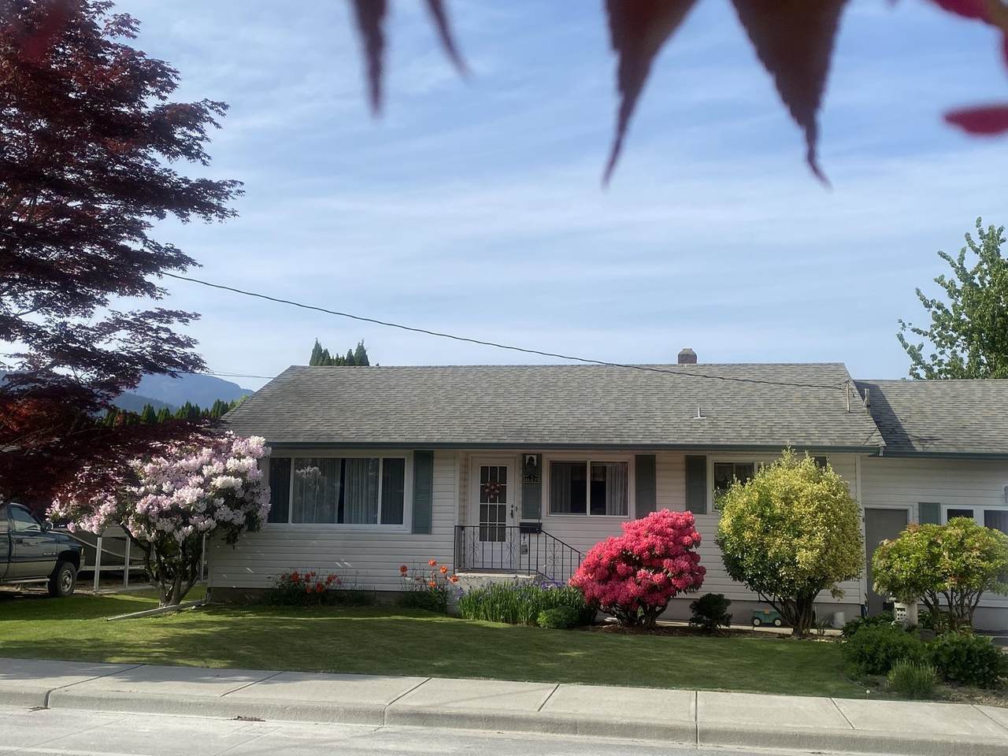
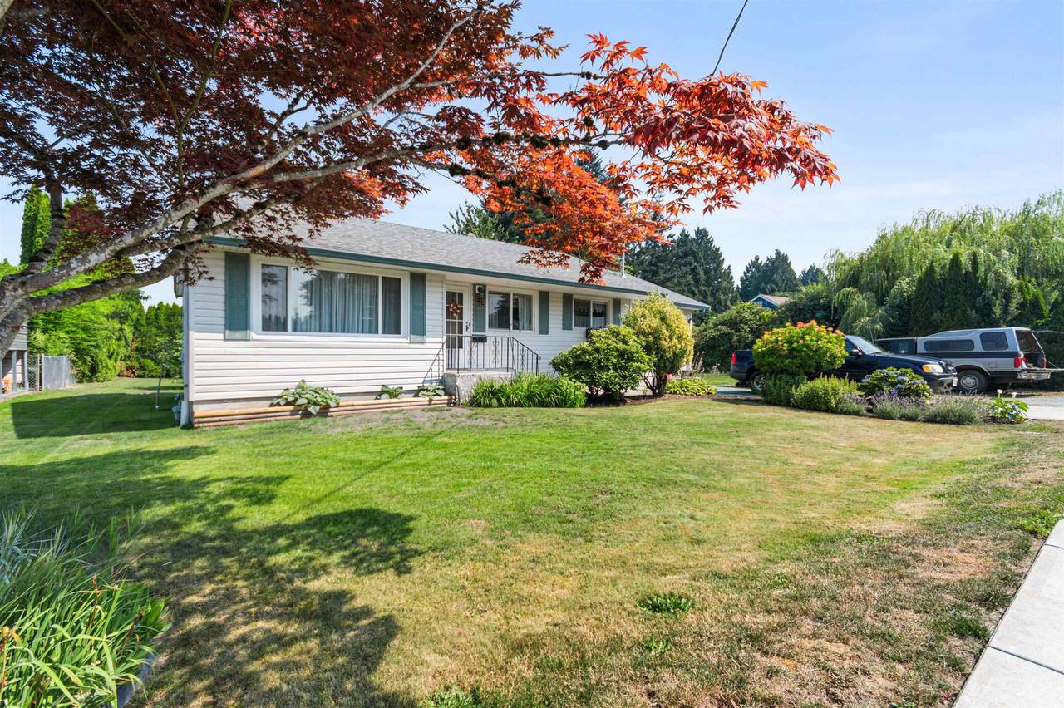
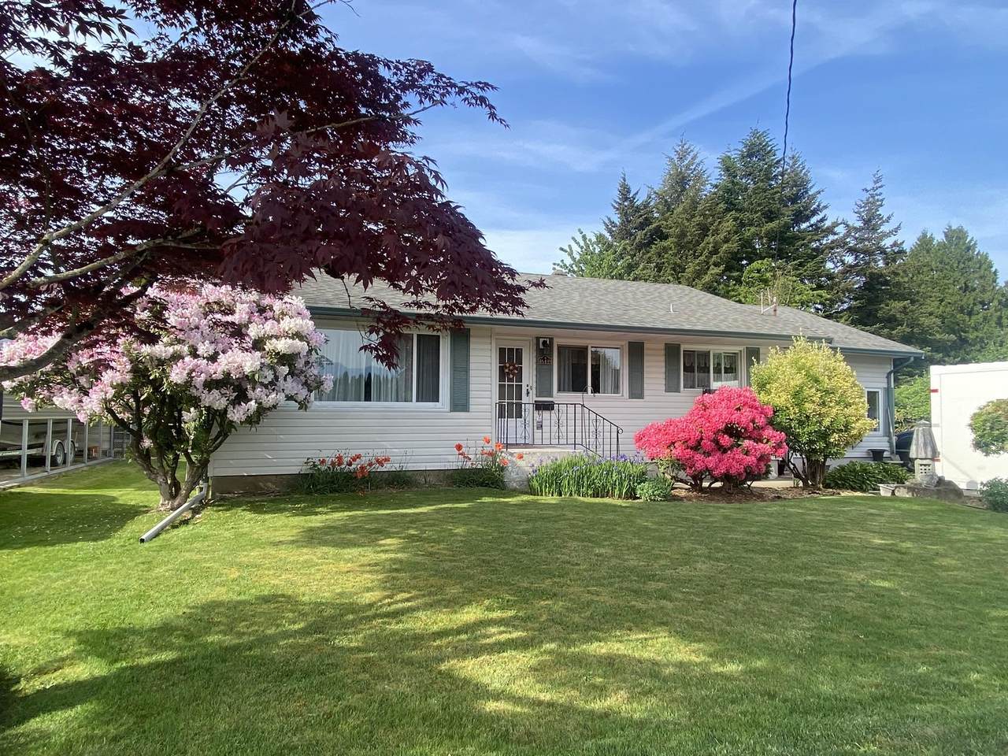
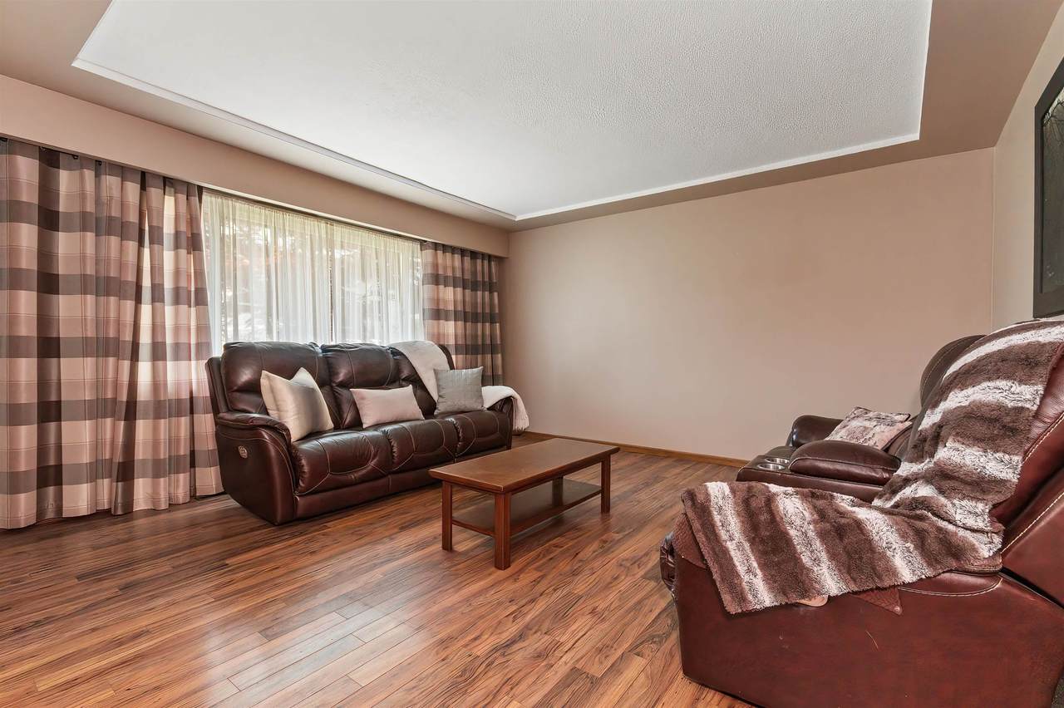
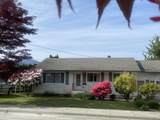
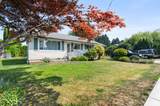
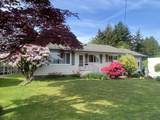
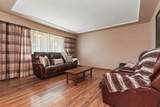
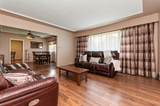
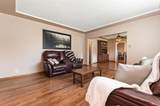
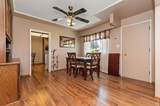
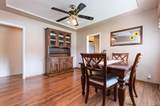
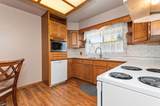
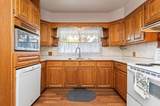
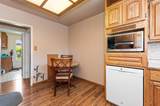
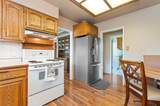
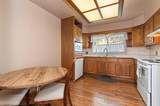
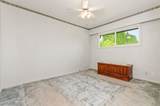
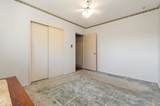
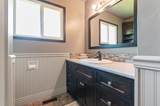
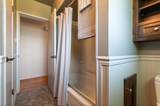
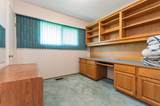
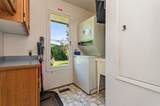
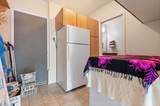
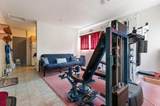
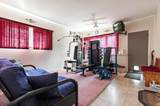
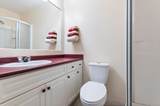
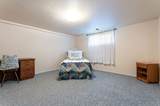
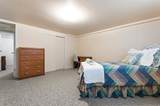
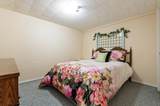
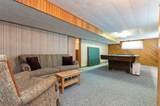
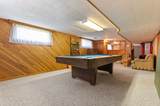
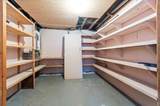
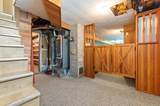
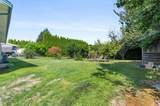
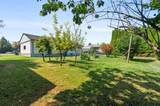
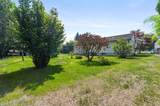
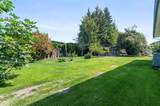
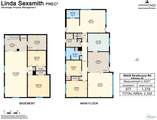
Great location for this 3 bedroom, 2 bath rancher with a full basement, within walking distance to Fairfield Park & Strathcona Elementary. Extensive upgrades on the big ticket items in 2026 include furnace, A/C heat pump, hot water tank, 220 electrical box upgrade and the perimeter drainage around the house. The roof is approx. 10 years old and there are vinyl windows. Laminate flooring in the main areas on the upper floor. Primary bedroom on the main, as well as a 2nd bedroom with built in wall to wall desk and shelving. Basement has large recroom, 1 bedroom, plus a den. Separate laundry room, garage has been converted to a family room/gym + a 3 piece bath, but can easily be restored back. Spacious yard offers room for huge RV parking, a shop or large garden. Bring your ideas.

Monthly Payment Calculator

© 2026 by the Greater Vancouver REALTORS®. NOTE: This representation is based in whole or in part on data generated by the Chilliwack & District Real Estate Board, Fraser Valley Real Estate Board or Greater Vancouver REALTORS® which assumes no responsibility for its accuracy. Last updated: 2026-10-05T23:54:03.68
www.screalestate.ca/homes/179198851
Print Image

46439 Strathcona Road Chilliwack, BC V2P 3T1

  • Price: $845,000
  • Status: Active
  • On Site: Days
  • Updated: 160 min ago
  • ID#: R3149472
4
Beds
2
Baths
0
½ Baths
0.25
Acres
2,355
SQFT
$359
$/SQFT
1958
Built
Neighbourhood:
Chilliwack
Area:
Chilliwack
Property Description
Great location for this 3 bedroom, 2 bath rancher with a full basement, within walking distance to Fairfield Park & Strathcona Elementary. Extensive upgrades on the big ticket items in 2026 include furnace, A/C heat pump, hot water tank, 220 electrical box upgrade and the perimeter drainage around the house. The roof is approx. 10 years old and there are vinyl windows. Laminate flooring in the main areas on the upper floor. Primary bedroom on the main, as well as a 2nd bedroom with built in wall to wall desk and shelving. Basement has large recroom, 1 bedroom, plus a den. Separate laundry room, garage has been converted to a family room/gym + a 3 piece bath, but can easily be restored back. Spacious yard offers room for huge RV parking, a shop or large garden. Bring your ideas.
Exterior Features

Architectural Style Rancher/Bungalow w/Bsmt. Carport YN No Exterior Features No Outdoor Area Frontage Length 89 Garage YN Yes Lot Features Central LocationRecreation Nearby Other Structures Shed(s) Parking Features Garage SingleFront AccessConcrete Parking Total 3 Structure Type Residential Detached View YN Yes Waterfront YN No

Interior Features

Appliances Washer/DryerDishwasherRefrigeratorStove Basement FullFinished Basement YN Yes Cooling Central AirAir Conditioning Cooling YN Yes Fireplace YN No Fireplaces Total 0 Heating Forced AirHeat PumpNatural Gas Heating YN Yes Main Floor Finished Area 1378 Window Features Window Coverings

Property Features

Association YN No Building Area Total 2355 Community Features Shopping Nearby Land Lease YN No Ownership Freehold NonStrata Property Sub Type Single Family Residence Senior Community YN2 No Tax Annual Amount 3905.09 Tax Year 2025 View Description Mountain

Canada - Vancouver, Fraser Valley, & Chilliwack BC logo Listing provided courtesy of Advantage Property Management. © 2026 by the Greater Vancouver REALTORS®. NOTE: This representation is based in whole or in part on data generated by the Chilliwack & District Real Estate Board, Fraser Valley Real Estate Board or Greater Vancouver REALTORS® which assumes no responsibility for its accuracy.
© 2026 by the Greater Vancouver REALTORS®. NOTE: This representation is based in whole or in part on data generated by the Chilliwack & District Real Estate Board, Fraser Valley Real Estate Board or Greater Vancouver REALTORS® which assumes no responsibility for its accuracy. Last updated: 2026-10-05T23:54:03.68
 
https://bt-photos.global.ssl.fastly.net/britcol/1280_boomver_1_R3149472-2.jpg https://bt-photos.global.ssl.fastly.net/britcol/1280_boomver_1_R3149472-2.jpg https://bt-photos.global.ssl.fastly.net/britcol/1280_boomver_1_R3149472-2.jpg
Logo
RE/MAX Oceanview Realty
5686 Cowrie Street
Sechelt BC, V0N 3A0