Skip To Content

46396 Strathcona Road

Chilliwack, BC V2P 3T3
  • $825,000
  • STATUS: Active
  • ID#: R3149822
UPDATED: 73 min ago
$825,000
  • 5
    BEDS
  • 0.17
    ACRES
  • 2
    BATHS
  • 0
    1/2 BATHS
  • 2,336
    SQFT
  • $353
    $/SQFT
Neighbourhood:
Type:
Single-Family Home
Built:
1971
Area:

Description

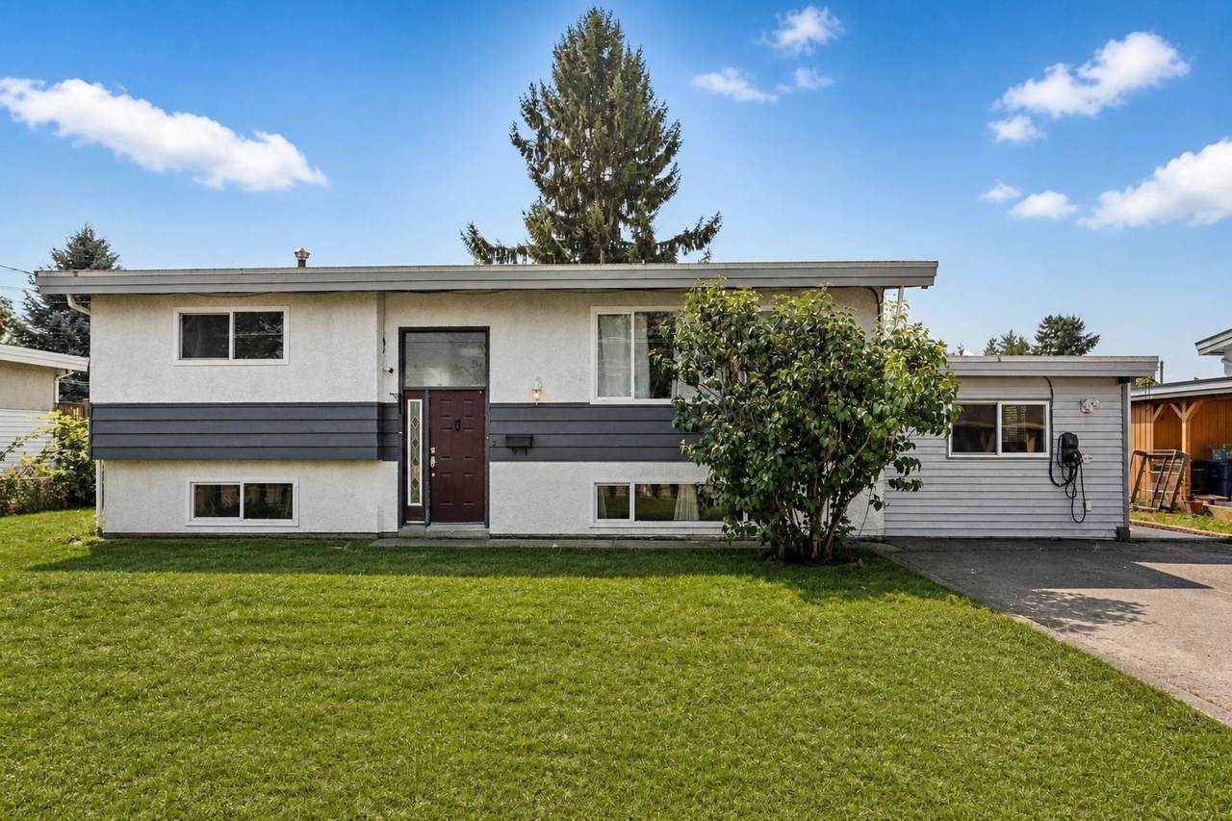
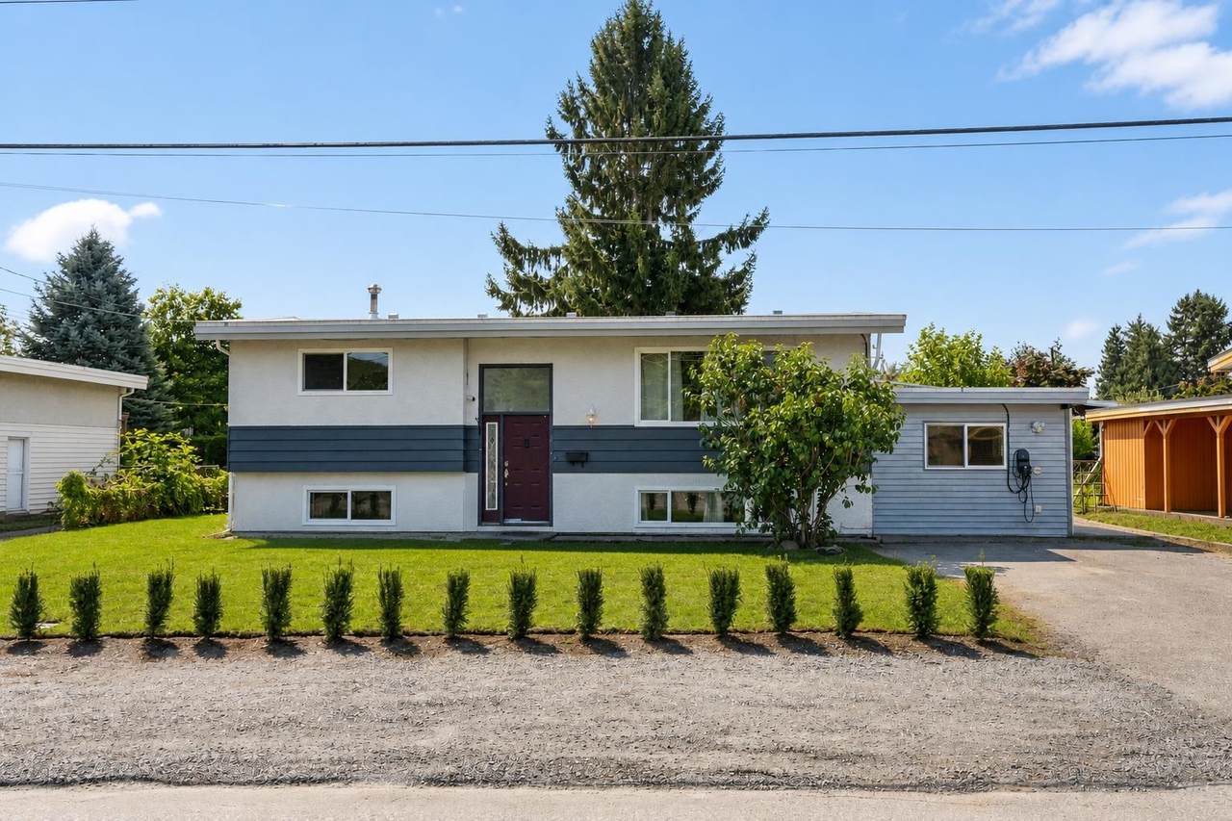
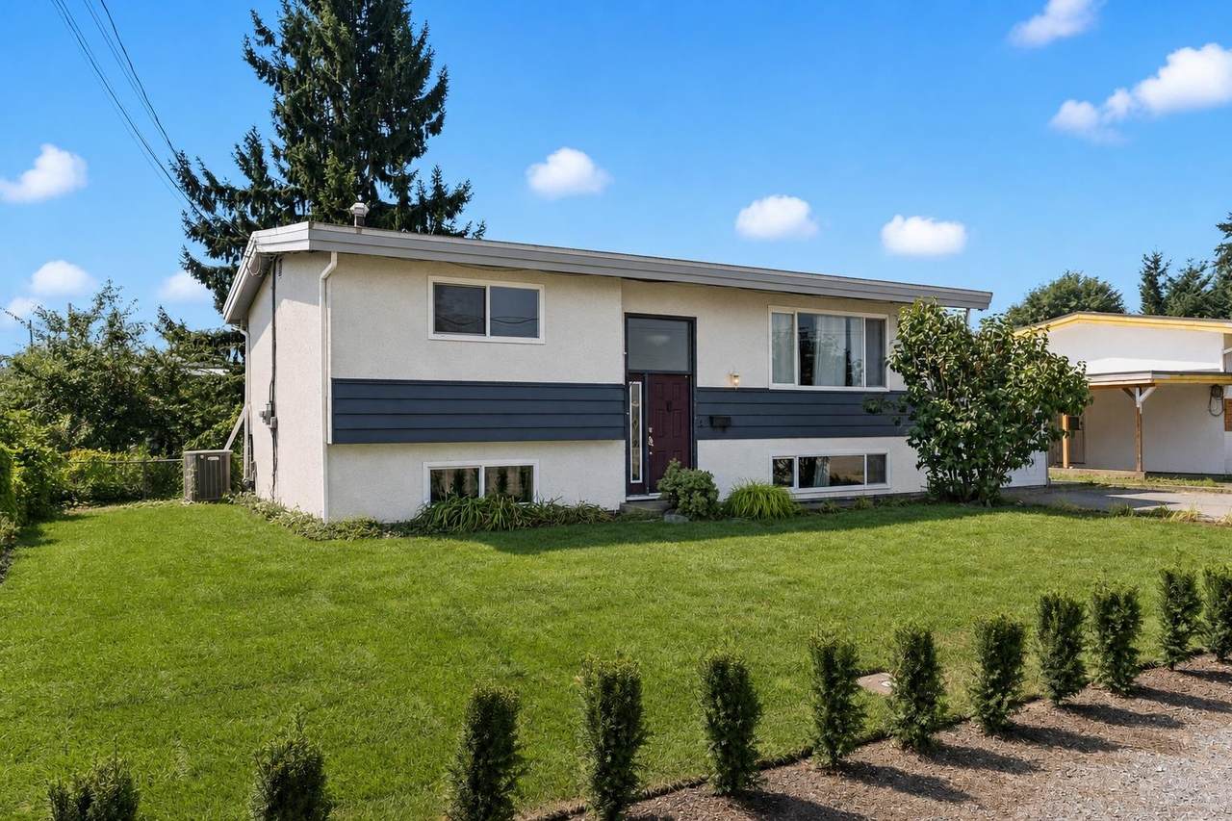
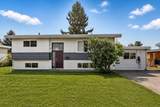
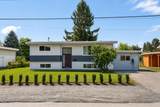
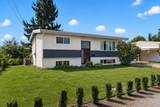
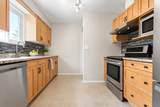
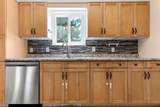
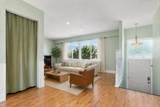
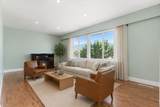
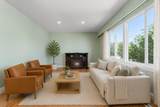
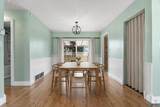
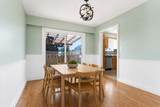
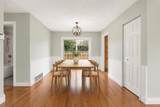
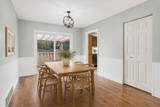
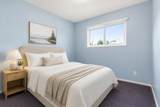
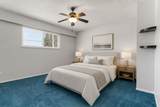
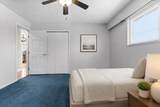
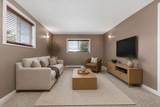
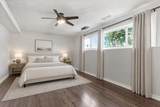
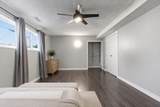
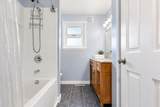
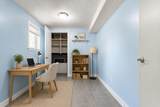
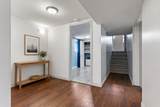
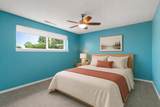
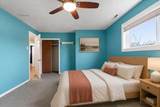
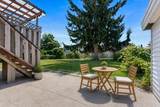
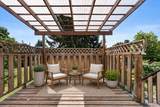
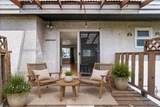
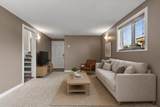
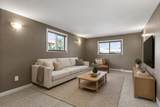
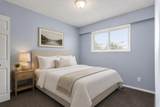
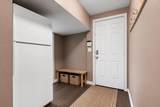
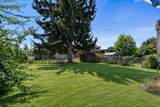
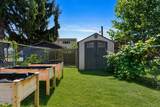
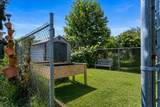
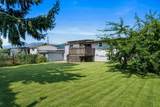
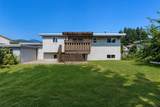
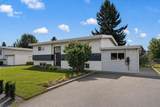
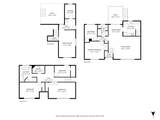
Some locations simply make family life easier. Set directly across from Strathcona Elementary and Strathcona Park, this Fairfield Island home puts school, play and everyday outdoor time within an easy walk. Fairfield Park adds a 2km walking loop and plenty of room for sports and play, while the riverfront trails and open space at Island 22 are just a short bike ride from home. Offering approximately 2,211 sq. ft., five bdrm, two baths, multiple living areas, and a separate entry, the split-level layout is a practical fit for a multi generational family or future secondary suite, subject to municipal approval. The former garage has been incorporated into the home as additional finished living space. Outside, the large, established lot features mature grapevines, and a mature plum tree.

Monthly Payment Calculator

© 2026 by the Greater Vancouver REALTORS®. NOTE: This representation is based in whole or in part on data generated by the Chilliwack & District Real Estate Board, Fraser Valley Real Estate Board or Greater Vancouver REALTORS® which assumes no responsibility for its accuracy. Last updated: 2026-10-07T10:54:25.767
www.screalestate.ca/homes/180032975
Print Image

46396 Strathcona Road Chilliwack, BC V2P 3T3

  • Price: $825,000
  • Status: Active
  • On Site: Days
  • Updated: 73 min ago
  • ID#: R3149822
5
Beds
2
Baths
0
½ Baths
0.17
Acres
2,336
SQFT
$353
$/SQFT
1971
Built
Neighbourhood:
Chilliwack
Area:
Chilliwack
Property Description
Some locations simply make family life easier. Set directly across from Strathcona Elementary and Strathcona Park, this Fairfield Island home puts school, play and everyday outdoor time within an easy walk. Fairfield Park adds a 2km walking loop and plenty of room for sports and play, while the riverfront trails and open space at Island 22 are just a short bike ride from home. Offering approximately 2,211 sq. ft., five bdrm, two baths, multiple living areas, and a separate entry, the split-level layout is a practical fit for a multi generational family or future secondary suite, subject to municipal approval. The former garage has been incorporated into the home as additional finished living space. Outside, the large, established lot features mature grapevines, and a mature plum tree.
Exterior Features

Architectural Style Split Entry Carport YN No Exterior Features Private Yard Frontage Length 71 Open Parking YN Yes Other Structures Shed(s) Parking Features OpenAggregate Parking Total 4 Structure Type Residential Detached View YN Yes Waterfront YN No

Interior Features

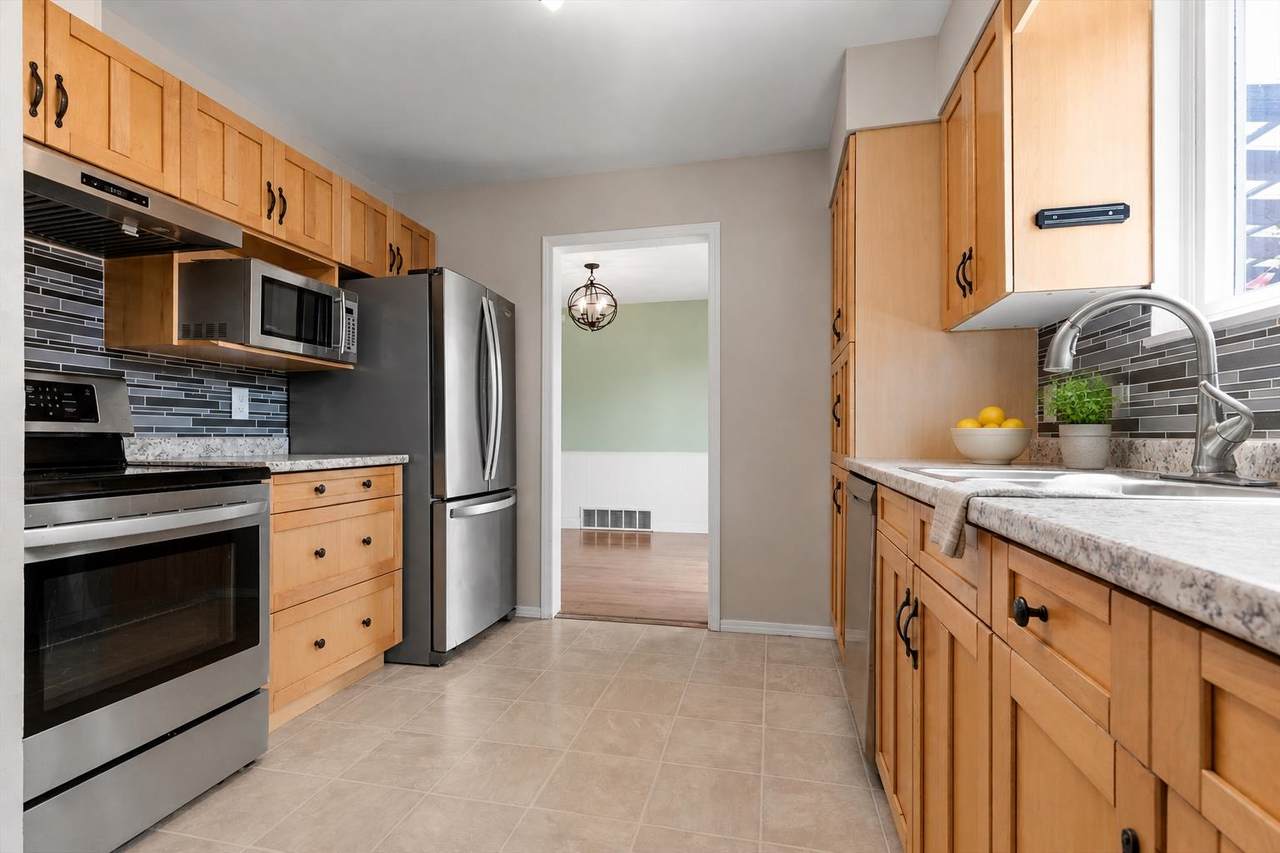
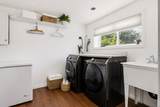
Appliances Washer/DryerDishwasherRefrigeratorStove Basement Full Basement YN Yes Cooling Air Conditioning Cooling YN Yes Entry Location Split Entry Fireplace Features Free Standing Fireplace YN Yes Fireplaces Total 0 Heating ElectricForced Air Heating YN Yes Levels Split Entry Main Floor Finished Area 900 Window Features Window Coverings

Property Features

Association YN No Building Area Total 2336 Land Lease YN No Ownership Freehold NonStrata Property Sub Type Single Family Residence Senior Community YN2 No Tax Annual Amount 3478.22 Tax Year 2025 View Description Mountains

Canada - Vancouver, Fraser Valley, & Chilliwack BC logo Listing provided courtesy of Select Real Estate. © 2026 by the Greater Vancouver REALTORS®. NOTE: This representation is based in whole or in part on data generated by the Chilliwack & District Real Estate Board, Fraser Valley Real Estate Board or Greater Vancouver REALTORS® which assumes no responsibility for its accuracy.
© 2026 by the Greater Vancouver REALTORS®. NOTE: This representation is based in whole or in part on data generated by the Chilliwack & District Real Estate Board, Fraser Valley Real Estate Board or Greater Vancouver REALTORS® which assumes no responsibility for its accuracy. Last updated: 2026-10-07T10:54:25.767
 
https://bt-photos.global.ssl.fastly.net/britcol/1280_boomver_2_R3149822-2.jpg https://bt-photos.global.ssl.fastly.net/britcol/1280_boomver_2_R3149822-2.jpg https://bt-photos.global.ssl.fastly.net/britcol/1280_boomver_2_R3149822-2.jpg
Logo
RE/MAX Oceanview Realty
5686 Cowrie Street
Sechelt BC, V0N 3A0