Skip To Content

46359 Chilliwack Central Road

Chilliwack, BC V2P 1J7
  • $799,900
  • STATUS: Active
  • ID#: R3150040
UPDATED: 80 min ago
$799,900
  • 4
    BEDS
  • 0.17
    ACRES
  • 2
    BATHS
  • 0
    1/2 BATHS
  • 1,875
    SQFT
  • $427
    $/SQFT
Neighbourhood:
Type:
Single-Family Home
Built:
1972
Area:

Description

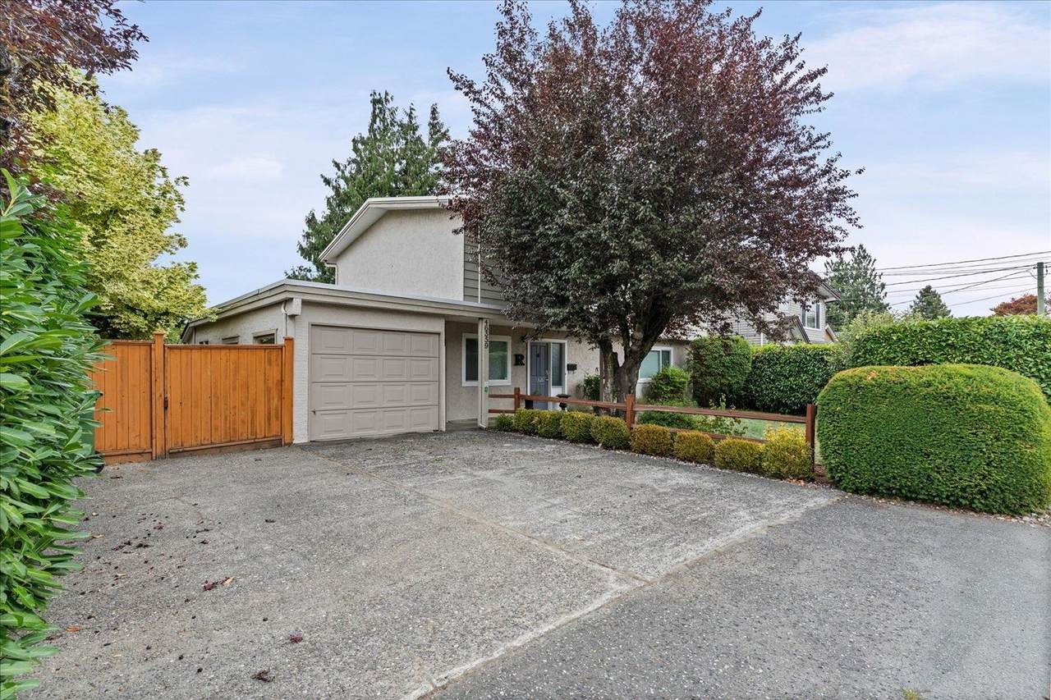
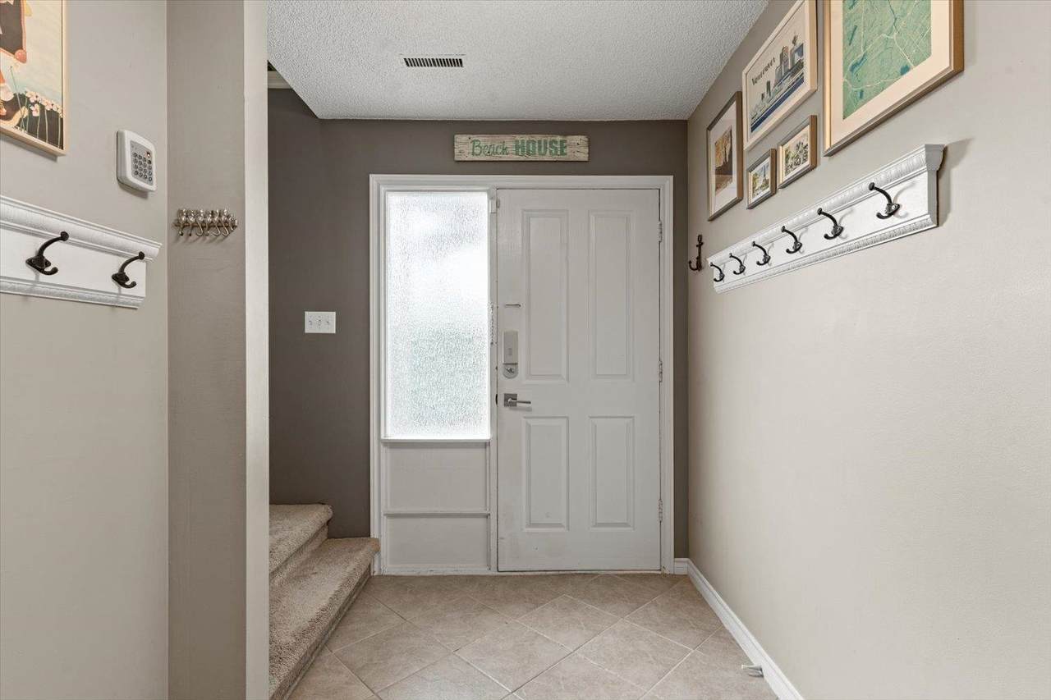
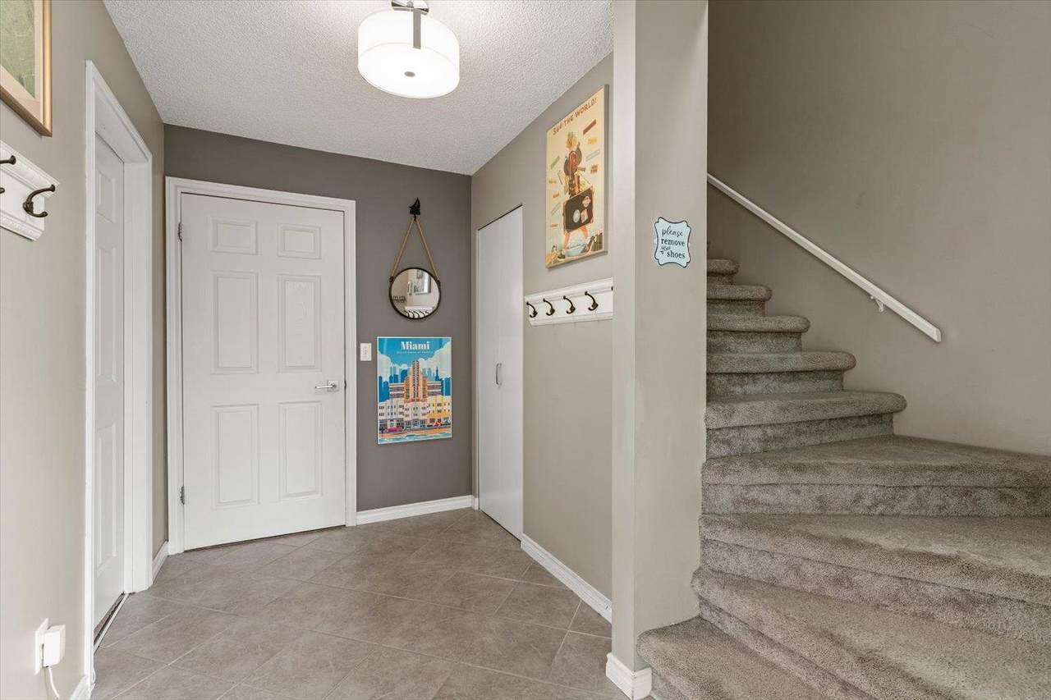
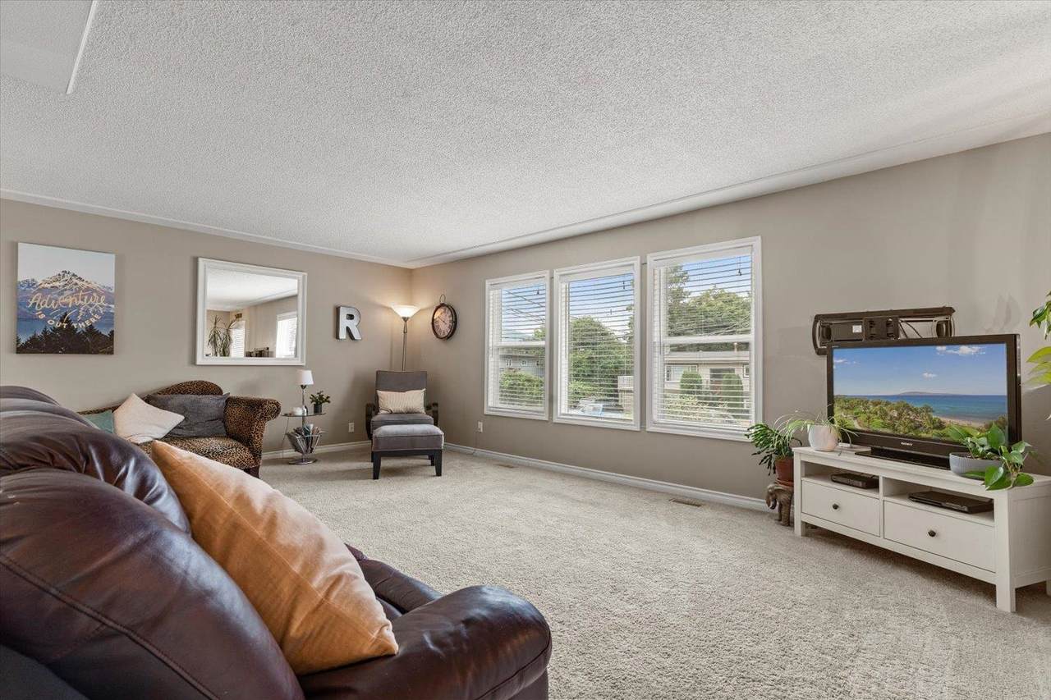
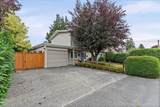
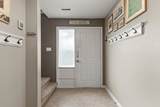
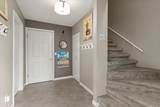
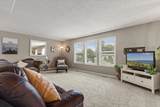
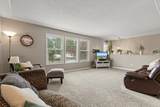
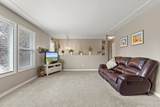
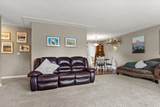
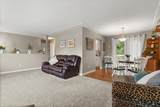
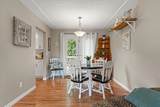
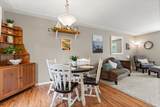
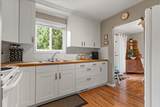
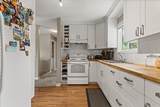
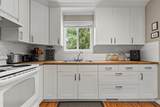
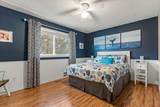
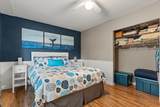
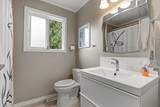
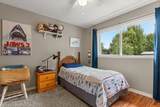
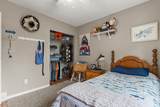
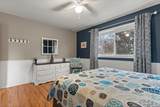
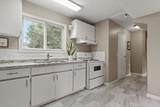
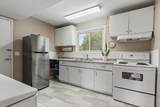
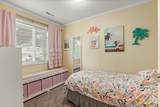
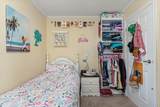
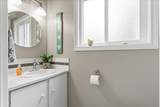
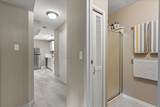
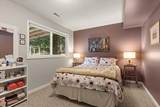
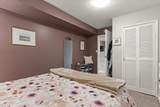
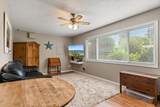
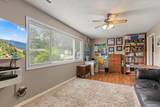
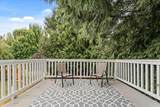
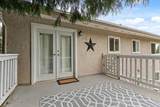
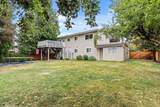
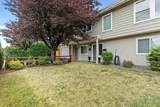
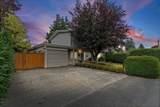
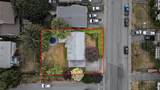
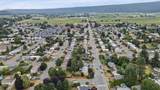
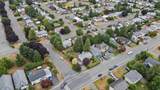
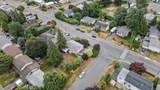
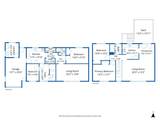
Centrally located on a private corner lot, this 4-bedroom, 2-bathroom basement-entry home offers a functional layout with an in-law suite for added flexibility. Updates completed over the years include newer windows, updated flooring, fresh paint, baseboards, an updated main-floor kitchen featuring shaker-style cabinetry, butcher block countertops, and a subway tile backsplash, an updated bathroom, and a newer furnace. Conveniently located close to schools, shopping, parks, and other amenities, this well-cared-for home offers excellent flexibility for families, investors, or multi-generational living. Book your private showing today!

Monthly Payment Calculator

© 2026 by the Greater Vancouver REALTORS®. NOTE: This representation is based in whole or in part on data generated by the Chilliwack & District Real Estate Board, Fraser Valley Real Estate Board or Greater Vancouver REALTORS® which assumes no responsibility for its accuracy. Last updated: 2026-10-14T20:54:30.437
www.screalestate.ca/homes/179289376
Print Image

46359 Chilliwack Central Road Chilliwack, BC V2P 1J7

  • Price: $799,900
  • Status: Active
  • On Site: Days
  • Updated: 80 min ago
  • ID#: R3150040
4
Beds
2
Baths
0
½ Baths
0.17
Acres
1,875
SQFT
$427
$/SQFT
1972
Built
Neighbourhood:
Chilliwack
Area:
Chilliwack
Property Description
Centrally located on a private corner lot, this 4-bedroom, 2-bathroom basement-entry home offers a functional layout with an in-law suite for added flexibility. Updates completed over the years include newer windows, updated flooring, fresh paint, baseboards, an updated main-floor kitchen featuring shaker-style cabinetry, butcher block countertops, and a subway tile backsplash, an updated bathroom, and a newer furnace. Conveniently located close to schools, shopping, parks, and other amenities, this well-cared-for home offers excellent flexibility for families, investors, or multi-generational living. Book your private showing today!
Exterior Features

Architectural Style Basement Entry Carport YN No Frontage Length 75 Garage YN Yes Lot Features Central LocationRecreation Nearby Parking Features Garage SingleFront AccessAsphalt Parking Total 4 Road Surface Type Paved Structure Type Residential Detached Waterfront YN No

Interior Features

Appliances Washer/DryerDishwasherRefrigeratorStove Basement FinishedExterior Entry Basement YN Yes Entry Location Exterior Entry Heating Forced AirNatural Gas Heating YN Yes Laundry Features In Unit Main Floor Finished Area 984

Property Features

Association YN No Building Area Total 1875 Community Features Shopping Nearby Land Lease YN No Ownership Freehold NonStrata Property Sub Type Single Family Residence Senior Community YN2 No Tax Annual Amount 3078.82 Tax Year 2025

Canada - Vancouver, Fraser Valley, & Chilliwack BC logo Listing provided courtesy of RE/MAX Nyda Realty Inc.. © 2026 by the Greater Vancouver REALTORS®. NOTE: This representation is based in whole or in part on data generated by the Chilliwack & District Real Estate Board, Fraser Valley Real Estate Board or Greater Vancouver REALTORS® which assumes no responsibility for its accuracy.
© 2026 by the Greater Vancouver REALTORS®. NOTE: This representation is based in whole or in part on data generated by the Chilliwack & District Real Estate Board, Fraser Valley Real Estate Board or Greater Vancouver REALTORS® which assumes no responsibility for its accuracy. Last updated: 2026-10-14T20:54:30.437
 
https://bt-photos.global.ssl.fastly.net/britcol/1280_boomver_1_R3150040-2.jpg https://bt-photos.global.ssl.fastly.net/britcol/1280_boomver_1_R3150040-2.jpg https://bt-photos.global.ssl.fastly.net/britcol/1280_boomver_1_R3150040-2.jpg
Logo
RE/MAX Oceanview Realty
5686 Cowrie Street
Sechelt BC, V0N 3A0