Skip To Content

4625 Connaught Drive

Vancouver, BC V6J 4E3
  • $5,990,000
  • STATUS: Active
  • ID#: R3151401
UPDATED: 126 min ago
$5,990,000
  • 5
    BEDS
  • 0.29
    ACRES
  • 3
    BATHS
  • 1
    1/2 BATHS
  • 5,297
    SQFT
  • $1,131
    $/SQFT
Neighbourhood:
Type:
Single-Family Home
Built:
1927

Description

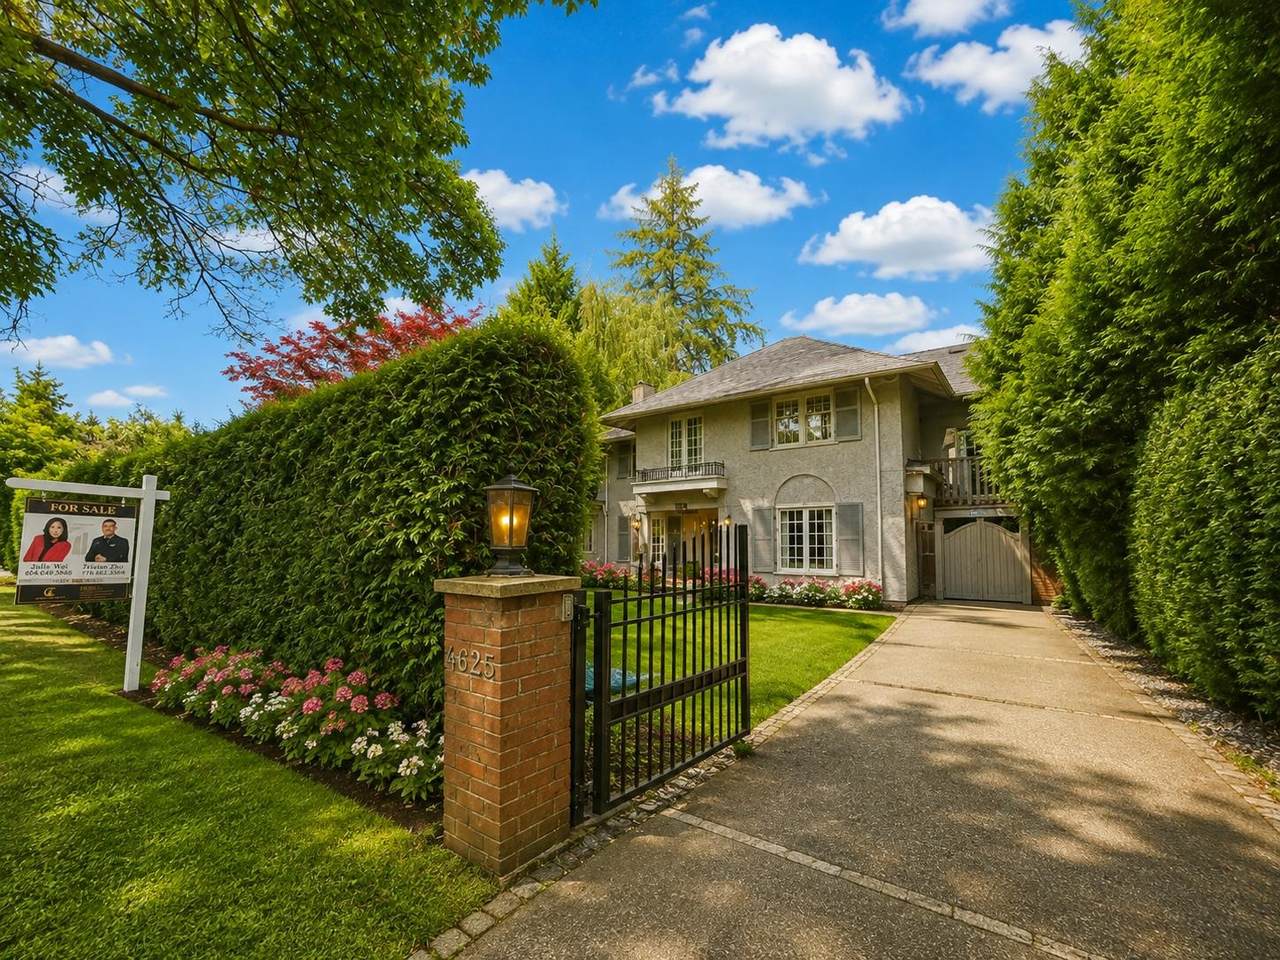
Rarely available and one of the most attractive property on desirable Connaught Drive in prime Shaughnessy, impressive and beautiful tree lined street.Perfect lot size of 12,757.92 sqft (85' x 150.') facing South-East. Both building plan is available for build one single luxury home and six multi-family homes.Current house is in great livable condition and offers 5297sf living area, spacious 5 bdrms, 3.5 baths, bright kitchen overlooking beautiful garden, covered big sound deck for family, entertaining,private backyard with lane access. Best school Catchments: Shaughnessy Elementary, Prince of Wales Secondary; Steps to York House & Little Flower private school. An excellent opportunity to hold or build your dream home.

Monthly Payment Calculator

© 2026 by the Greater Vancouver REALTORS®. NOTE: This representation is based in whole or in part on data generated by the Chilliwack & District Real Estate Board, Fraser Valley Real Estate Board or Greater Vancouver REALTORS® which assumes no responsibility for its accuracy. Last updated: 2026-10-11T23:54:01.563
www.screalestate.ca/homes/179455688
Print Image

4625 Connaught Drive Vancouver, BC V6J 4E3

  • Price: $5,990,000
  • Status: Active
  • On Site: Days
  • Updated: 126 min ago
  • ID#: R3151401
5
Beds
3
Baths
1
½ Baths
0.29
Acres
5,297
SQFT
$1,131
$/SQFT
1927
Built
Neighbourhood:
Vancouver West
Area:
Vancouver West
Property Description
Rarely available and one of the most attractive property on desirable Connaught Drive in prime Shaughnessy, impressive and beautiful tree lined street.Perfect lot size of 12,757.92 sqft (85' x 150.') facing South-East. Both building plan is available for build one single luxury home and six multi-family homes.Current house is in great livable condition and offers 5297sf living area, spacious 5 bdrms, 3.5 baths, bright kitchen overlooking beautiful garden, covered big sound deck for family, entertaining,private backyard with lane access. Best school Catchments: Shaughnessy Elementary, Prince of Wales Secondary; Steps to York House & Little Flower private school. An excellent opportunity to hold or build your dream home.
Exterior Features

Carport YN No Frontage Length 84.9 Garage YN Yes Parking Features Garage DoubleSide Access Parking Total 3 Structure Type Residential Detached Waterfront YN No

Interior Features

Basement Finished Basement YN Yes Fireplace Features Wood Burning Fireplace YN Yes Fireplaces Total 4 Heating Hot WaterNatural Gas Heating YN Yes Levels Two Main Floor Finished Area 1696

Property Features

Building Area Total 5297 Common Interest Vacation Ownership Ownership Vacation Ownership Property Sub Type Single Family Residence Senior Community YN2 No Tax Annual Amount 31198.5 Tax Year 2025

Canada - Vancouver, Fraser Valley, & Chilliwack BC logo Listing provided courtesy of Luxmore Realty. © 2026 by the Greater Vancouver REALTORS®. NOTE: This representation is based in whole or in part on data generated by the Chilliwack & District Real Estate Board, Fraser Valley Real Estate Board or Greater Vancouver REALTORS® which assumes no responsibility for its accuracy.
© 2026 by the Greater Vancouver REALTORS®. NOTE: This representation is based in whole or in part on data generated by the Chilliwack & District Real Estate Board, Fraser Valley Real Estate Board or Greater Vancouver REALTORS® which assumes no responsibility for its accuracy. Last updated: 2026-10-11T23:54:01.563
 
https://bt-photos.global.ssl.fastly.net/britcol/1280_boomver_1_R3151401-2.jpg https://bt-photos.global.ssl.fastly.net/britcol/1280_boomver_1_R3151401-2.jpg https://bt-photos.global.ssl.fastly.net/britcol/1280_boomver_1_R3151401-2.jpg
Logo
RE/MAX Oceanview Realty
5686 Cowrie Street
Sechelt BC, V0N 3A0