Skip To Content

4613 Caulfeild Drive

West Vancouver, BC V7W 2T9
  • $3,250,000
  • STATUS: Active
  • ID#: R3154639
$3,250,000
  • 5
    BEDS
  • 0.28
    ACRES
  • 3
    BATHS
  • 1
    1/2 BATHS
  • 3,409
    SQFT
  • $953
    $/SQFT
Neighbourhood:
Type:
Single-Family Home
Built:
1973

Description

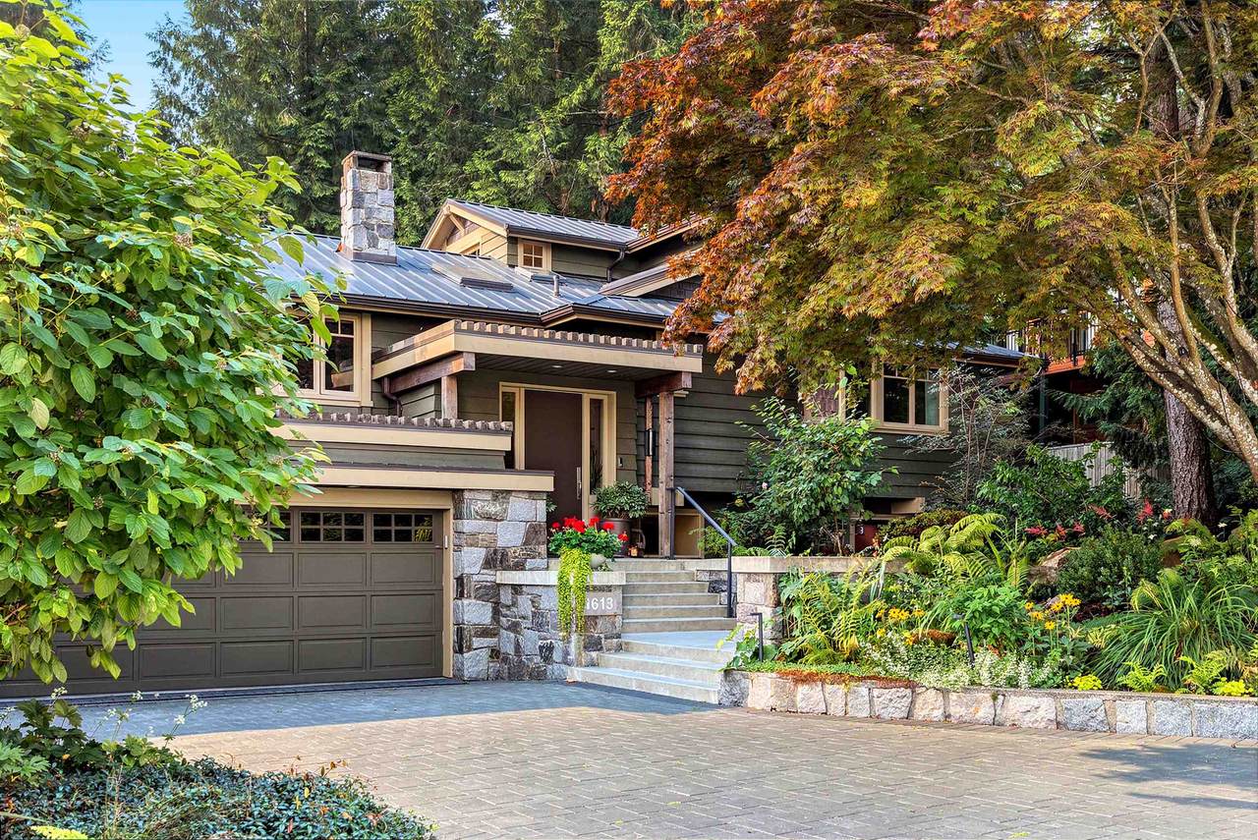
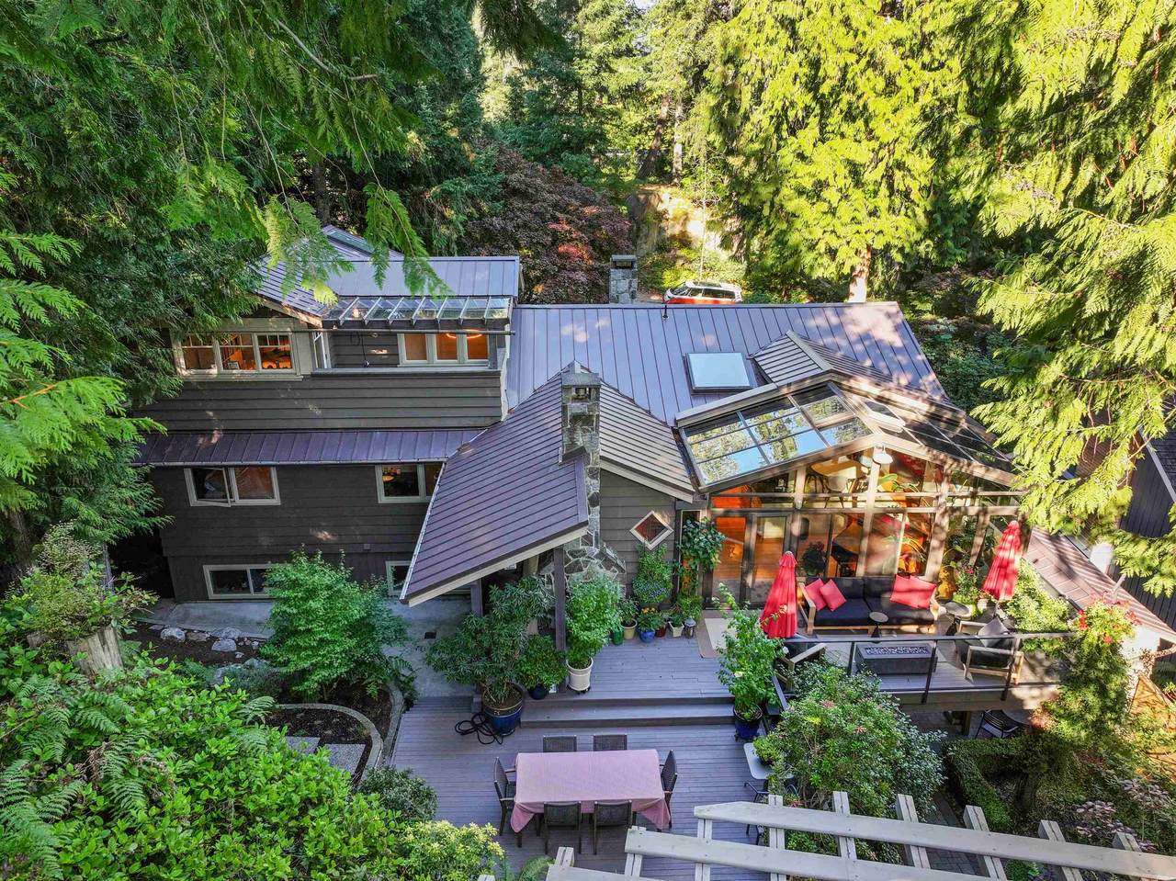
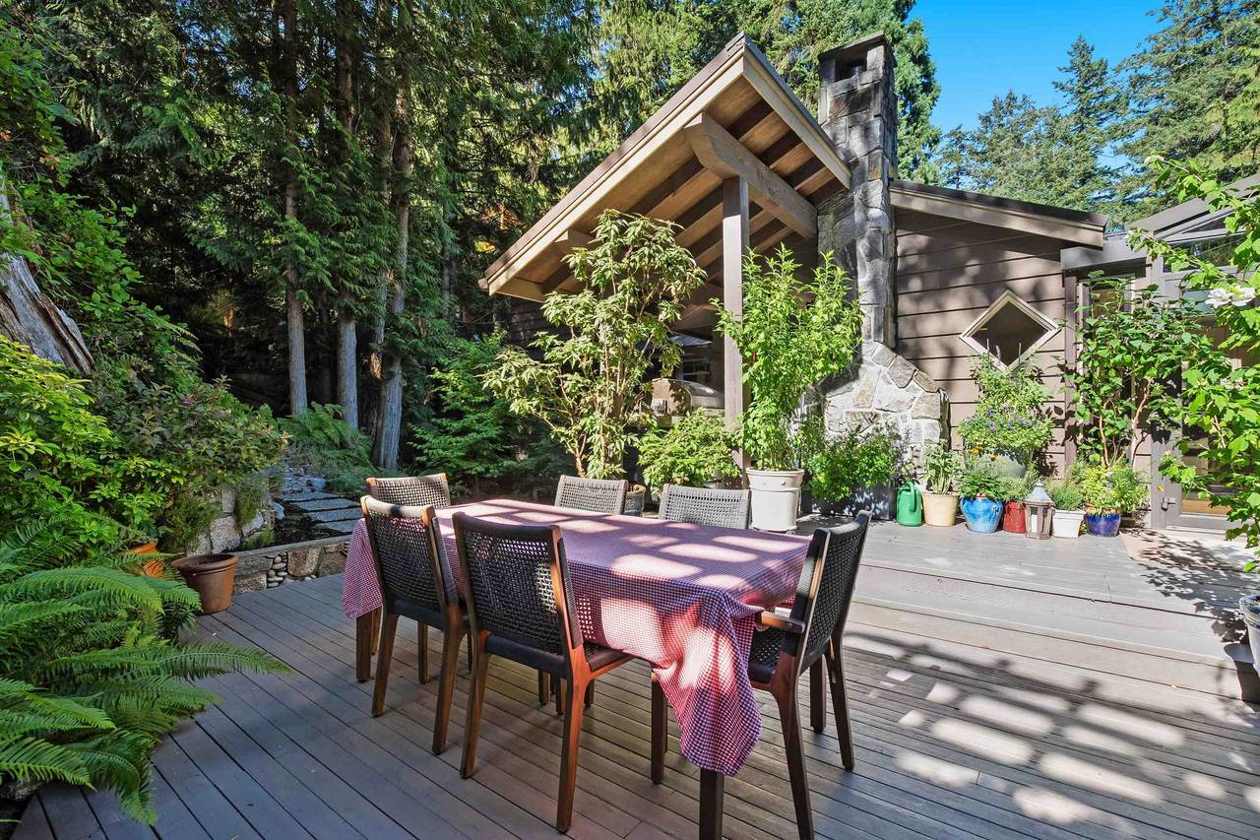
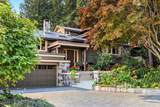
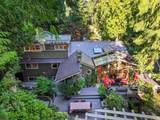
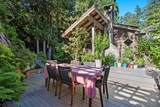
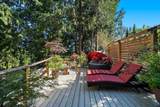
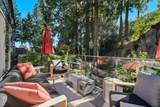
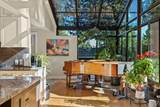
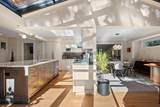
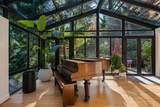
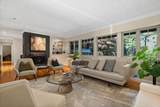
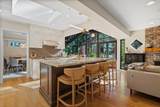
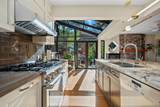
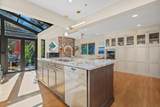
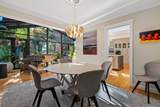
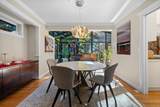
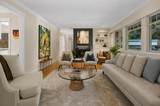
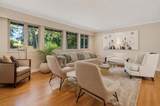
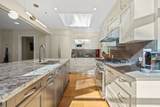
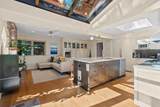
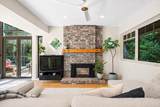
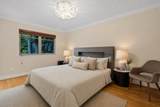
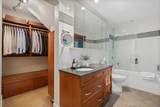
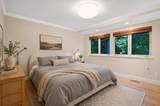
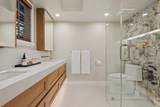
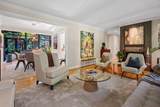
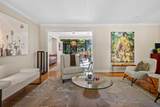
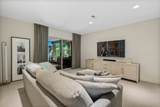
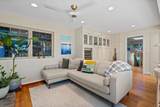
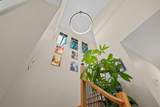
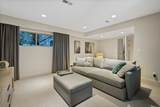
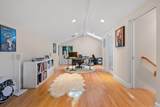
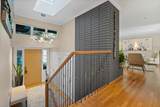
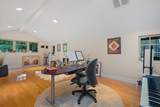
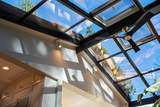
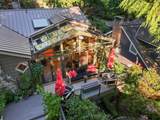
This home has been substantially updated & expanded. Originally built in 1973, but I challenge you to find a morsel that hasn't been thoughtfully reinvented since then. Sitting on a 12,000 sq. ft. lot, the renovations have been completed to an exceptionally high standard, in a timeless style that will appeal to a broad cross-section of today's buyers. A defining feature of the home is the rear solarium, carefully positioned to take full advantage of the property's dramatic natural rock outcroppings & mature landscaping. The result, is a bright, tranquil living space that creates a seamless connection between in & out; while showcasing one of the property's most distinctive natural features. Overall, this home offers a level of design continuity that is truly uncommon for the area!

Monthly Payment Calculator

© 2026 by the Greater Vancouver REALTORS®. NOTE: This representation is based in whole or in part on data generated by the Chilliwack & District Real Estate Board, Fraser Valley Real Estate Board or Greater Vancouver REALTORS® which assumes no responsibility for its accuracy. Last updated: 2026-10-16T23:54:34.343
www.screalestate.ca/homes/180032968
Print Image

4613 Caulfeild Drive West Vancouver, BC V7W 2T9

  • Price: $3,250,000
  • Status: Active
  • On Site: Days
  • ID#: R3154639
5
Beds
3
Baths
1
½ Baths
0.28
Acres
3,409
SQFT
$953
$/SQFT
1973
Built
Neighbourhood:
West Vancouver
Area:
West Vancouver
Property Description
This home has been substantially updated & expanded. Originally built in 1973, but I challenge you to find a morsel that hasn't been thoughtfully reinvented since then. Sitting on a 12,000 sq. ft. lot, the renovations have been completed to an exceptionally high standard, in a timeless style that will appeal to a broad cross-section of today's buyers. A defining feature of the home is the rear solarium, carefully positioned to take full advantage of the property's dramatic natural rock outcroppings & mature landscaping. The result, is a bright, tranquil living space that creates a seamless connection between in & out; while showcasing one of the property's most distinctive natural features. Overall, this home offers a level of design continuity that is truly uncommon for the area!
Exterior Features

Carport YN No Frontage Length 80 Garage YN Yes Lot Features Central LocationRecreation NearbySki Hill Nearby Parking Features Garage DoubleFront AccessPaver Block Parking Total 6 Structure Type Residential Detached View YN No Waterfront YN No

Interior Features

Appliances Washer/DryerDishwasherRefrigeratorStove Basement Full Basement YN Yes Fireplace Features GasWood Burning Fireplace YN Yes Fireplaces Total 2 Heating ElectricForced AirNatural Gas Heating YN Yes Levels Two Main Floor Finished Area 1996

Property Features

Association YN No Building Area Total 3409 Land Lease YN No Ownership Freehold NonStrata Property Sub Type Single Family Residence Senior Community YN2 No Tax Annual Amount 9010.04 Tax Year 2026

Canada - Vancouver, Fraser Valley, & Chilliwack BC logo Listing provided courtesy of Royal LePage Sussex. © 2026 by the Greater Vancouver REALTORS®. NOTE: This representation is based in whole or in part on data generated by the Chilliwack & District Real Estate Board, Fraser Valley Real Estate Board or Greater Vancouver REALTORS® which assumes no responsibility for its accuracy.
© 2026 by the Greater Vancouver REALTORS®. NOTE: This representation is based in whole or in part on data generated by the Chilliwack & District Real Estate Board, Fraser Valley Real Estate Board or Greater Vancouver REALTORS® which assumes no responsibility for its accuracy. Last updated: 2026-10-16T23:54:34.343
 
https://bt-photos.global.ssl.fastly.net/britcol/1280_boomver_1_R3154639-2.jpg https://bt-photos.global.ssl.fastly.net/britcol/1280_boomver_1_R3154639-2.jpg https://bt-photos.global.ssl.fastly.net/britcol/1280_boomver_1_R3154639-2.jpg
Logo
RE/MAX Oceanview Realty
5686 Cowrie Street
Sechelt BC, V0N 3A0