Skip To Content

4597 Woodgreen Drive

West Vancouver, BC V7S 2V3
  • $6,295,000
  • STATUS: Active
  • ID#: R3150849
$6,295,000
  • 6
    BEDS
  • 0.37
    ACRES
  • 5
    BATHS
  • 1
    1/2 BATHS
  • 5,527
    SQFT
  • $1,139
    $/SQFT
Neighbourhood:
Type:
Single-Family Home
Built:
2025

Description

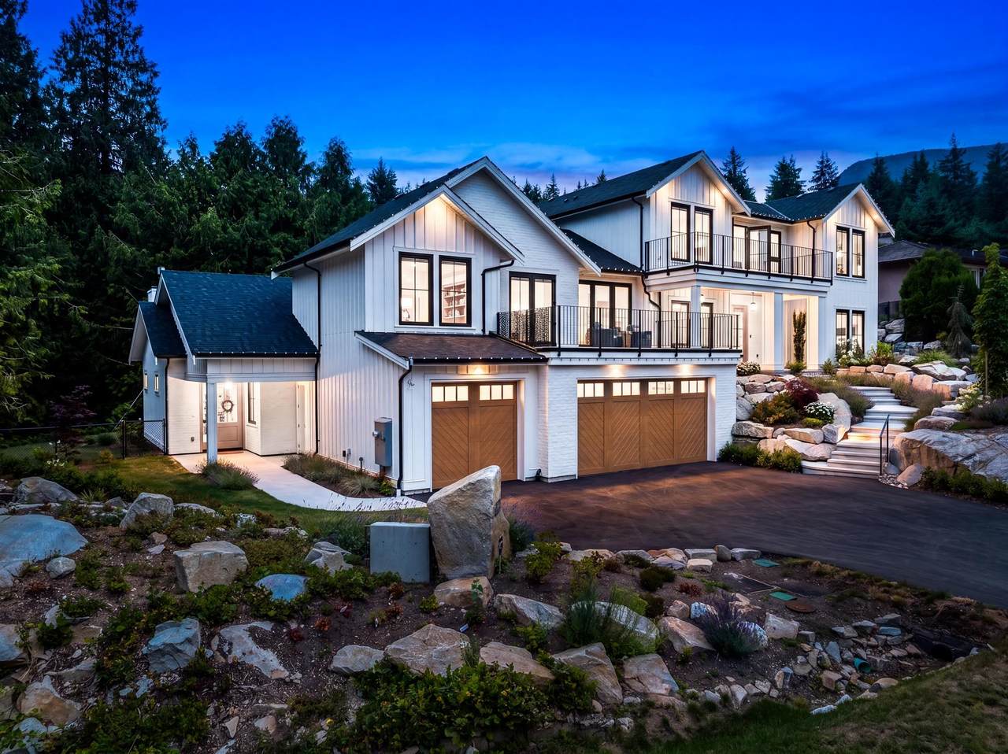
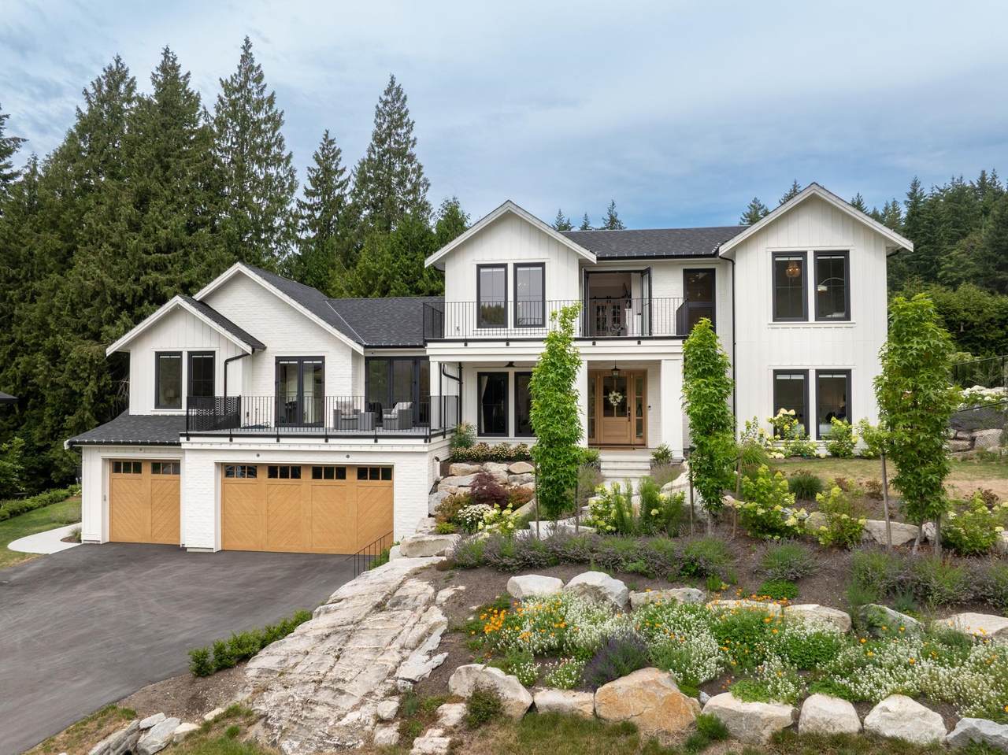
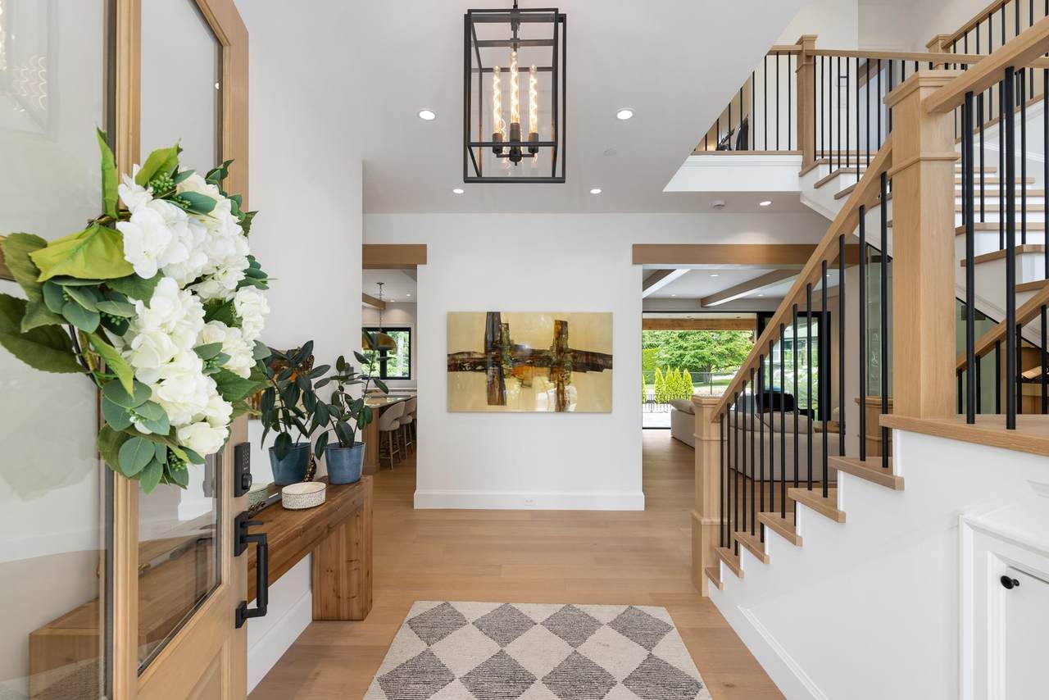
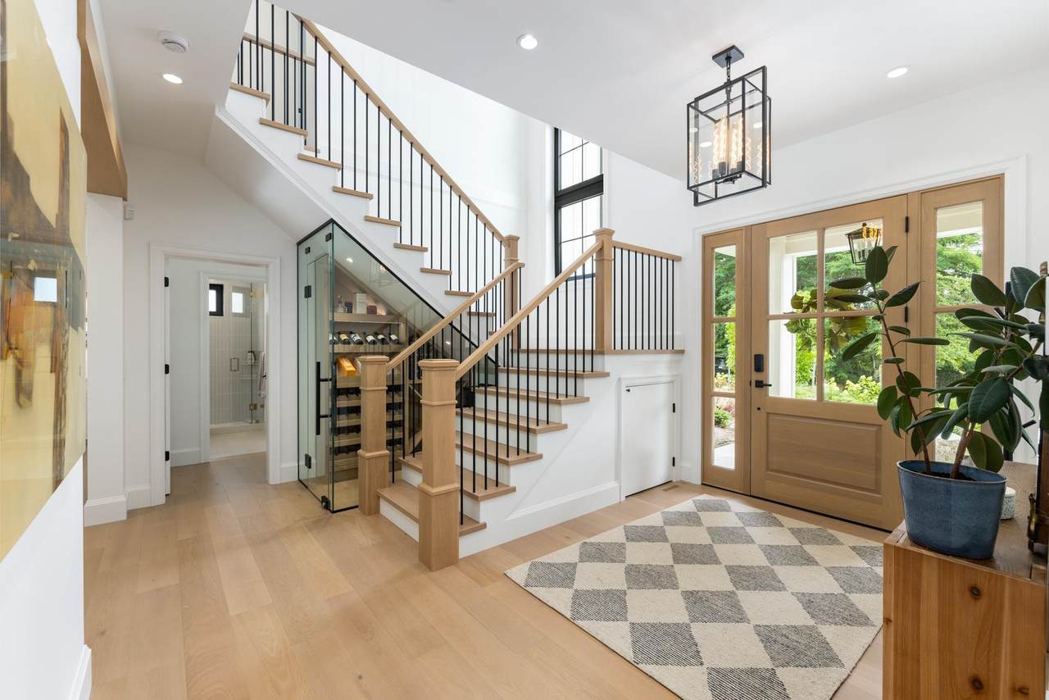
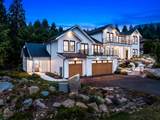
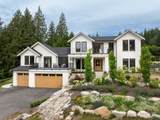
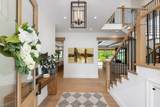
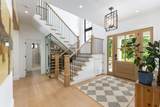
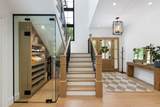
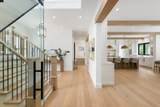
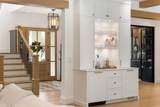
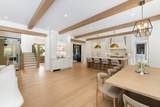
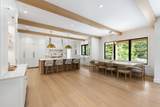
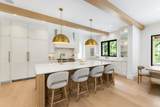
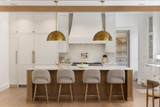
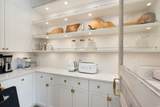
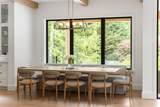
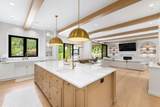
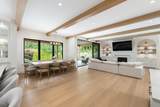
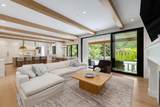
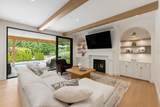
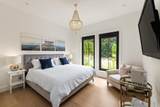
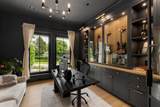
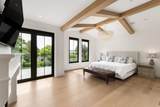
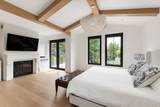
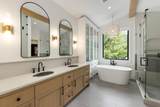
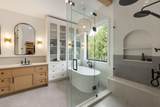
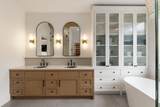
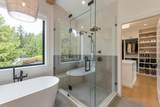
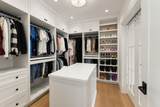
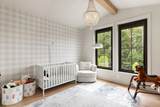
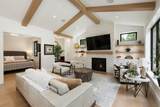
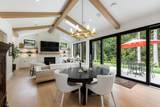
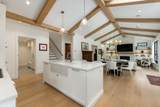
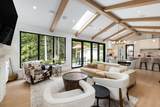
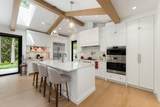
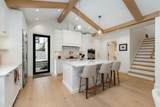
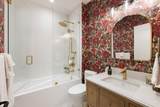
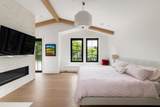
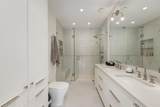
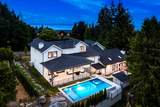
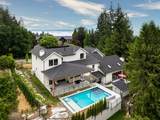
Farmhouse Modern Chic exquisitely executed by Trademark Construction & elegant interiors by Stae Interiors. Beautifully appointed Main Residence Great Room with a dream kitchen, high end appliances, gourmet walk in pantry, large dining area with bar, living area with custom built ins overlooking covered deck, pool & hot tub. Fabulous Primary suite with fireplace, private sundeck, glamorous ensuite & walk in closet to die for. Stunning opportunity for multigenerational living with fabulous attached 2 level Coach House with seperate, private garden. Guest bedroom on Main level and upper Primary suite with fireplace, sundeck, walk through closet & ensuite. Quiet & private cul de sac. Walk to school, shopping, hiking trails & bus. Minutes to Cypress Bowl skiing, marina,yacht club & golfing.

Monthly Payment Calculator

© 2026 by the Greater Vancouver REALTORS®. NOTE: This representation is based in whole or in part on data generated by the Chilliwack & District Real Estate Board, Fraser Valley Real Estate Board or Greater Vancouver REALTORS® which assumes no responsibility for its accuracy. Last updated: 2026-10-16T23:54:34.343
www.screalestate.ca/homes/179369797
Print Image

4597 Woodgreen Drive West Vancouver, BC V7S 2V3

  • Price: $6,295,000
  • Status: Active
  • On Site: Days
  • ID#: R3150849
6
Beds
5
Baths
1
½ Baths
0.37
Acres
5,527
SQFT
$1,139
$/SQFT
2025
Built
Neighbourhood:
Cypress Park Estates
Area:
West Vancouver
Property Description
Farmhouse Modern Chic exquisitely executed by Trademark Construction & elegant interiors by Stae Interiors. Beautifully appointed Main Residence Great Room with a dream kitchen, high end appliances, gourmet walk in pantry, large dining area with bar, living area with custom built ins overlooking covered deck, pool & hot tub. Fabulous Primary suite with fireplace, private sundeck, glamorous ensuite & walk in closet to die for. Stunning opportunity for multigenerational living with fabulous attached 2 level Coach House with seperate, private garden. Guest bedroom on Main level and upper Primary suite with fireplace, sundeck, walk through closet & ensuite. Quiet & private cul de sac. Walk to school, shopping, hiking trails & bus. Minutes to Cypress Bowl skiing, marina,yacht club & golfing.
Exterior Features

Carport YN No Exterior Features Balcony Frontage Length 102 Garage YN Yes Other Equipment Swimming Pool Equip. Parking Features Garage TripleFront AccessAsphalt Parking Total 7 Pool Features Outdoor Pool Structure Type Residential Detached View YN No Waterfront YN No

Interior Features

Appliances Washer/DryerDishwasherRefrigeratorStoveRange Top Basement None Basement YN No Cooling Air Conditioning Cooling YN Yes Fireplace Features Gas Fireplace YN Yes Fireplaces Total 4 Heating Forced AirHeat PumpNatural Gas Heating YN Yes Levels Two Main Floor Finished Area 2684

Property Features

Association YN No Building Area Total 5527 Land Lease YN No Ownership Freehold NonStrata Property Sub Type Single Family Residence Senior Community YN2 No Tax Annual Amount 10821.1 Tax Year 2024

Canada - Vancouver, Fraser Valley, & Chilliwack BC logo Listing provided courtesy of RE/MAX Masters Realty. © 2026 by the Greater Vancouver REALTORS®. NOTE: This representation is based in whole or in part on data generated by the Chilliwack & District Real Estate Board, Fraser Valley Real Estate Board or Greater Vancouver REALTORS® which assumes no responsibility for its accuracy.
© 2026 by the Greater Vancouver REALTORS®. NOTE: This representation is based in whole or in part on data generated by the Chilliwack & District Real Estate Board, Fraser Valley Real Estate Board or Greater Vancouver REALTORS® which assumes no responsibility for its accuracy. Last updated: 2026-10-16T23:54:34.343
 
https://bt-photos.global.ssl.fastly.net/britcol/1280_boomver_1_R3150849-2.jpg https://bt-photos.global.ssl.fastly.net/britcol/1280_boomver_1_R3150849-2.jpg https://bt-photos.global.ssl.fastly.net/britcol/1280_boomver_1_R3150849-2.jpg
Logo
RE/MAX Oceanview Realty
5686 Cowrie Street
Sechelt BC, V0N 3A0