Skip To Content

45780 Berkeley Avenue

Chilliwack, BC V2P 3N3
  • $1,099,999
  • STATUS: Active
  • ID#: R3148261
UPDATED: 84 min ago
$1,099,999
  • 7
    BEDS
  • 0.18
    ACRES
  • 4
    BATHS
  • 1
    1/2 BATHS
  • 2,950
    SQFT
  • $373
    $/SQFT
Neighbourhood:
Type:
Single-Family Home
Built:
1955
Area:

Description

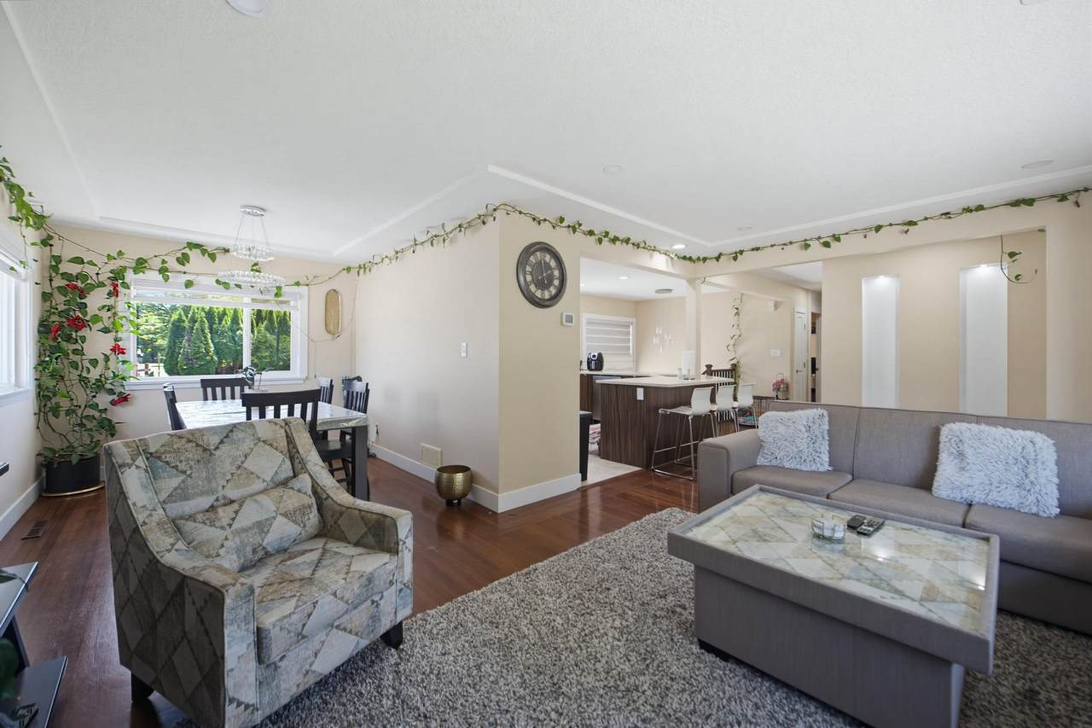
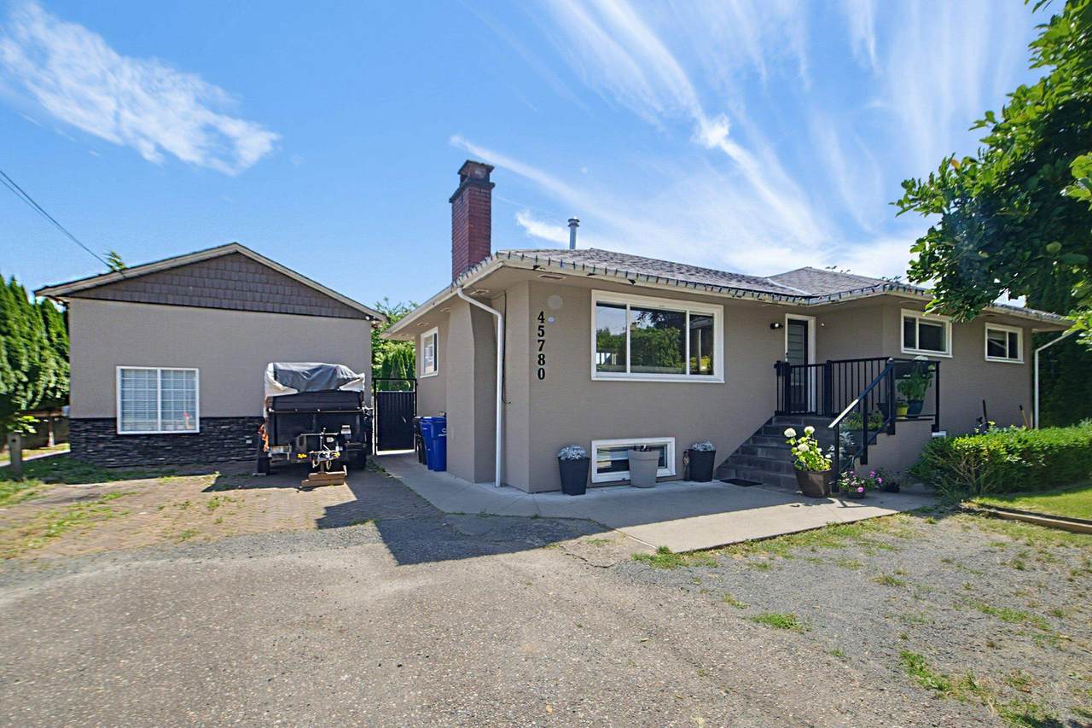
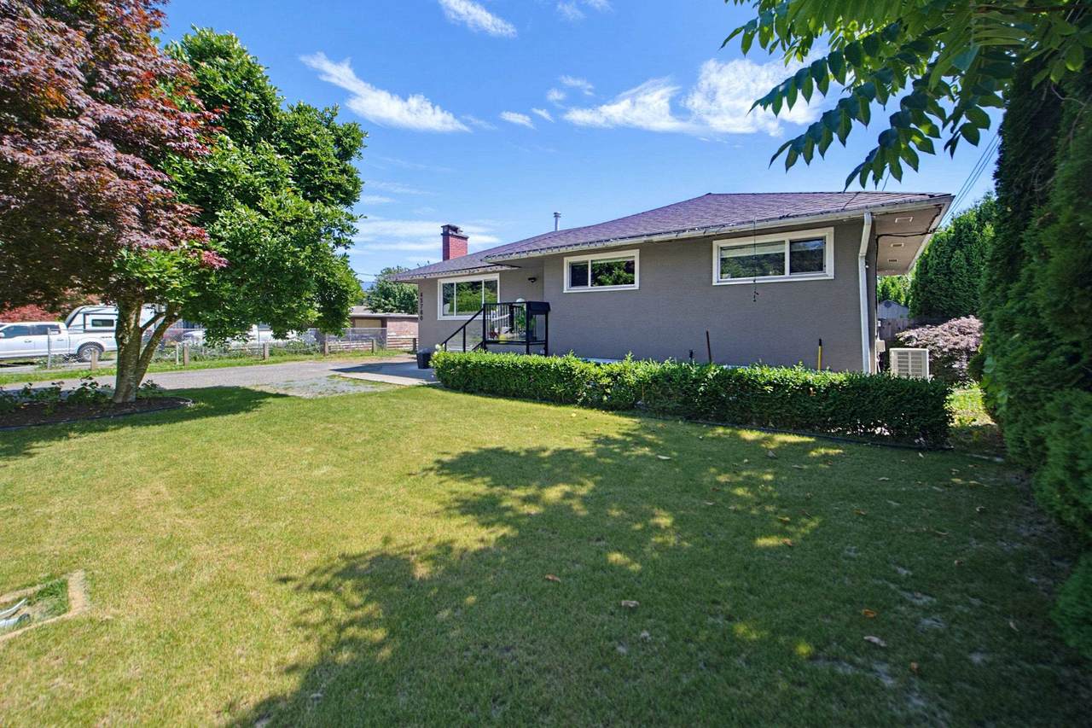
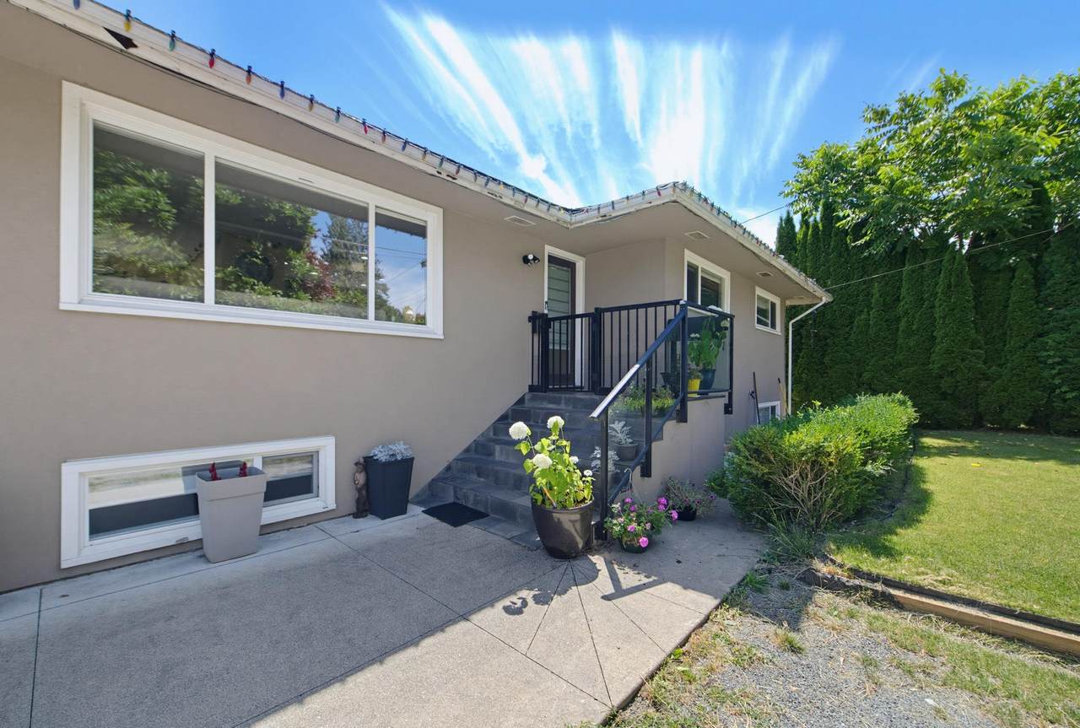
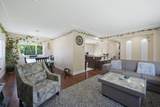
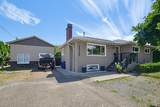
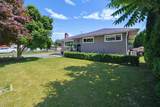
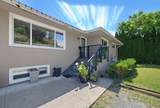
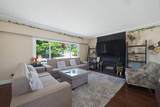
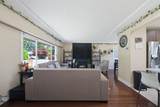
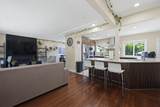
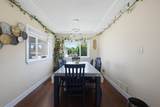
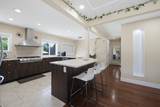
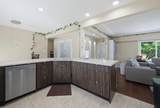
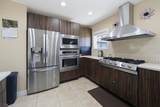
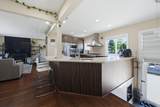
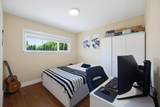
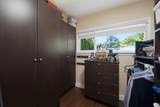
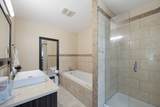
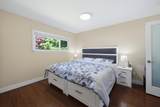
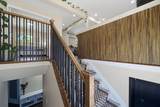
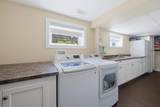
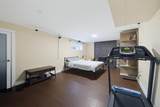
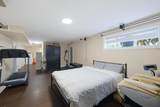
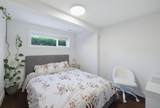
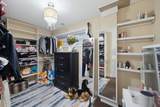
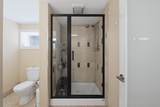
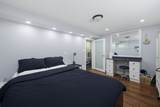
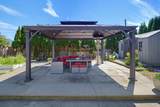
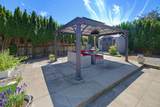
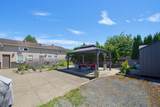
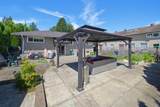
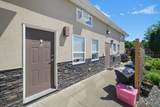
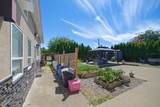
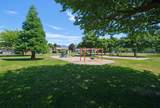
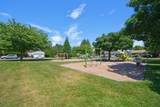
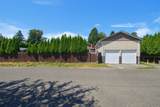
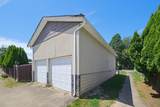
PREMIER LOCATION, this beautiful updated home, perfectly situated on a huge lot (80' front) nestled between Hope River Park and Barber Park! This home features 4 bed and 3 bath. Large open kitchen with high-end appliances, gorgeous hardwood floors, AC, and mountain views! Master bedroom on the MAIN floor with an amazing ensuite and custom walk-in closet! 2nd bed with powder room! Lower floor offers 2 large bedrooms, (another with walk-in closet), unique and spacious laundry, full bathroom, large rec-room plus cold storage room! and also has separate With a 20x40 DETACHED Couch which includes 2 suites 2 bed & 1 bed. Both front and rear access to the property! Fabulous and Private (low maintenance) yard and Fully Fenced! Offering quality and future potential! Open house Aug 16 Sun 2-4 pm.

Monthly Payment Calculator

© 2026 by the Greater Vancouver REALTORS®. NOTE: This representation is based in whole or in part on data generated by the Chilliwack & District Real Estate Board, Fraser Valley Real Estate Board or Greater Vancouver REALTORS® which assumes no responsibility for its accuracy. Last updated: 2026-10-14T20:54:30.437
www.screalestate.ca/homes/179164643
Print Image

45780 Berkeley Avenue Chilliwack, BC V2P 3N3

  • Price: $1,099,999
  • Status: Active
  • On Site: Days
  • Updated: 84 min ago
  • ID#: R3148261
7
Beds
4
Baths
1
½ Baths
0.18
Acres
2,950
SQFT
$373
$/SQFT
1955
Built
Neighbourhood:
Chilliwack
Area:
Chilliwack
Property Description
PREMIER LOCATION, this beautiful updated home, perfectly situated on a huge lot (80' front) nestled between Hope River Park and Barber Park! This home features 4 bed and 3 bath. Large open kitchen with high-end appliances, gorgeous hardwood floors, AC, and mountain views! Master bedroom on the MAIN floor with an amazing ensuite and custom walk-in closet! 2nd bed with powder room! Lower floor offers 2 large bedrooms, (another with walk-in closet), unique and spacious laundry, full bathroom, large rec-room plus cold storage room! and also has separate With a 20x40 DETACHED Couch which includes 2 suites 2 bed & 1 bed. Both front and rear access to the property! Fabulous and Private (low maintenance) yard and Fully Fenced! Offering quality and future potential! Open house Aug 16 Sun 2-4 pm.
Exterior Features

Architectural Style Basement Entry Carport YN No Frontage Length 80 Lot Features Central LocationRecreation Nearby Open Parking YN Yes Parking Features Open Parking Total 4 Structure Type Residential Detached View YN No Waterfront YN No

Interior Features

Appliances Washer/DryerDishwasherRefrigeratorStove Basement FinishedExterior Entry Basement YN Yes Cooling Air Conditioning Cooling YN Yes Entry Location Exterior Entry Fireplace Features Gas Fireplace YN Yes Fireplaces Total 1 Heating Forced Air Heating YN Yes Levels Two Main Floor Finished Area 1500 Window Features Window Coverings

Property Features

Association YN No Building Area Total 2950 Community Features Shopping Nearby Land Lease YN No Ownership Freehold NonStrata Property Sub Type Single Family Residence Senior Community YN2 No Tax Annual Amount 4445.95 Tax Year 2025

Canada - Vancouver, Fraser Valley, & Chilliwack BC logo Listing provided courtesy of LPT Realty ULC. © 2026 by the Greater Vancouver REALTORS®. NOTE: This representation is based in whole or in part on data generated by the Chilliwack & District Real Estate Board, Fraser Valley Real Estate Board or Greater Vancouver REALTORS® which assumes no responsibility for its accuracy.
© 2026 by the Greater Vancouver REALTORS®. NOTE: This representation is based in whole or in part on data generated by the Chilliwack & District Real Estate Board, Fraser Valley Real Estate Board or Greater Vancouver REALTORS® which assumes no responsibility for its accuracy. Last updated: 2026-10-14T20:54:30.437
 
https://bt-photos.global.ssl.fastly.net/britcol/1280_boomver_3_R3148261-2.jpg https://bt-photos.global.ssl.fastly.net/britcol/1280_boomver_3_R3148261-2.jpg https://bt-photos.global.ssl.fastly.net/britcol/1280_boomver_3_R3148261-2.jpg
Logo
RE/MAX Oceanview Realty
5686 Cowrie Street
Sechelt BC, V0N 3A0