Skip To Content

45365 Magdalena Place

Cultus Lake, BC V2R 0K7
  • $1,275,000
  • STATUS: Active
  • ID#: R3151566
UPDATED: 143 min ago
$1,275,000
  • 4
    BEDS
  • 0.19
    ACRES
  • 3
    BATHS
  • 1
    1/2 BATHS
  • 4,300
    SQFT
  • $297
    $/SQFT
Neighbourhood:
Type:
Single-Family Home
Built:
2011

Description

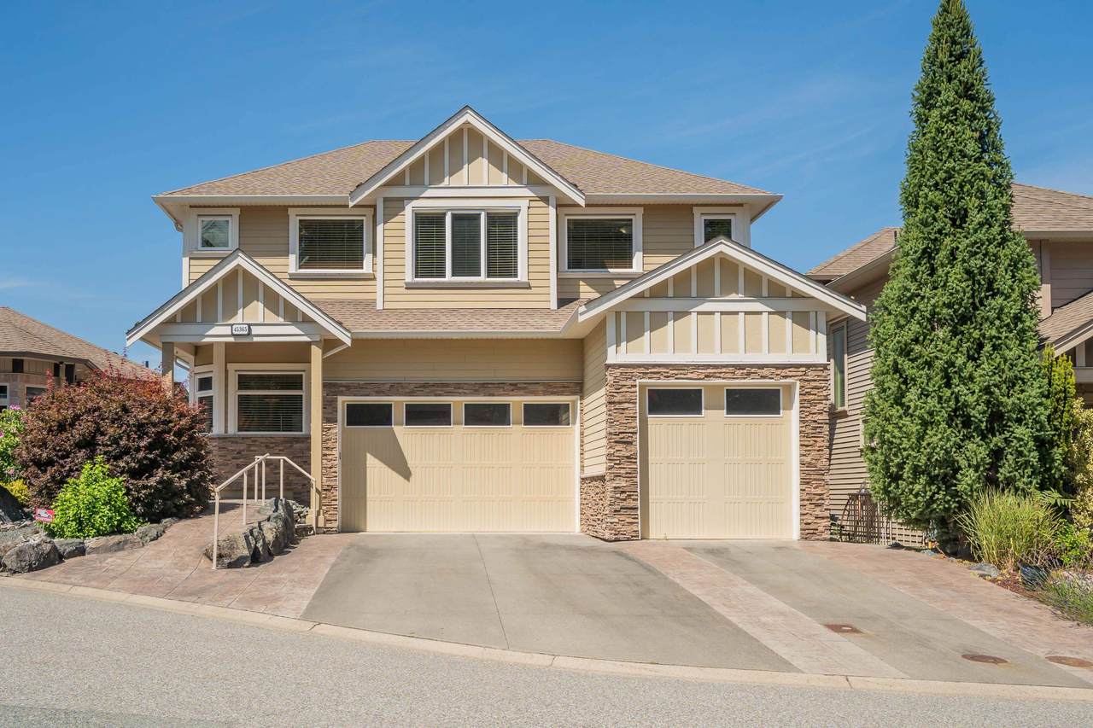
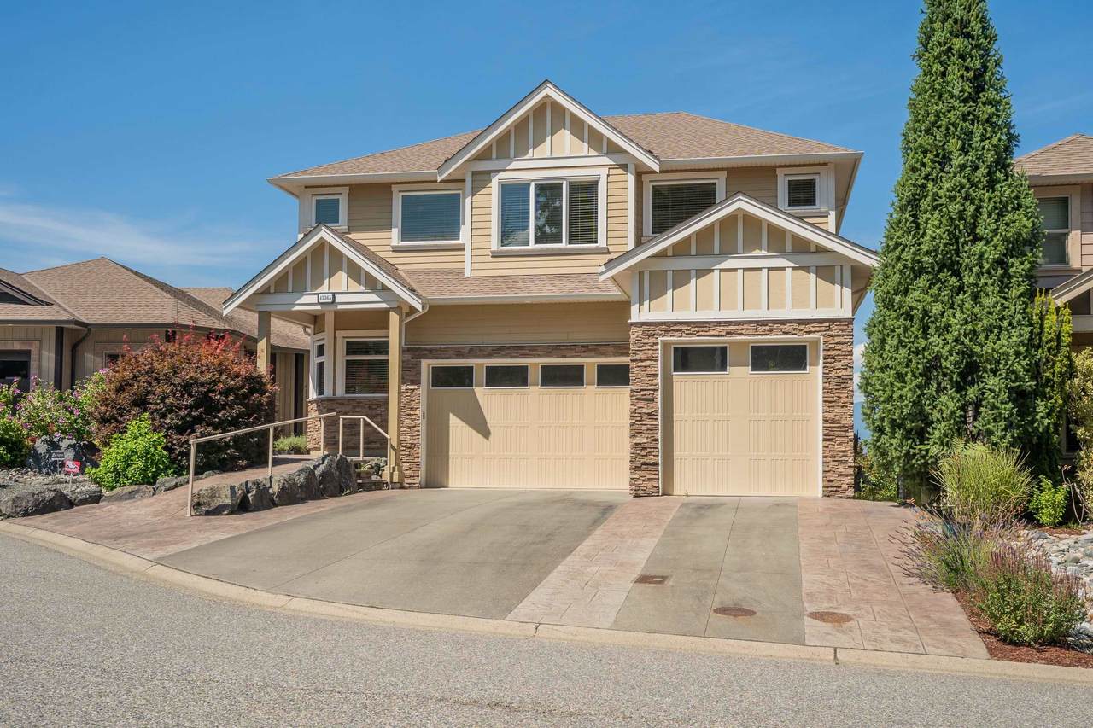
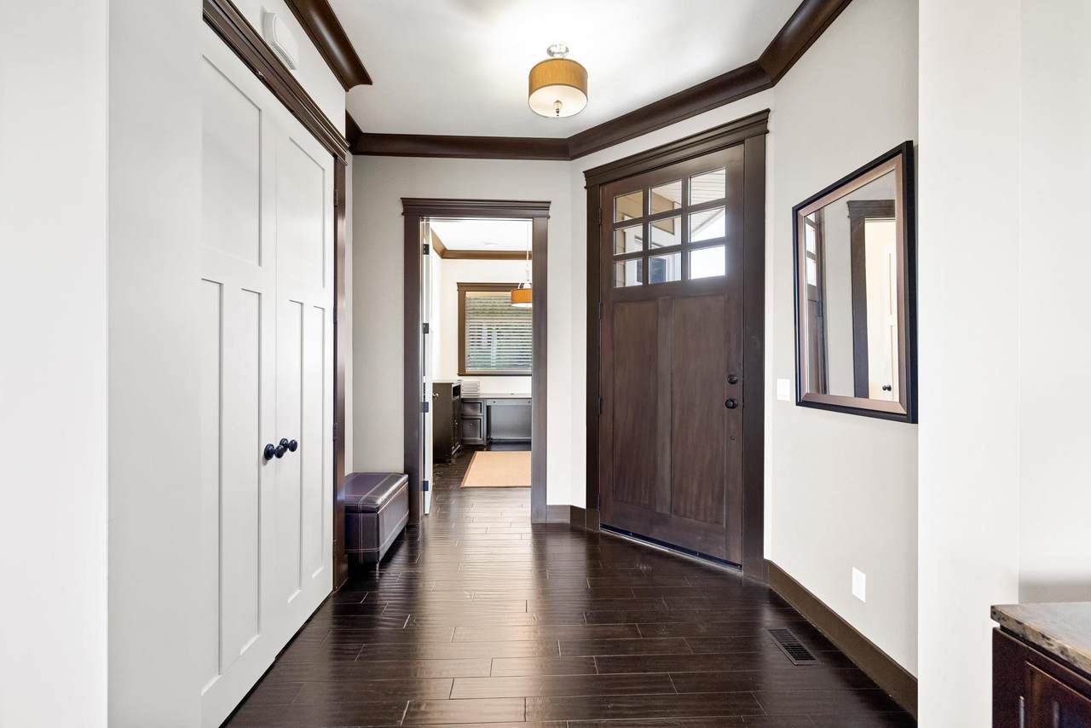
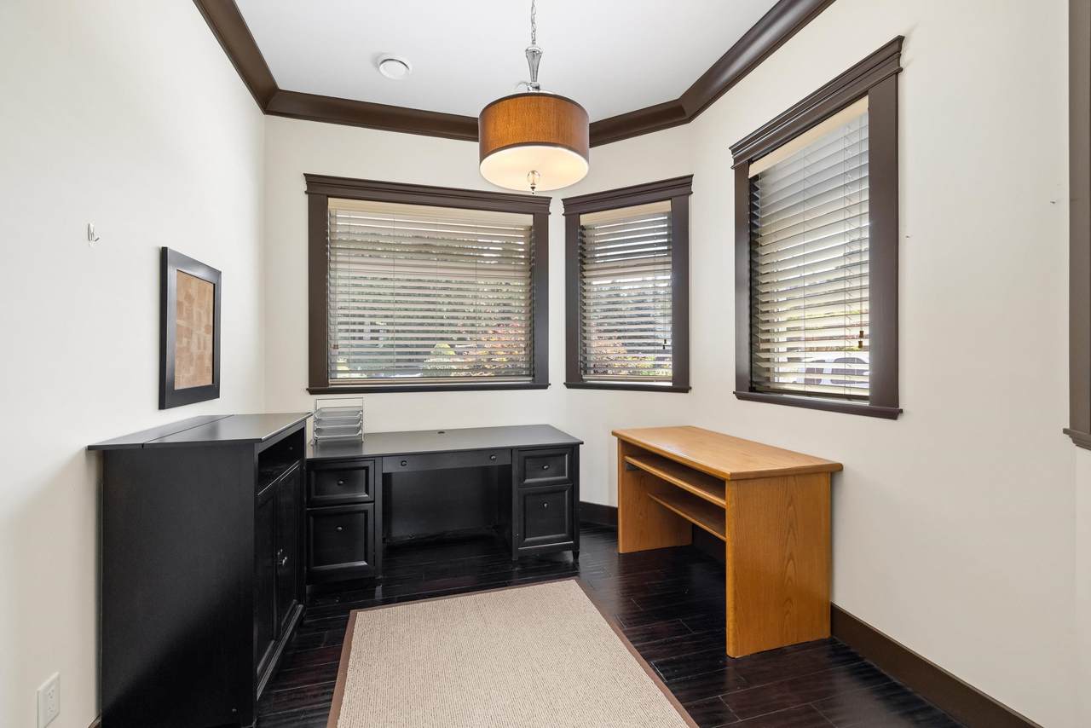
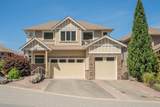
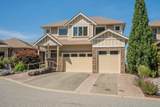
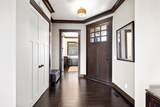
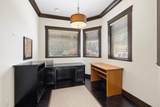
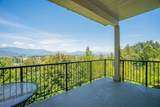
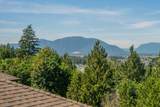
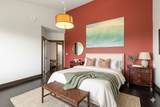
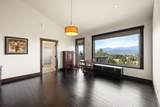
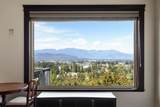
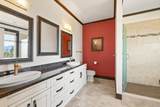
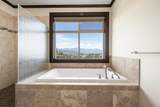
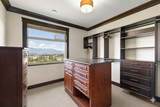
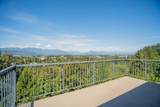
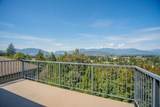
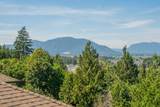
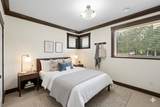
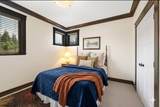
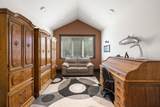
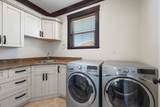
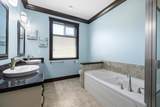
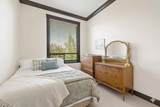
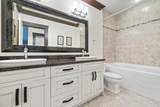
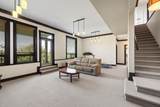
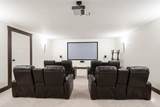
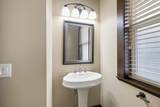
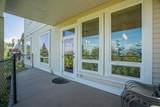
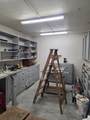
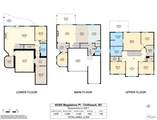
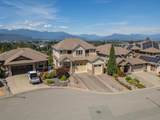
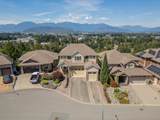
Executive home located in a Cul de Sac at the top of the prestigious Riverstone Heights. The area offers unique custom homes on Vedder Mountain bordering South Sardis and Cultus Lake. As you enter this home you'll be captivated by the views, natural light and open floor plan. Professionally measured at 4300 square feet, you will find plenty of room to rest, relax, entertain, work and play. This 4-bedroom 4 bath home with office, theatre room, workshop, and massive recreation room also offers ample storage throughout. The oversized triple garage with mezzanine makes parking a non-issue for a large family or car enthusiast. 2 large decks and a covered patio offer outdoor space with minimal maintenance.

Monthly Payment Calculator

© 2026 by the Greater Vancouver REALTORS®. NOTE: This representation is based in whole or in part on data generated by the Chilliwack & District Real Estate Board, Fraser Valley Real Estate Board or Greater Vancouver REALTORS® which assumes no responsibility for its accuracy. Last updated: 2026-10-05T23:54:03.68
www.screalestate.ca/homes/179751732
Print Image

45365 Magdalena Place Cultus Lake, BC V2R 0K7

  • Price: $1,275,000
  • Status: Active
  • On Site: Days
  • Updated: 143 min ago
  • ID#: R3151566
4
Beds
3
Baths
1
½ Baths
0.19
Acres
4,300
SQFT
$297
$/SQFT
2011
Built
Neighbourhood:
Riverstone Heights
Area:
Cultus Lake & Area
Property Description
Executive home located in a Cul de Sac at the top of the prestigious Riverstone Heights. The area offers unique custom homes on Vedder Mountain bordering South Sardis and Cultus Lake. As you enter this home you'll be captivated by the views, natural light and open floor plan. Professionally measured at 4300 square feet, you will find plenty of room to rest, relax, entertain, work and play. This 4-bedroom 4 bath home with office, theatre room, workshop, and massive recreation room also offers ample storage throughout. The oversized triple garage with mezzanine makes parking a non-issue for a large family or car enthusiast. 2 large decks and a covered patio offer outdoor space with minimal maintenance.
Exterior Features

Carport YN No Exterior Features Balcony Frontage Length 52 Garage YN Yes Parking Features Garage TripleFront Access Parking Total 6 Structure Type Residential Detached View YN Yes Waterfront YN No

Interior Features

Appliances Washer/DryerDishwasherRefrigeratorStove Basement FullFinishedExterior Entry Basement YN Yes Cooling Central AirAir Conditioning Cooling YN Yes Fireplace Features ElectricGas Fireplace YN Yes Fireplaces Total 2 Heating Forced Air Heating YN Yes Interior Features StoragePantryCentral Vacuum Laundry Features In Unit Levels Two Main Floor Finished Area 1099

Property Features

Accessibility Features Wheelchair Access Association YN No Building Area Total 4300 Land Lease YN No Ownership Freehold NonStrata Property Sub Type Single Family Residence Senior Community YN2 No Tax Annual Amount 5909.83 Tax Year 2025 View Description MountainVedder RiverCity

Canada - Vancouver, Fraser Valley, & Chilliwack BC logo Listing provided courtesy of Homelife Advantage Realty Ltd.. © 2026 by the Greater Vancouver REALTORS®. NOTE: This representation is based in whole or in part on data generated by the Chilliwack & District Real Estate Board, Fraser Valley Real Estate Board or Greater Vancouver REALTORS® which assumes no responsibility for its accuracy.
© 2026 by the Greater Vancouver REALTORS®. NOTE: This representation is based in whole or in part on data generated by the Chilliwack & District Real Estate Board, Fraser Valley Real Estate Board or Greater Vancouver REALTORS® which assumes no responsibility for its accuracy. Last updated: 2026-10-05T23:54:03.68
 
https://bt-photos.global.ssl.fastly.net/britcol/1280_boomver_1_R3151566-2.jpg https://bt-photos.global.ssl.fastly.net/britcol/1280_boomver_1_R3151566-2.jpg https://bt-photos.global.ssl.fastly.net/britcol/1280_boomver_1_R3151566-2.jpg
Logo
RE/MAX Oceanview Realty
5686 Cowrie Street
Sechelt BC, V0N 3A0