Skip To Content

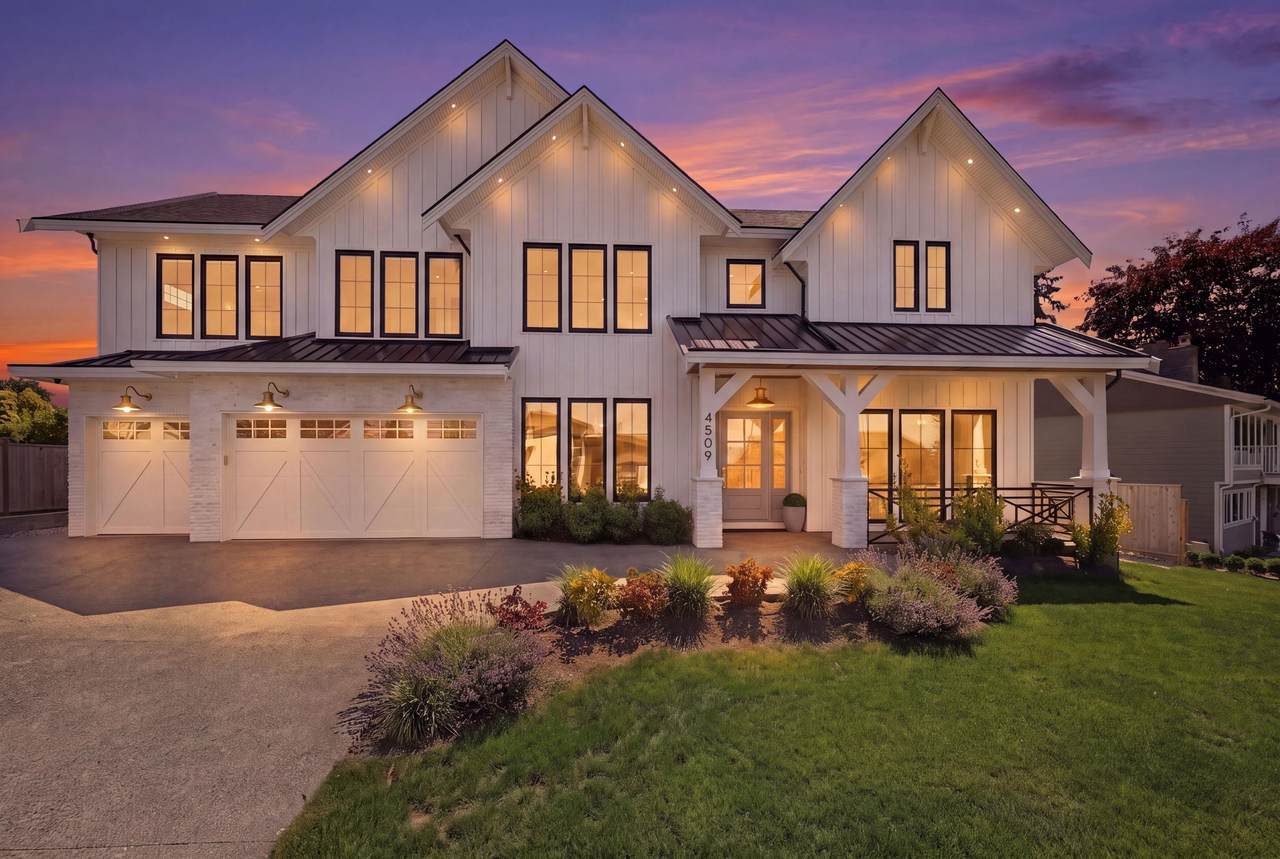
4509 Southridge Crescent

Langley, BC V3A 4N7
  • $3,788,000
  • STATUS: Active
  • ID#: R3148259
UPDATED: 61 min ago
$3,788,000
  • 9
    BEDS
  • 0.25
    ACRES
  • 8
    BATHS
  • 1
    1/2 BATHS
  • 8,616
    SQFT
  • $440
    $/SQFT
Neighbourhood:
Type:
Single-Family Home
Built:
2025
Area:

Description

A statement of timeless elegance and exceptional craftsmanship by award-winning Creative Homes & Development, this custom-built residence offers an uncompromising standard of luxury in one of Murrayvilles most coveted neighbourhoods. Thoughtfully designed with sophisticated interiors, soaring ceilings, and seamless indoor-outdoor living, every space has been curated for refined everyday living and effortless entertaining. A designer kitchen with premium appliances and a fully appointed wok kitchen anchors the home, while the upper level features a luxurious primary retreat and beautifully appointed bedroom suites. The fully finished lower level with entertainment area and with extra rental income adds versatility. Close to premier schools, golf, fine dining, and everyday conveniences!

Monthly Payment Calculator

© 2026 by the Greater Vancouver REALTORS®. NOTE: This representation is based in whole or in part on data generated by the Chilliwack & District Real Estate Board, Fraser Valley Real Estate Board or Greater Vancouver REALTORS® which assumes no responsibility for its accuracy. Last updated: 2026-10-08T10:54:25.797
www.screalestate.ca/homes/179038757
Print Image

4509 Southridge Crescent Langley, BC V3A 4N7

  • Price: $3,788,000
  • Status: Active
  • On Site: Days
  • Updated: 61 min ago
  • ID#: R3148259
9
Beds
8
Baths
1
½ Baths
0.25
Acres
8,616
SQFT
$440
$/SQFT
2025
Built
Neighbourhood:
Murrayville
Area:
Langley
Property Description
A statement of timeless elegance and exceptional craftsmanship by award-winning Creative Homes & Development, this custom-built residence offers an uncompromising standard of luxury in one of Murrayvilles most coveted neighbourhoods. Thoughtfully designed with sophisticated interiors, soaring ceilings, and seamless indoor-outdoor living, every space has been curated for refined everyday living and effortless entertaining. A designer kitchen with premium appliances and a fully appointed wok kitchen anchors the home, while the upper level features a luxurious primary retreat and beautifully appointed bedroom suites. The fully finished lower level with entertainment area and with extra rental income adds versatility. Close to premier schools, golf, fine dining, and everyday conveniences!
Exterior Features

Carport YN No Exterior Features BalconyPrivate Yard Frontage Length 93 Garage YN Yes Lot Features Central Location Parking Features Additional ParkingGarage TripleFront AccessConcrete Parking Total 9 Structure Type Residential Detached View YN Yes Waterfront YN No

Interior Features

Appliances Washer/DryerDishwasherRefrigeratorStove Basement Full Basement YN Yes Fireplace Features Gas Fireplace YN Yes Fireplaces Total 3 Heating OilRadiant Heating YN Yes Laundry Features In Unit Levels TwoThree Or More Main Floor Finished Area 2801

Property Features

Association YN No Building Area Total 8616 Community Features Shopping Nearby Land Lease YN No Ownership Freehold NonStrata Property Sub Type Single Family Residence Senior Community YN2 No Tax Annual Amount 12057.18 Tax Year 2026 View Description VALLEY AND MOUNTAIN VIEW

Canada - Vancouver, Fraser Valley, & Chilliwack BC logo Listing provided courtesy of Sutton Group-West Coast Realty. © 2026 by the Greater Vancouver REALTORS®. NOTE: This representation is based in whole or in part on data generated by the Chilliwack & District Real Estate Board, Fraser Valley Real Estate Board or Greater Vancouver REALTORS® which assumes no responsibility for its accuracy.
© 2026 by the Greater Vancouver REALTORS®. NOTE: This representation is based in whole or in part on data generated by the Chilliwack & District Real Estate Board, Fraser Valley Real Estate Board or Greater Vancouver REALTORS® which assumes no responsibility for its accuracy. Last updated: 2026-10-08T10:54:25.797
 
https://bt-photos.global.ssl.fastly.net/britcol/1280_boomver_1_R3148259-2.jpg https://bt-photos.global.ssl.fastly.net/britcol/1280_boomver_1_R3148259-2.jpg https://bt-photos.global.ssl.fastly.net/britcol/1280_boomver_1_R3148259-2.jpg
Logo
RE/MAX Oceanview Realty
5686 Cowrie Street
Sechelt BC, V0N 3A0