Skip To Content

43450 Alameda Drive , #15

Chilliwack, BC V2R 4A5
  • $1,299,000
  • STATUS: Active
  • ID#: R3148568
UPDATED: 197 min ago
$1,299,000
  • 6
    BEDS
  • 0.1
    ACRES
  • 4
    BATHS
  • 2
    1/2 BATHS
  • 3,179
    SQFT
  • $409
    $/SQFT
Neighbourhood:
Type:
Single-Family Home
Built:
2027
Area:

Description

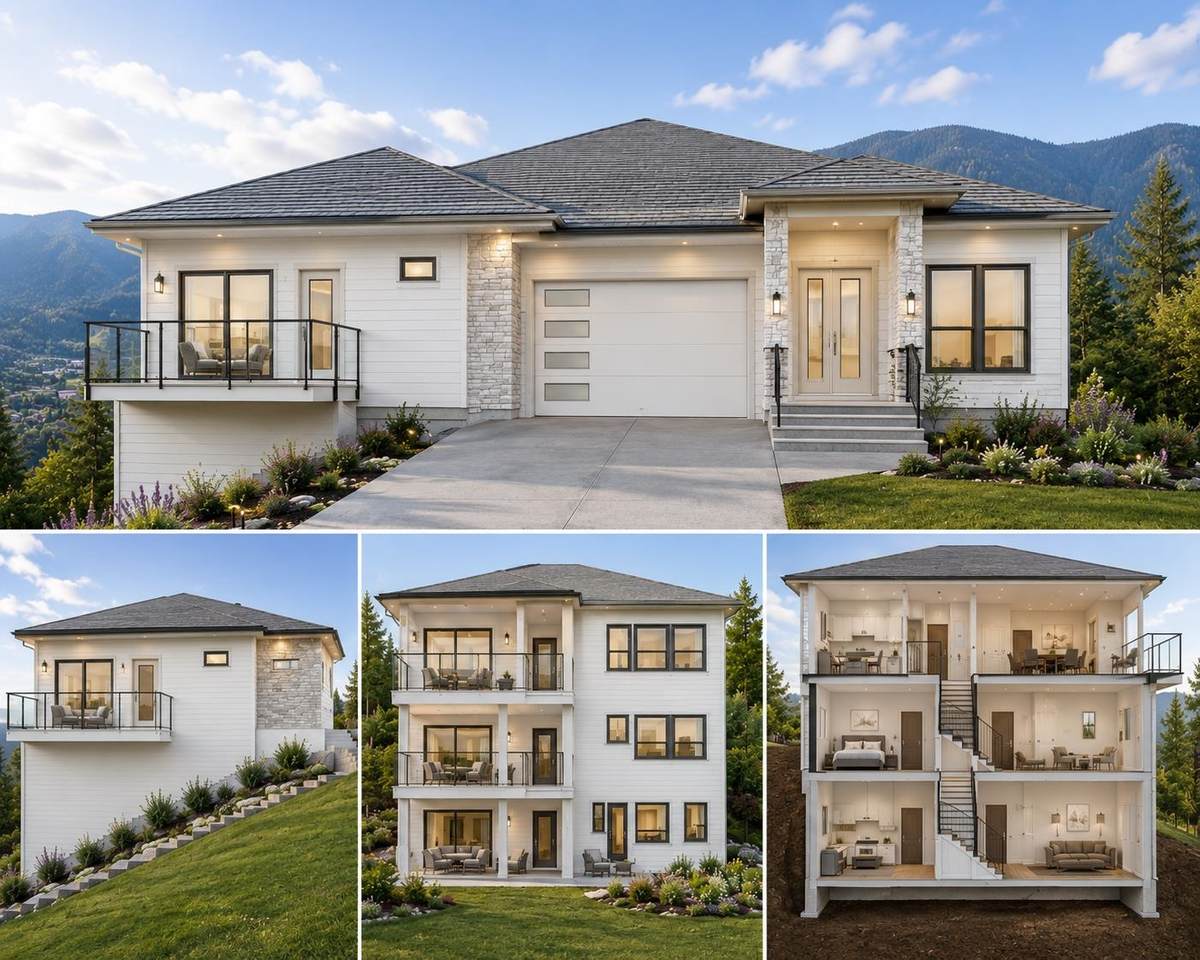
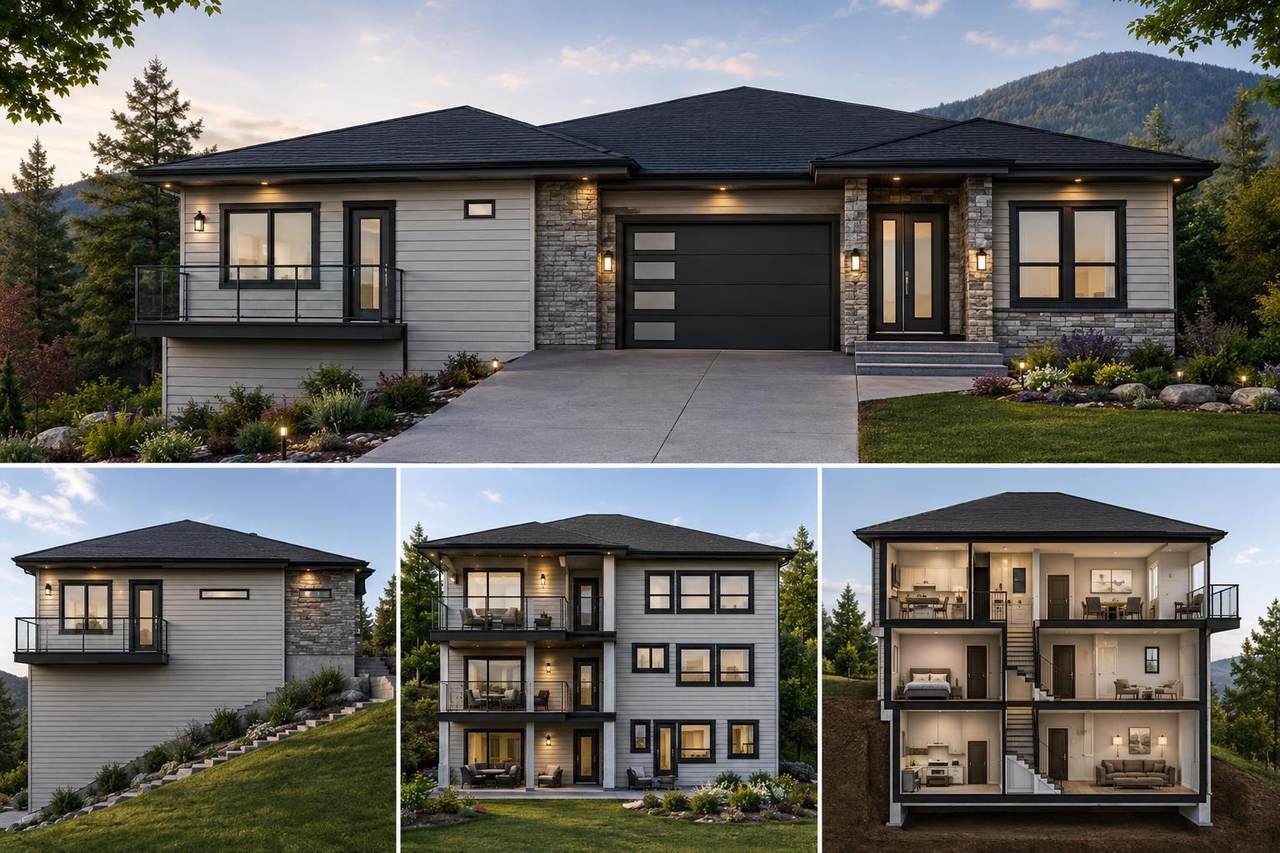
Rare presale opportunity to own a brand-new detached home in one of Chilliwack’s most desirable neighbourhoods. Secure your dream home and enjoy the opportunity to personalize your interior colour scheme and finishes. This thoughtfully designed 3-level home offers approximately 3,179 sq. ft. of living space, including 6 bedrooms, 5 bathrooms, and a 2-bedroom legal suite. Premium construction features include Hardie siding with cedar and stone accents, an architectural asphalt shingle roof, and quality craftsmanship throughout. Conveniently located with beautiful mountain views. Estimated completion in 9–12 months. An exceptional opportunity to invest in a brand-new home with outstanding value and future appreciation.

Monthly Payment Calculator

© 2026 by the Greater Vancouver REALTORS®. NOTE: This representation is based in whole or in part on data generated by the Chilliwack & District Real Estate Board, Fraser Valley Real Estate Board or Greater Vancouver REALTORS® which assumes no responsibility for its accuracy. Last updated: 2026-10-05T23:54:03.68
www.screalestate.ca/homes/179070494
Print Image

43450 Alameda Drive , #15 Chilliwack, BC V2R 4A5

  • Price: $1,299,000
  • Status: Active
  • On Site: Days
  • Updated: 197 min ago
  • ID#: R3148568
6
Beds
4
Baths
2
½ Baths
0.1
Acres
3,179
SQFT
$409
$/SQFT
2027
Built
Neighbourhood:
Chilliwack
Area:
Chilliwack
Property Description
Rare presale opportunity to own a brand-new detached home in one of Chilliwack’s most desirable neighbourhoods. Secure your dream home and enjoy the opportunity to personalize your interior colour scheme and finishes. This thoughtfully designed 3-level home offers approximately 3,179 sq. ft. of living space, including 6 bedrooms, 5 bathrooms, and a 2-bedroom legal suite. Premium construction features include Hardie siding with cedar and stone accents, an architectural asphalt shingle roof, and quality craftsmanship throughout. Conveniently located with beautiful mountain views. Estimated completion in 9–12 months. An exceptional opportunity to invest in a brand-new home with outstanding value and future appreciation.
Exterior Features

Carport YN No Exterior Features Balcony Frontage Length 40 Garage YN Yes Parking Features Garage DoubleFront Access Parking Total 4 Structure Type Residential Detached View YN Yes Waterfront YN No

Interior Features

Basement Full Basement YN Yes Heating Forced Air Heating YN Yes Levels Three Or More Main Floor Finished Area 1104

Property Features

Association YN No Building Area Total 3179 Land Lease YN No Ownership Freehold NonStrata Property Sub Type Single Family Residence Senior Community YN2 No Tax Annual Amount 2075.37 Tax Year 2025 View Description Mountain

Canada - Vancouver, Fraser Valley, & Chilliwack BC logo Listing provided courtesy of Sutton Sarbat Realty. © 2026 by the Greater Vancouver REALTORS®. NOTE: This representation is based in whole or in part on data generated by the Chilliwack & District Real Estate Board, Fraser Valley Real Estate Board or Greater Vancouver REALTORS® which assumes no responsibility for its accuracy.
© 2026 by the Greater Vancouver REALTORS®. NOTE: This representation is based in whole or in part on data generated by the Chilliwack & District Real Estate Board, Fraser Valley Real Estate Board or Greater Vancouver REALTORS® which assumes no responsibility for its accuracy. Last updated: 2026-10-05T23:54:03.68
 
https://bt-photos.global.ssl.fastly.net/britcol/1280_boomver_1_R3148568-2.jpg
Logo
RE/MAX Oceanview Realty
5686 Cowrie Street
Sechelt BC, V0N 3A0