Skip To Content

43414 Creekside Circle

Lindell Beach, BC V2R 0Z4
  • $1,149,000
  • STATUS: Active
  • ID#: R3147982
UPDATED: 144 min ago
$1,149,000
  • 3
    BEDS
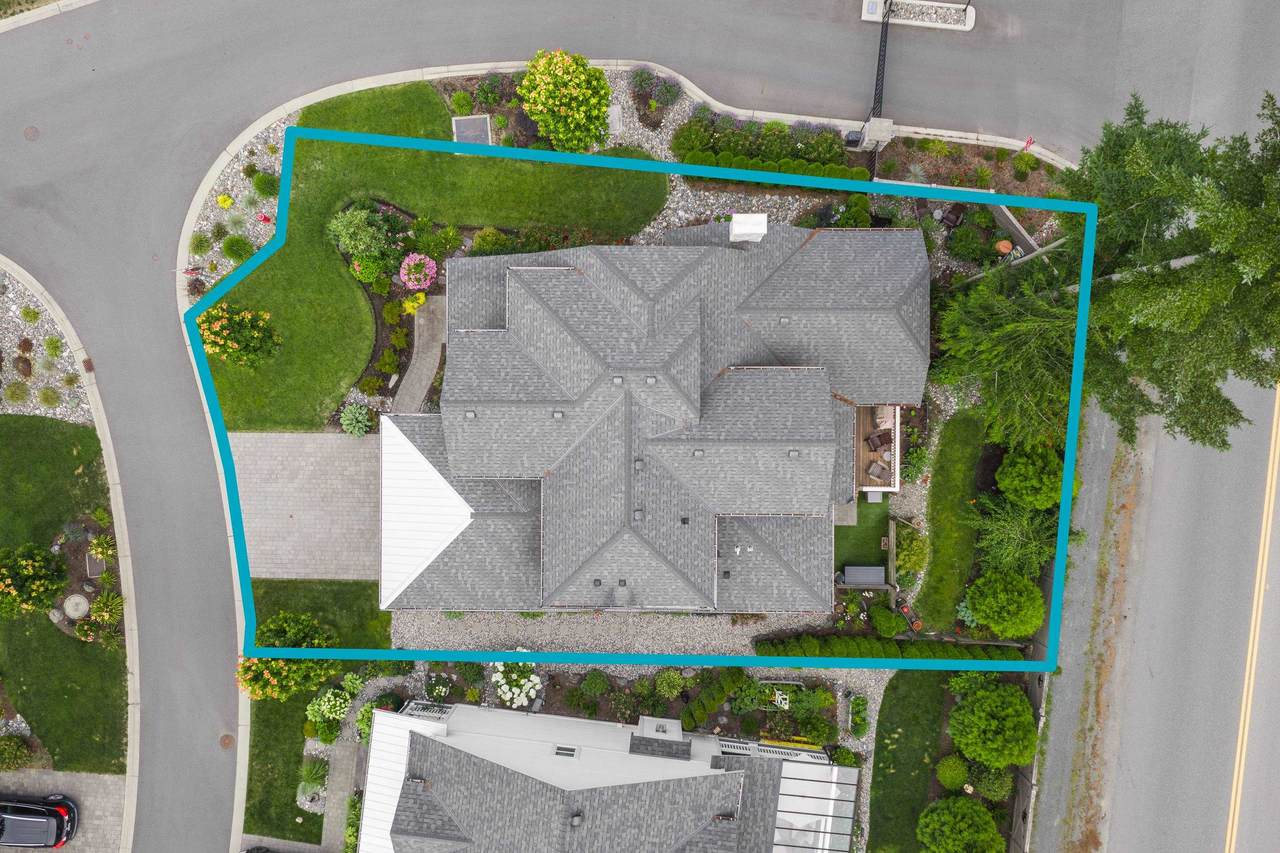
  • 0.12
    ACRES
  • 2
    BATHS
  • 1
    1/2 BATHS
  • 2,338
    SQFT
  • $491
    $/SQFT
Type:
Single-Family Home
Built:
2021

Description

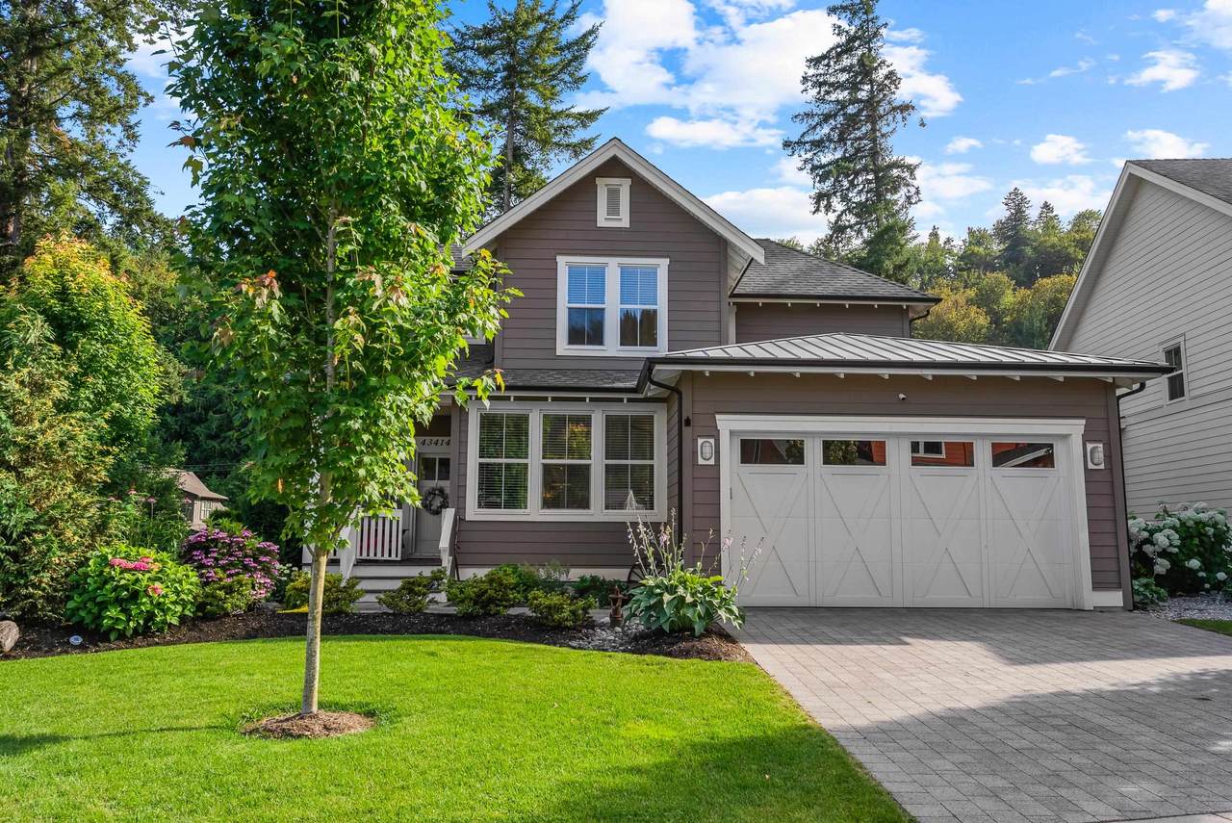
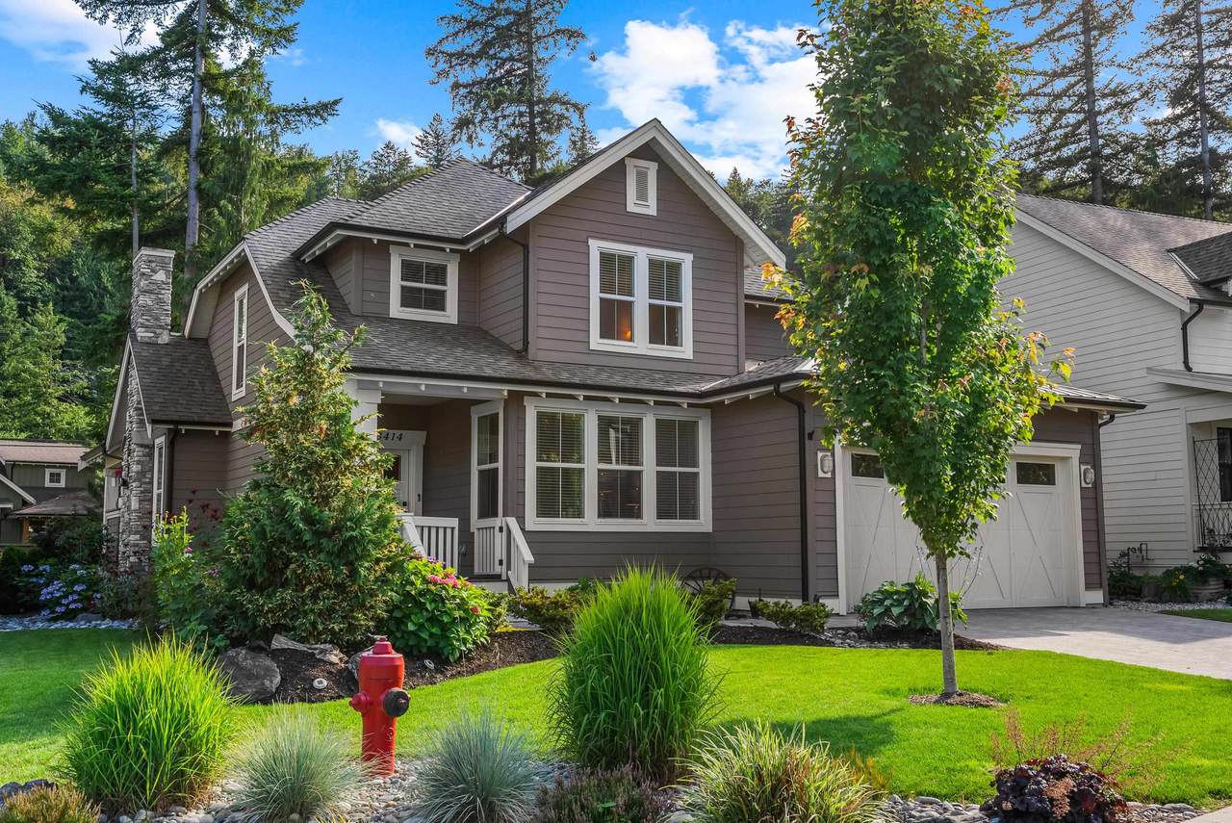
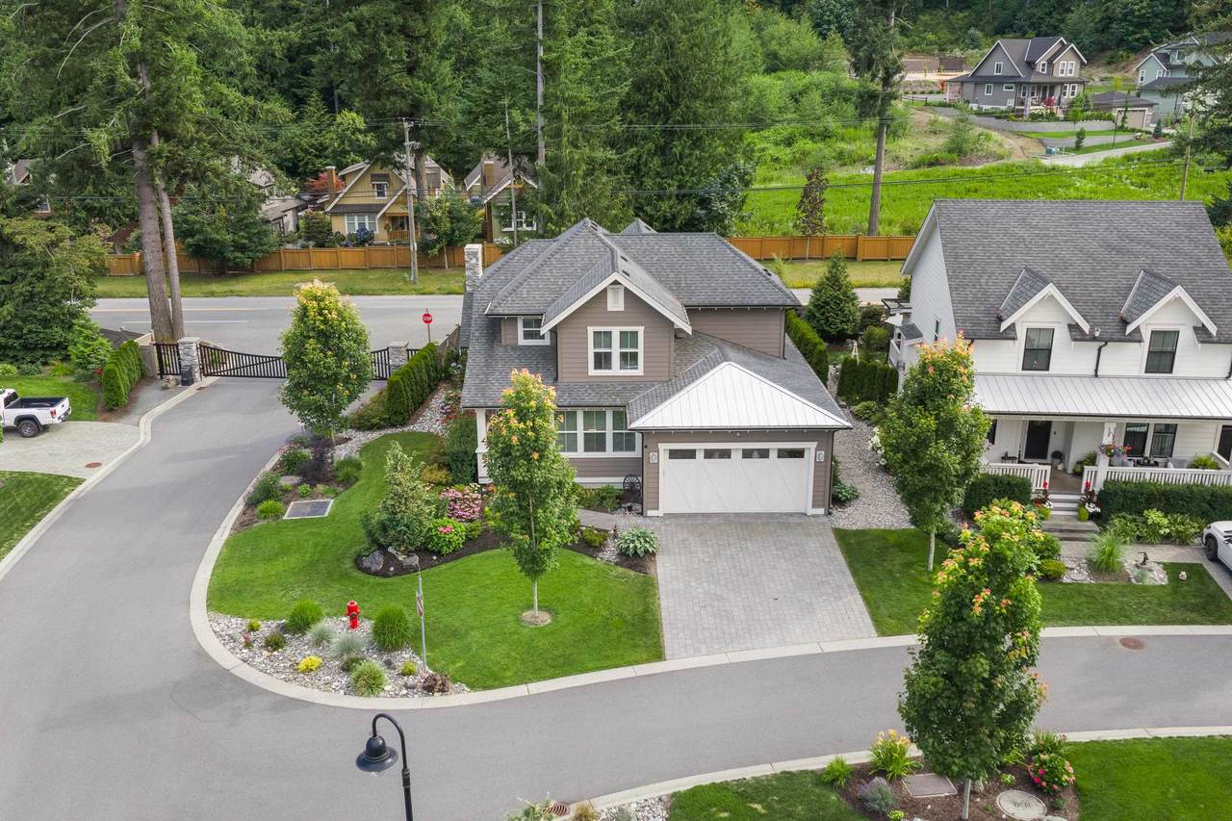
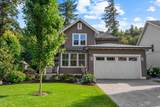
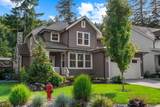
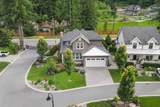
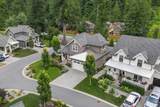
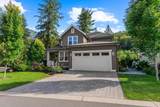
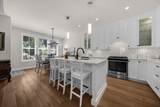
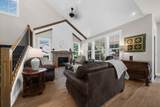
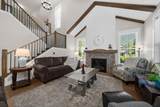
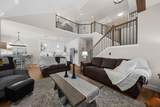
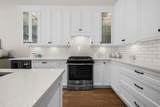
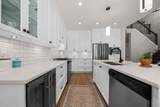
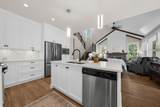
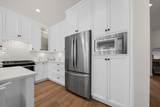
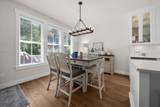
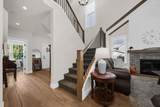
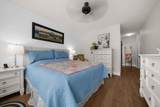
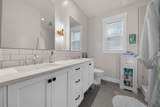
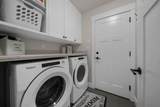
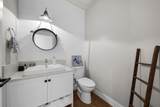
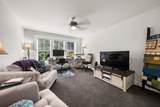
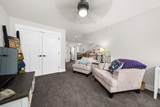
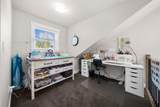
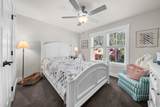
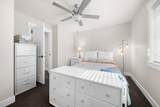
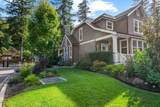
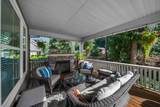
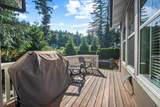
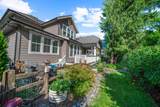
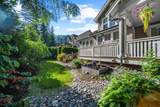
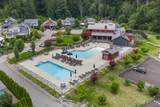
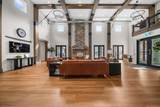
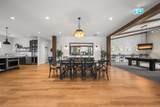
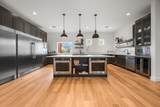
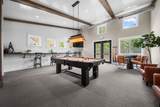
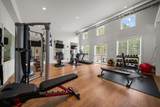
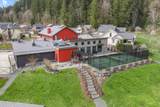
Affordable Luxury awaits you at Creekside Mills - a resort-style gated community in Cultus Lake! You'll love all the windows in this bright and spacious modern farmhome which offers 3-4 bedrooms and almost 2500 sq/ft! Complete with luxurious finishes, vaulted ceilings, a primary bedroom & den on the main floor, a large driveway, a double-car garage, scenic backyard with covered patio & F/P - this home checks all the boxes. You'll have to come see it for yourself! Inside this community residents enjoy amazing amenities including a clubhouse, outdoor pools, hot tub, fitness center, sports court, walking trails and community gardens. You're quietly tucked away just past Lindell Beach, yet only a few mins away from Sardis. Make this your full time, or your dream vacation home!

Monthly Payment Calculator

© 2026 by the Greater Vancouver REALTORS®. NOTE: This representation is based in whole or in part on data generated by the Chilliwack & District Real Estate Board, Fraser Valley Real Estate Board or Greater Vancouver REALTORS® which assumes no responsibility for its accuracy. Last updated: 2026-10-11T23:54:01.563
www.screalestate.ca/homes/179036900
Print Image

43414 Creekside Circle Lindell Beach, BC V2R 0Z4

  • Price: $1,149,000
  • Status: Active
  • On Site: Days
  • Updated: 144 min ago
  • ID#: R3147982
3
Beds
2
Baths
1
½ Baths
0.12
Acres
2,338
SQFT
$491
$/SQFT
2021
Built
Neighbourhood:
Creekside Mills At Cultus Lake
Area:
Cultus Lake & Area
Property Description
Affordable Luxury awaits you at Creekside Mills - a resort-style gated community in Cultus Lake! You'll love all the windows in this bright and spacious modern farmhome which offers 3-4 bedrooms and almost 2500 sq/ft! Complete with luxurious finishes, vaulted ceilings, a primary bedroom & den on the main floor, a large driveway, a double-car garage, scenic backyard with covered patio & F/P - this home checks all the boxes. You'll have to come see it for yourself! Inside this community residents enjoy amazing amenities including a clubhouse, outdoor pools, hot tub, fitness center, sports court, walking trails and community gardens. You're quietly tucked away just past Lindell Beach, yet only a few mins away from Sardis. Make this your full time, or your dream vacation home!
Exterior Features

Carport YN No Exterior Features GardenPlaygroundTennis Court(s) Frontage Length 64.07 Garage YN Yes Lot Features Near Golf CourseRecreation Nearby Parking Features Garage DoubleFront AccessGarage Door Opener Parking Total 4 Pool Features Outdoor Pool Structure Type Residential Detached View YN Yes Waterfront YN No

Interior Features

Appliances Washer/DryerDishwasherRefrigeratorStove Basement Crawl Space Basement YN Yes Fireplace Features Gas Fireplace YN Yes Fireplaces Total 2 Heating Forced AirNatural Gas Heating YN Yes Interior Features Central Vacuum Roughed InVaulted Ceiling(s) Laundry Features In Unit Levels Two Main Floor Finished Area 1429 Spa Features Swirlpool/Hot Tub Window Features Window Coverings

Property Features

Association Amenities ClubhouseExercise CentreRecreation FacilitiesSauna/Steam RoomCaretakerManagement Association Fee 308.33 Association YN Yes Building Area Total 2338 Common Interest Condominium Community Features Gated Ownership Bare Land Strata Pets Allowed Cats OKDogs OKNumber Limit (Two)Yes With Restrictions Property Sub Type Single Family Residence Security Features Fire Sprinkler System Senior Community YN2 No Tax Annual Amount 3720.53 Tax Year 2026 View Description Mountains

Canada - Vancouver, Fraser Valley, & Chilliwack BC logo Listing provided courtesy of Homelife Advantage Realty Ltd.. © 2026 by the Greater Vancouver REALTORS®. NOTE: This representation is based in whole or in part on data generated by the Chilliwack & District Real Estate Board, Fraser Valley Real Estate Board or Greater Vancouver REALTORS® which assumes no responsibility for its accuracy.
© 2026 by the Greater Vancouver REALTORS®. NOTE: This representation is based in whole or in part on data generated by the Chilliwack & District Real Estate Board, Fraser Valley Real Estate Board or Greater Vancouver REALTORS® which assumes no responsibility for its accuracy. Last updated: 2026-10-11T23:54:01.563
 
https://bt-photos.global.ssl.fastly.net/britcol/1280_boomver_1_R3147982-2.jpg https://bt-photos.global.ssl.fastly.net/britcol/1280_boomver_1_R3147982-2.jpg https://bt-photos.global.ssl.fastly.net/britcol/1280_boomver_1_R3147982-2.jpg
Logo
RE/MAX Oceanview Realty
5686 Cowrie Street
Sechelt BC, V0N 3A0