Skip To Content

434 Alouette Drive

Coquitlam, BC V3C 4Y8
  • $1,475,000
  • STATUS: Active
  • ID#: R3153052
UPDATED: 61 min ago
$1,475,000
  • 4
    BEDS
  • 0.18
    ACRES
  • 3
    BATHS
  • 0
    1/2 BATHS
  • 2,535
    SQFT
  • $582
    $/SQFT
Neighbourhood:
Type:
Single-Family Home
Built:
1983
Area:

Description

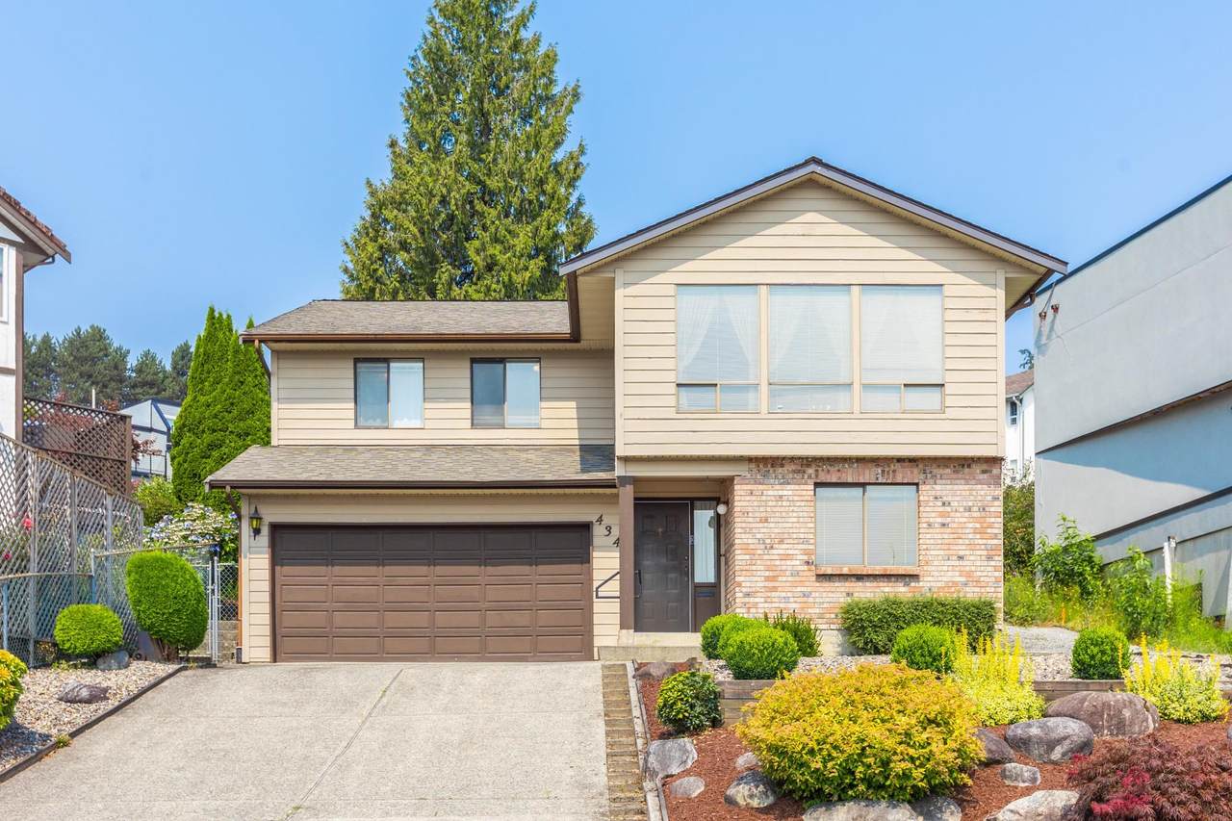
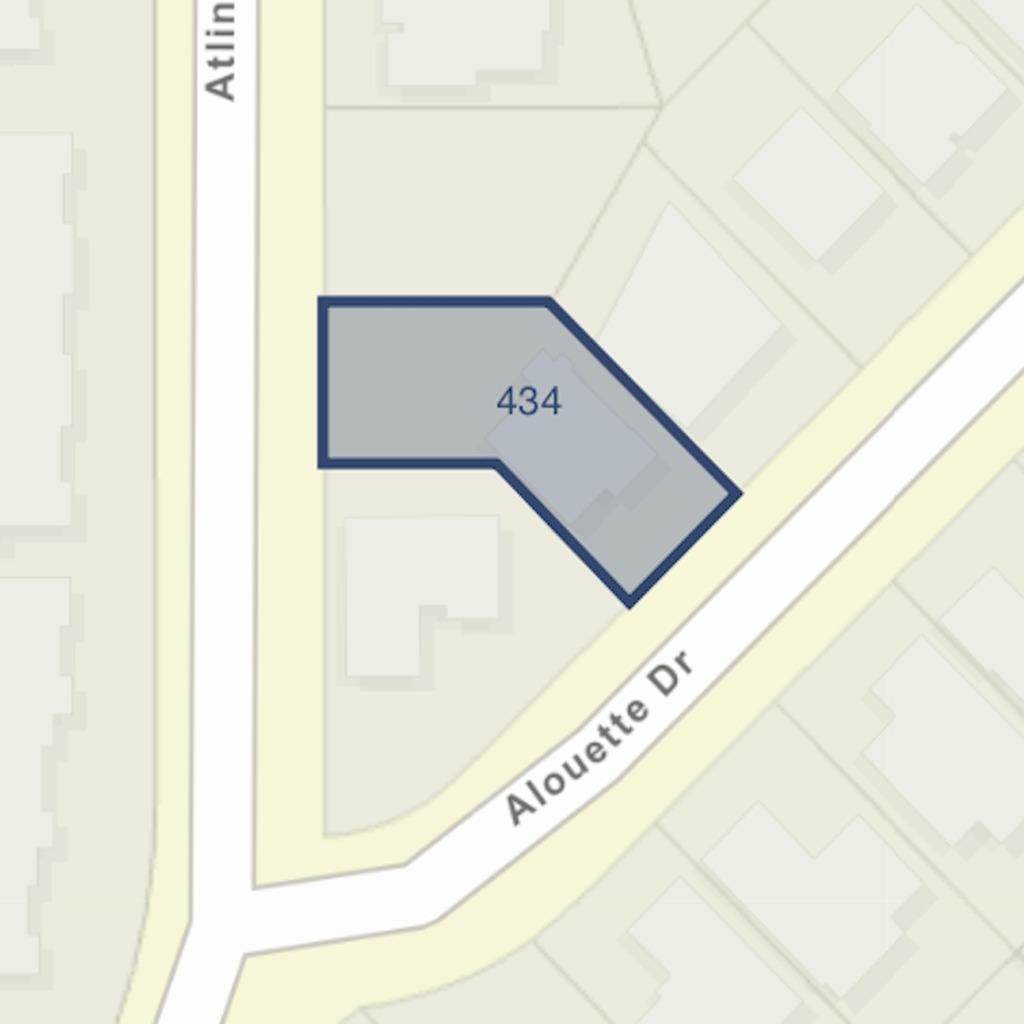
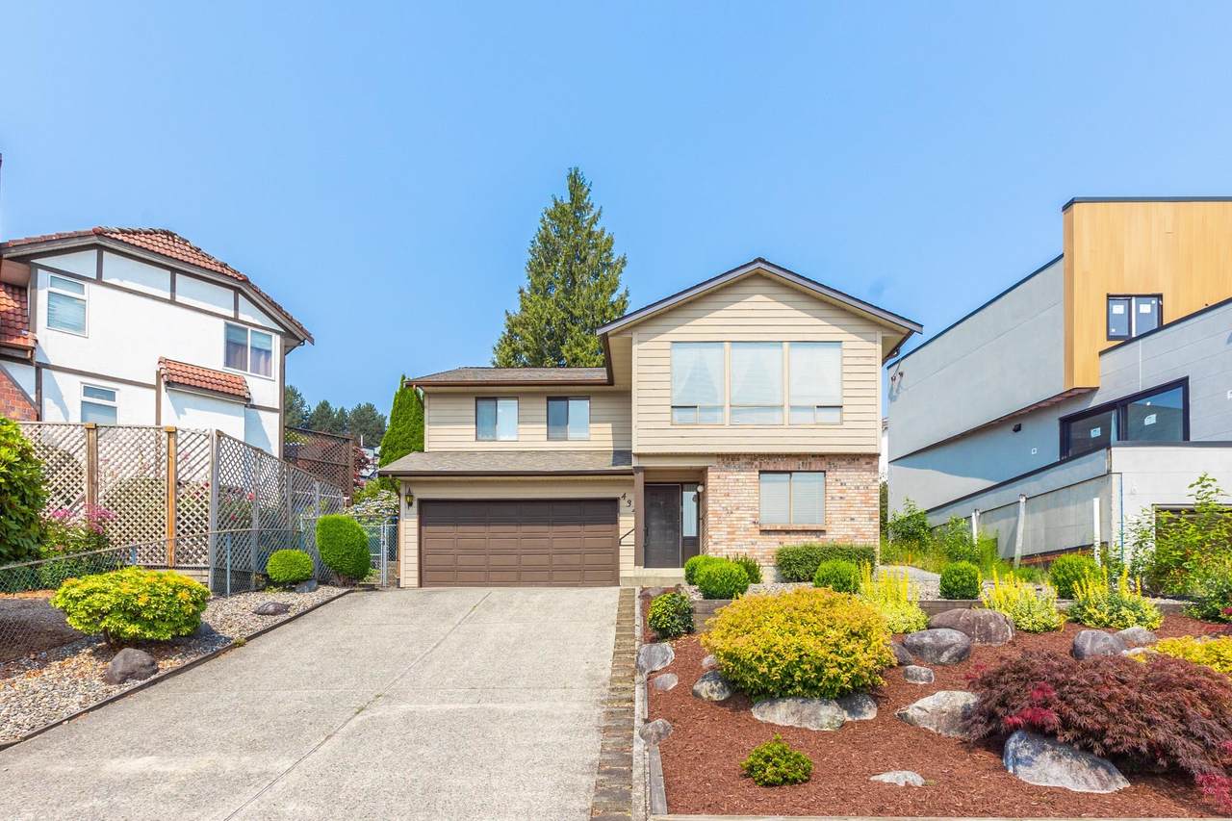
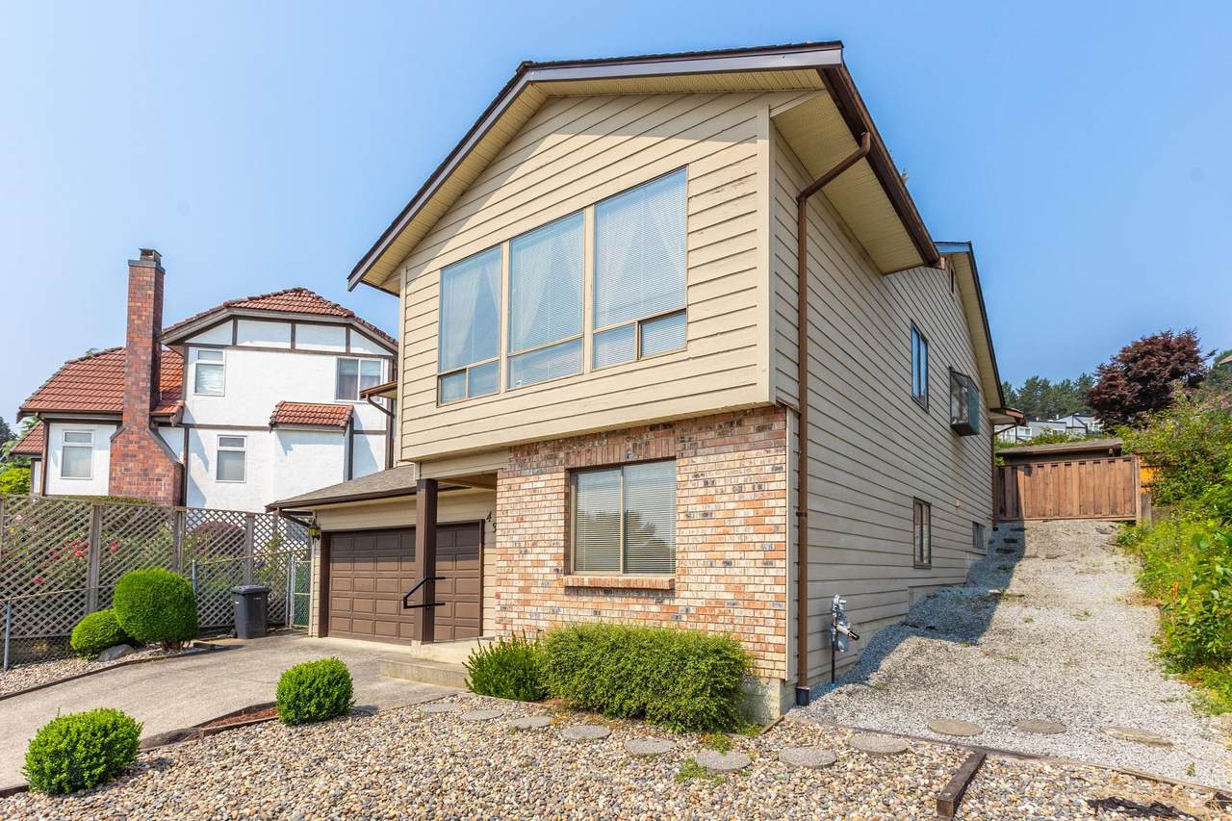
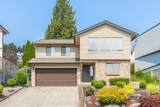
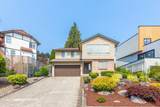
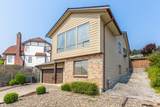
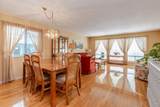
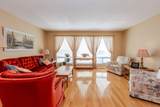
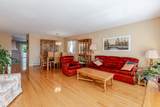
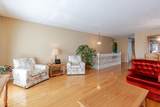
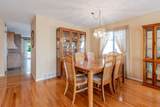
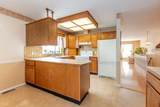
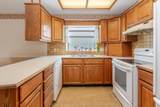
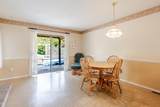
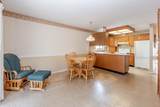
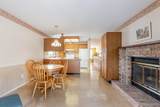
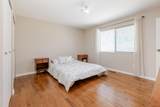
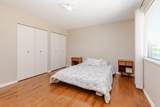
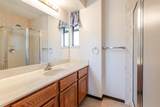
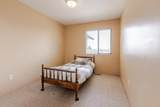
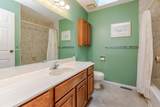
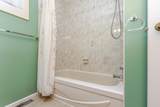
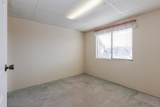
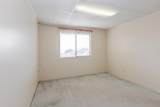
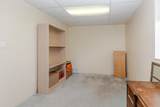
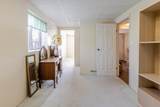
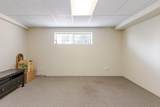
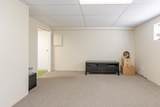
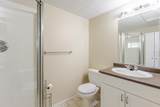
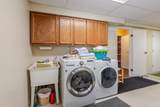
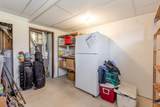
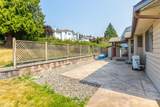
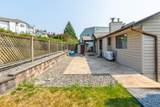
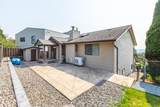
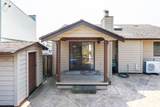
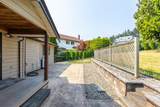
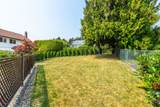
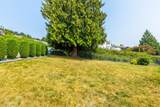
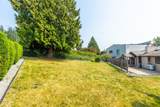
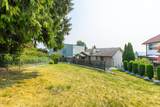
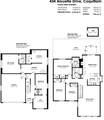
Rare opportunity in sought-after River Heights! Enjoy stunning Mount Baker and Golden Ears views from this 4-bed, 3-bath + den home offering 2,500+ sq.ft. of living space and exciting future build potential. The main floor features a functional layout with three bedrooms, spacious living areas, a wood burning fireplace, and a kitchen opening to a 500+ sq.ft. patio and private backyard. Downstairs includes one additional bedroom, a den, a recreation room, a full bath, and ample storage. Potential for two more bedrooms downstairs. Recent updates feature a furnace and heat pump (2025) and hot water tank (2022). Complete with Coquitlam city allowance for a secondary driveway off Atlin Street, this home provides added flexibility for future plans in a quiet, established neighbourhood.

Monthly Payment Calculator

© 2026 by the Greater Vancouver REALTORS®. NOTE: This representation is based in whole or in part on data generated by the Chilliwack & District Real Estate Board, Fraser Valley Real Estate Board or Greater Vancouver REALTORS® which assumes no responsibility for its accuracy. Last updated: 2026-10-08T11:55:06.29
www.screalestate.ca/homes/179905474
Print Image

434 Alouette Drive Coquitlam, BC V3C 4Y8

  • Price: $1,475,000
  • Status: Active
  • On Site: Days
  • Updated: 61 min ago
  • ID#: R3153052
4
Beds
3
Baths
0
½ Baths
0.18
Acres
2,535
SQFT
$582
$/SQFT
1983
Built
Neighbourhood:
Coquitlam
Area:
Coquitlam
Property Description
Rare opportunity in sought-after River Heights! Enjoy stunning Mount Baker and Golden Ears views from this 4-bed, 3-bath + den home offering 2,500+ sq.ft. of living space and exciting future build potential. The main floor features a functional layout with three bedrooms, spacious living areas, a wood burning fireplace, and a kitchen opening to a 500+ sq.ft. patio and private backyard. Downstairs includes one additional bedroom, a den, a recreation room, a full bath, and ample storage. Potential for two more bedrooms downstairs. Recent updates feature a furnace and heat pump (2025) and hot water tank (2022). Complete with Coquitlam city allowance for a secondary driveway off Atlin Street, this home provides added flexibility for future plans in a quiet, established neighbourhood.
Exterior Features

Architectural Style Basement Entry Carport YN No Frontage Length 0 Garage YN Yes Lot Features Central LocationRecreation Nearby Parking Features Garage DoubleFront Access Parking Total 6 Structure Type Residential Detached View YN Yes Waterfront YN No

Interior Features

Appliances Washer/DryerDishwasherRefrigeratorStoveMicrowave Basement None Basement YN Yes Cooling Air Conditioning Cooling YN Yes Entry Location Exterior Entry Fireplace Features Wood Burning Fireplace YN Yes Fireplaces Total 1 Heating Forced AirHeat Pump Heating YN Yes Laundry Features In Unit Main Floor Finished Area 1462

Property Features

Association YN No Building Area Total 2535 Community Features Shopping Nearby Land Lease YN No Ownership Freehold NonStrata Property Sub Type Single Family Residence Senior Community YN2 No Tax Annual Amount 5572.72 Tax Year 2025 View Description Mount Baker

Canada - Vancouver, Fraser Valley, & Chilliwack BC logo Listing provided courtesy of Royal LePage - Wolstencroft. © 2026 by the Greater Vancouver REALTORS®. NOTE: This representation is based in whole or in part on data generated by the Chilliwack & District Real Estate Board, Fraser Valley Real Estate Board or Greater Vancouver REALTORS® which assumes no responsibility for its accuracy.
© 2026 by the Greater Vancouver REALTORS®. NOTE: This representation is based in whole or in part on data generated by the Chilliwack & District Real Estate Board, Fraser Valley Real Estate Board or Greater Vancouver REALTORS® which assumes no responsibility for its accuracy. Last updated: 2026-10-08T11:55:06.29
 
https://bt-photos.global.ssl.fastly.net/britcol/orig_boomver_1_R3153052-2.jpg https://bt-photos.global.ssl.fastly.net/britcol/orig_boomver_1_R3153052-2.jpg https://bt-photos.global.ssl.fastly.net/britcol/orig_boomver_1_R3153052-2.jpg
Logo
RE/MAX Oceanview Realty
5686 Cowrie Street
Sechelt BC, V0N 3A0