Skip To Content

4337 W 15th Avenue

Vancouver, BC V6R 3A9
  • $2,799,000
  • STATUS: Active
  • ID#: R3154531
$2,799,000
  • 4
    BEDS
  • 0.09
    ACRES
  • 2
    BATHS
  • 1
    1/2 BATHS
  • 2,442
    SQFT
  • $1,146
    $/SQFT
Neighbourhood:
Type:
Single-Family Home
Built:
1999

Description

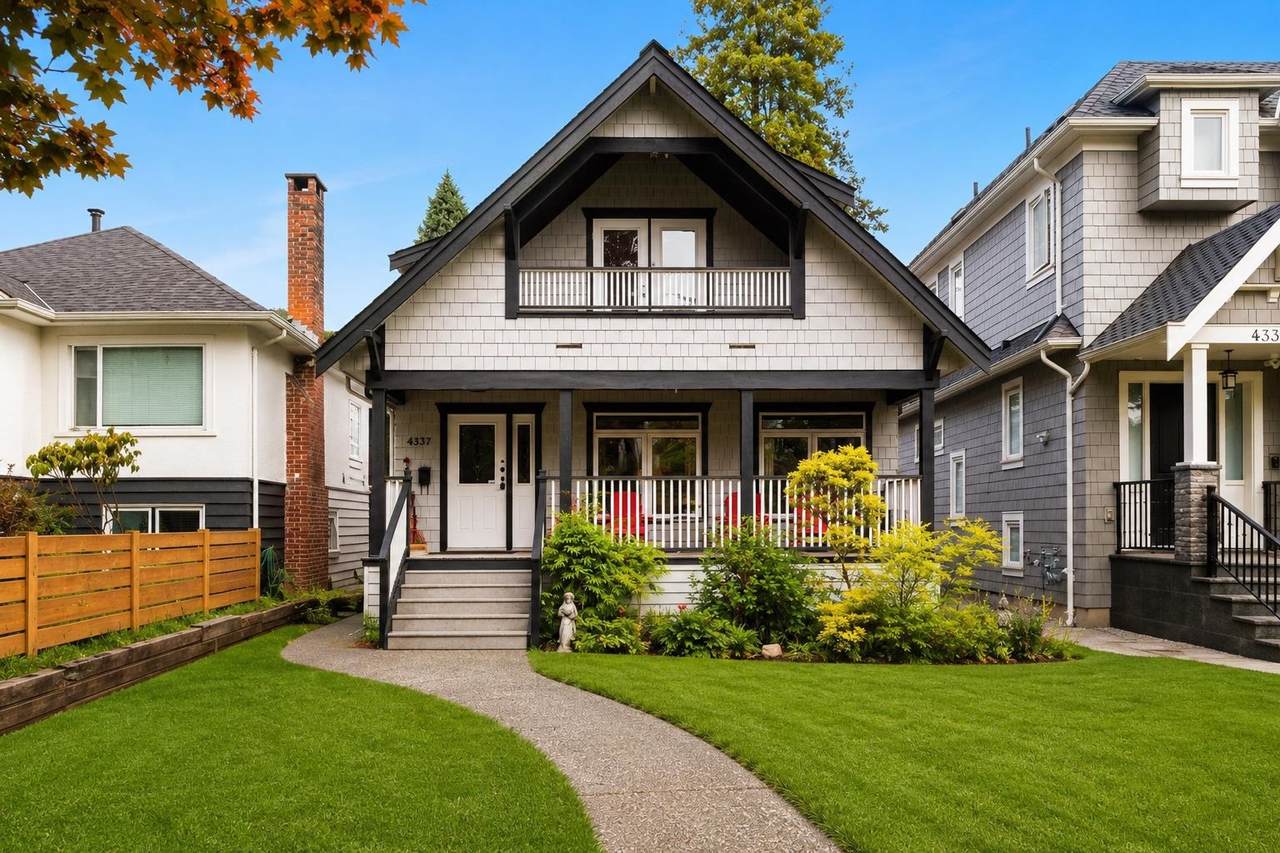
HERITAGE CHARM. CUSTOM BUILD QUALITY. PRIME POINT GREY. Custom-built Point Grey residence blending classic character with modern construction. Grand verandah, solid maple floors, stained glass, and gas fireplace. Kitchen with granite counters, maple cabinetry, and premium stainless appliances, including a DSC gas cooktop and Miele dishwasher. French doors open to a sun-filled deck and private backyard with hot tub, putting green, and double garage with EV charge. Upstairs offers two vaulted bedrooms and a spa-style bath. Lower level includes a rec room with 2-bedroom suite potential. Upgrades include new furnace, heat pump, and A/C. Prime location near top schools, UBC, beaches, and parks.

Monthly Payment Calculator

© 2026 by the Greater Vancouver REALTORS®. NOTE: This representation is based in whole or in part on data generated by the Chilliwack & District Real Estate Board, Fraser Valley Real Estate Board or Greater Vancouver REALTORS® which assumes no responsibility for its accuracy. Last updated: 2026-10-16T23:54:34.343
www.screalestate.ca/homes/180012976
Print Image

4337 W 15th Avenue Vancouver, BC V6R 3A9

  • Price: $2,799,000
  • Status: Active
  • On Site: Days
  • ID#: R3154531
4
Beds
2
Baths
1
½ Baths
0.09
Acres
2,442
SQFT
$1,146
$/SQFT
1999
Built
Neighbourhood:
Vancouver West
Area:
Vancouver West
Property Description
HERITAGE CHARM. CUSTOM BUILD QUALITY. PRIME POINT GREY. Custom-built Point Grey residence blending classic character with modern construction. Grand verandah, solid maple floors, stained glass, and gas fireplace. Kitchen with granite counters, maple cabinetry, and premium stainless appliances, including a DSC gas cooktop and Miele dishwasher. French doors open to a sun-filled deck and private backyard with hot tub, putting green, and double garage with EV charge. Upstairs offers two vaulted bedrooms and a spa-style bath. Lower level includes a rec room with 2-bedroom suite potential. Upgrades include new furnace, heat pump, and A/C. Prime location near top schools, UBC, beaches, and parks.
Exterior Features

Carport YN No Exterior Features BalconyPrivate Yard Frontage Length 33 Garage YN Yes Lot Features Lane AccessPrivateRecreation Nearby Parking Features Garage DoubleLane Access Parking Total 2 Structure Type Residential Detached View YN No Waterfront YN No

Interior Features

Appliances Washer/DryerDishwasherRefrigeratorStove Basement Full Basement YN Yes Cooling Air Conditioning Cooling YN Yes Fireplace Features ElectricGas Fireplace YN Yes Fireplaces Total 2 Heating Forced AirHeat PumpNatural Gas Heating YN Yes Interior Features Guest SuiteStorage Laundry Features In Unit Levels Two Main Floor Finished Area 925 Spa Features Swirlpool/Hot Tub Spa YN Yes

Property Features

Association YN No Building Area Total 2442 Community Features Shopping Nearby Land Lease YN No Ownership Freehold NonStrata Property Sub Type Single Family Residence Senior Community YN2 No Tax Annual Amount 11564.1 Tax Year 2025

Canada - Vancouver, Fraser Valley, & Chilliwack BC logo Listing provided courtesy of Engel & Volkers Vancouver. © 2026 by the Greater Vancouver REALTORS®. NOTE: This representation is based in whole or in part on data generated by the Chilliwack & District Real Estate Board, Fraser Valley Real Estate Board or Greater Vancouver REALTORS® which assumes no responsibility for its accuracy.
© 2026 by the Greater Vancouver REALTORS®. NOTE: This representation is based in whole or in part on data generated by the Chilliwack & District Real Estate Board, Fraser Valley Real Estate Board or Greater Vancouver REALTORS® which assumes no responsibility for its accuracy. Last updated: 2026-10-16T23:54:34.343
 
https://bt-photos.global.ssl.fastly.net/britcol/1280_boomver_1_R3154531-2.jpg https://bt-photos.global.ssl.fastly.net/britcol/1280_boomver_1_R3154531-2.jpg https://bt-photos.global.ssl.fastly.net/britcol/1280_boomver_1_R3154531-2.jpg
Logo
RE/MAX Oceanview Realty
5686 Cowrie Street
Sechelt BC, V0N 3A0