
Skip To Content

4237 Candlewood Drive

Richmond, BC V7C 4V9
  • $1,638,000
  • STATUS: Active
  • ID#: R3152399
$1,638,000
  • 5
    BEDS
  • 0.16
    ACRES
  • 2
    BATHS
  • 1
    1/2 BATHS
  • 2,937
    SQFT
  • $558
    $/SQFT
Neighbourhood:
Type:
Single-Family Home
Built:
1979
Area:

Description

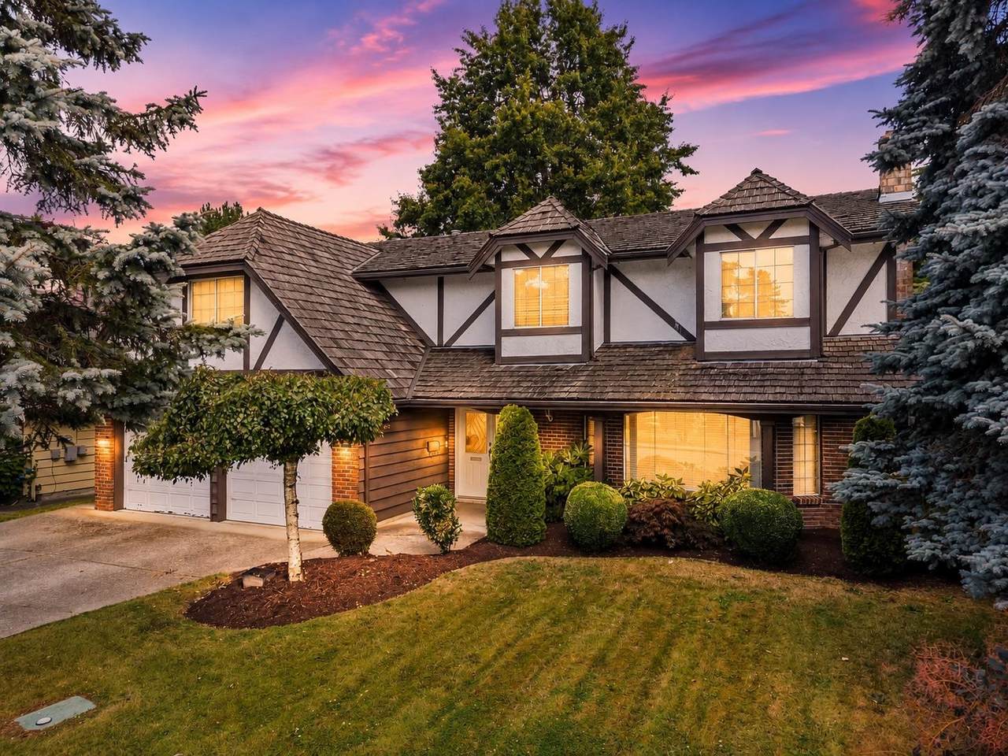
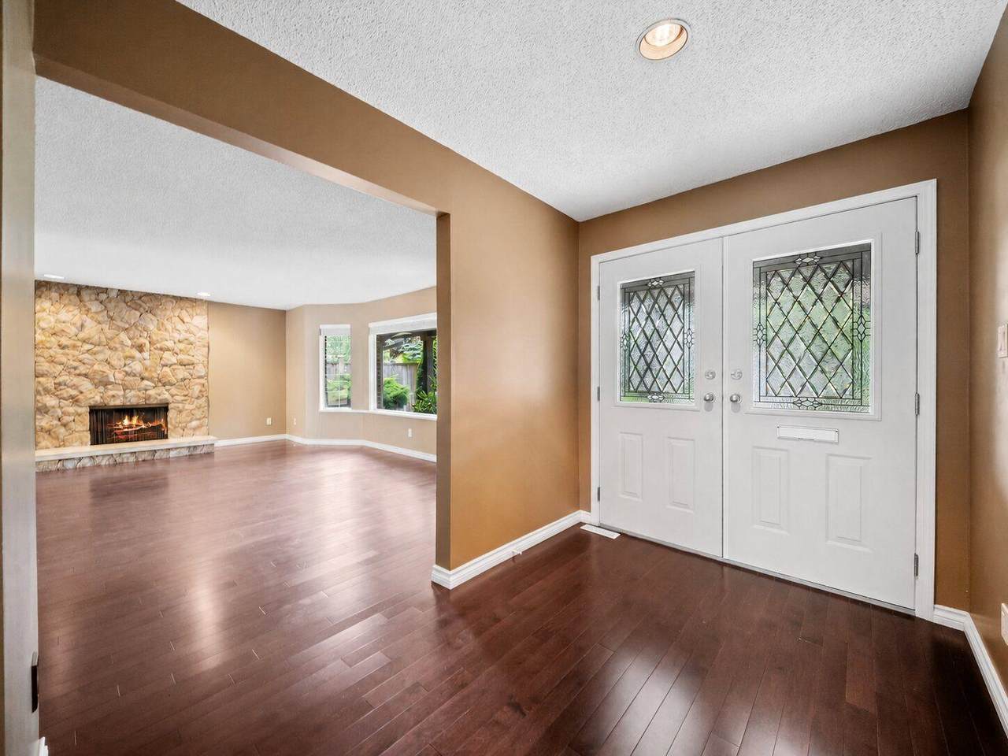
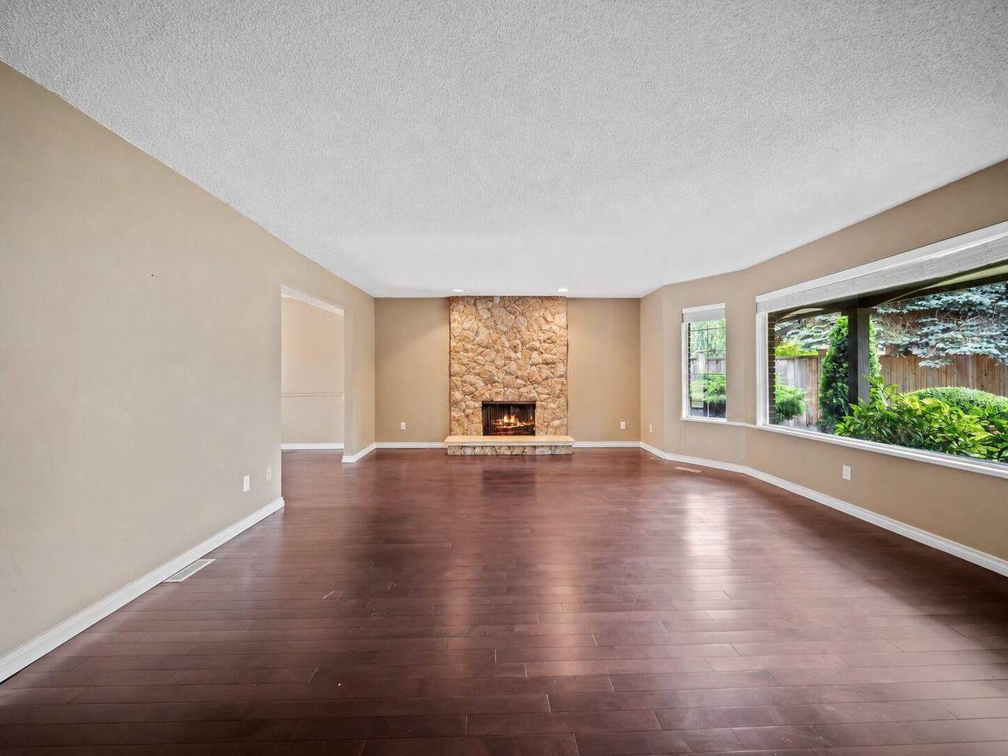
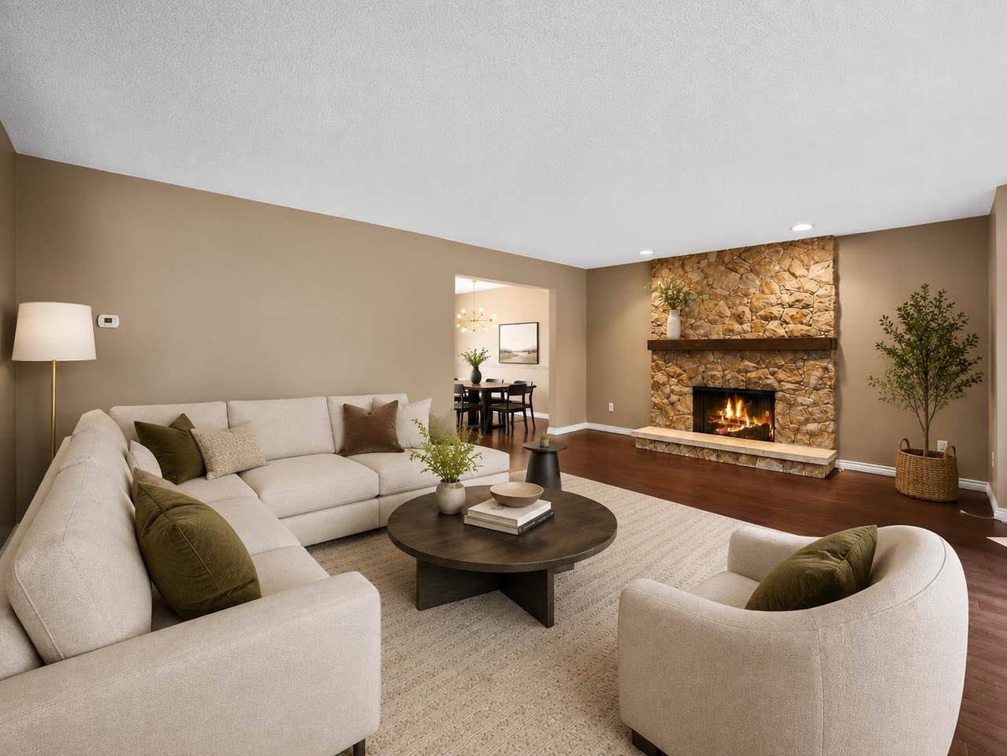
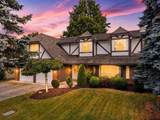
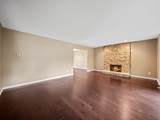
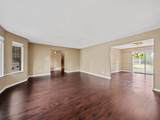
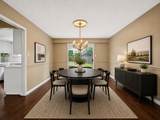
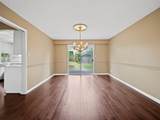
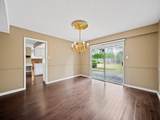
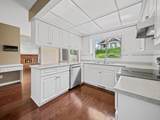
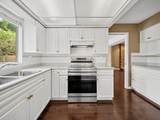
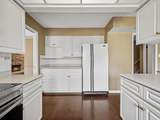
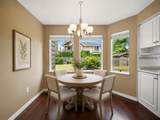
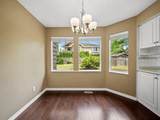
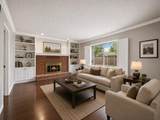
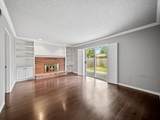
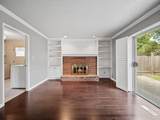
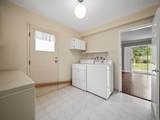
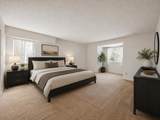
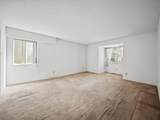
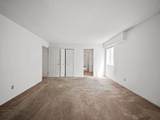
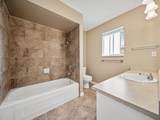
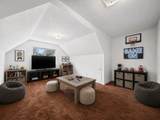
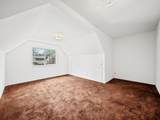
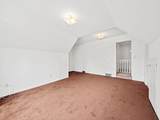
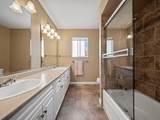
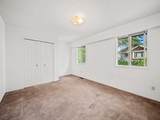
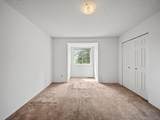
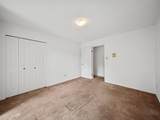
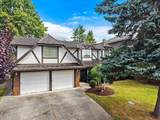
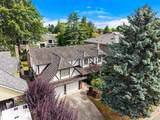
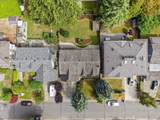
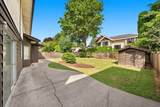
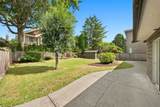
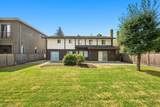
Rarely does a home like this become available. Proudly owned by the same family since 1985, this spacious Tudor style home is offered for sale for the first time in over 40 years. Located in the heart of West Richmond's sought after Hugh Boyd neighbourhood, it features four exceptionally large bedrooms upstairs, generous living spaces, and an ideal layout for growing families. Thoughtful updates include a renovated kitchen, updated bathrooms, and new flooring on the main floor. Enjoy a private setting just steps to Hugh Boyd Park, Hugh Boyd Secondary, West Richmond Community Centre, Seafair Shopping Centre, parks, trails, and transit. Don't miss this rare opportunity to own a timeless family home in an exceptional location.

Monthly Payment Calculator

© 2026 by the Greater Vancouver REALTORS®. NOTE: This representation is based in whole or in part on data generated by the Chilliwack & District Real Estate Board, Fraser Valley Real Estate Board or Greater Vancouver REALTORS® which assumes no responsibility for its accuracy. Last updated: 2026-10-16T23:54:34.343
www.screalestate.ca/homes/179765343
Print Image

4237 Candlewood Drive Richmond, BC V7C 4V9

  • Price: $1,638,000
  • Status: Active
  • On Site: Days
  • ID#: R3152399
5
Beds
2
Baths
1
½ Baths
0.16
Acres
2,937
SQFT
$558
$/SQFT
1979
Built
Neighbourhood:
Richmond
Area:
Richmond
Property Description
Rarely does a home like this become available. Proudly owned by the same family since 1985, this spacious Tudor style home is offered for sale for the first time in over 40 years. Located in the heart of West Richmond's sought after Hugh Boyd neighbourhood, it features four exceptionally large bedrooms upstairs, generous living spaces, and an ideal layout for growing families. Thoughtful updates include a renovated kitchen, updated bathrooms, and new flooring on the main floor. Enjoy a private setting just steps to Hugh Boyd Park, Hugh Boyd Secondary, West Richmond Community Centre, Seafair Shopping Centre, parks, trails, and transit. Don't miss this rare opportunity to own a timeless family home in an exceptional location.
Exterior Features

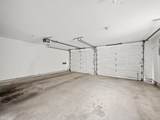
Carport YN No Exterior Features Private Yard Frontage Length 60 Garage YN Yes Lot Features Central LocationPrivateRecreation Nearby Open Parking YN Yes Other Structures Shed(s) Parking Features Garage DoubleOpenOtherGarage Door Opener Parking Total 0 Structure Type Residential Detached Waterfront YN No

Interior Features

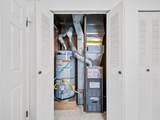
Appliances Washer/DryerDishwasherRefrigeratorStoveFreezerMicrowave Basement None Basement YN No Fireplace Features Wood Burning Fireplace YN Yes Fireplaces Total 2 Heating Forced Air Heating YN Yes Levels Two Main Floor Finished Area 1347 Window Features Window Coverings

Property Features

Association YN No Building Area Total 3694 Community Features Shopping Nearby Land Lease YN No Ownership Freehold NonStrata Property Sub Type Single Family Residence Senior Community YN2 No Tax Annual Amount 6135.16 Tax Year 2025

Canada - Vancouver, Fraser Valley, & Chilliwack BC logo Listing provided courtesy of Macdonald Realty Westmar. © 2026 by the Greater Vancouver REALTORS®. NOTE: This representation is based in whole or in part on data generated by the Chilliwack & District Real Estate Board, Fraser Valley Real Estate Board or Greater Vancouver REALTORS® which assumes no responsibility for its accuracy.
© 2026 by the Greater Vancouver REALTORS®. NOTE: This representation is based in whole or in part on data generated by the Chilliwack & District Real Estate Board, Fraser Valley Real Estate Board or Greater Vancouver REALTORS® which assumes no responsibility for its accuracy. Last updated: 2026-10-16T23:54:34.343
 
https://bt-photos.global.ssl.fastly.net/britcol/1280_boomver_1_R3152399-2.jpg https://bt-photos.global.ssl.fastly.net/britcol/1280_boomver_1_R3152399-2.jpg https://bt-photos.global.ssl.fastly.net/britcol/1280_boomver_1_R3152399-2.jpg
Logo
RE/MAX Oceanview Realty
5686 Cowrie Street
Sechelt BC, V0N 3A0