Skip To Content

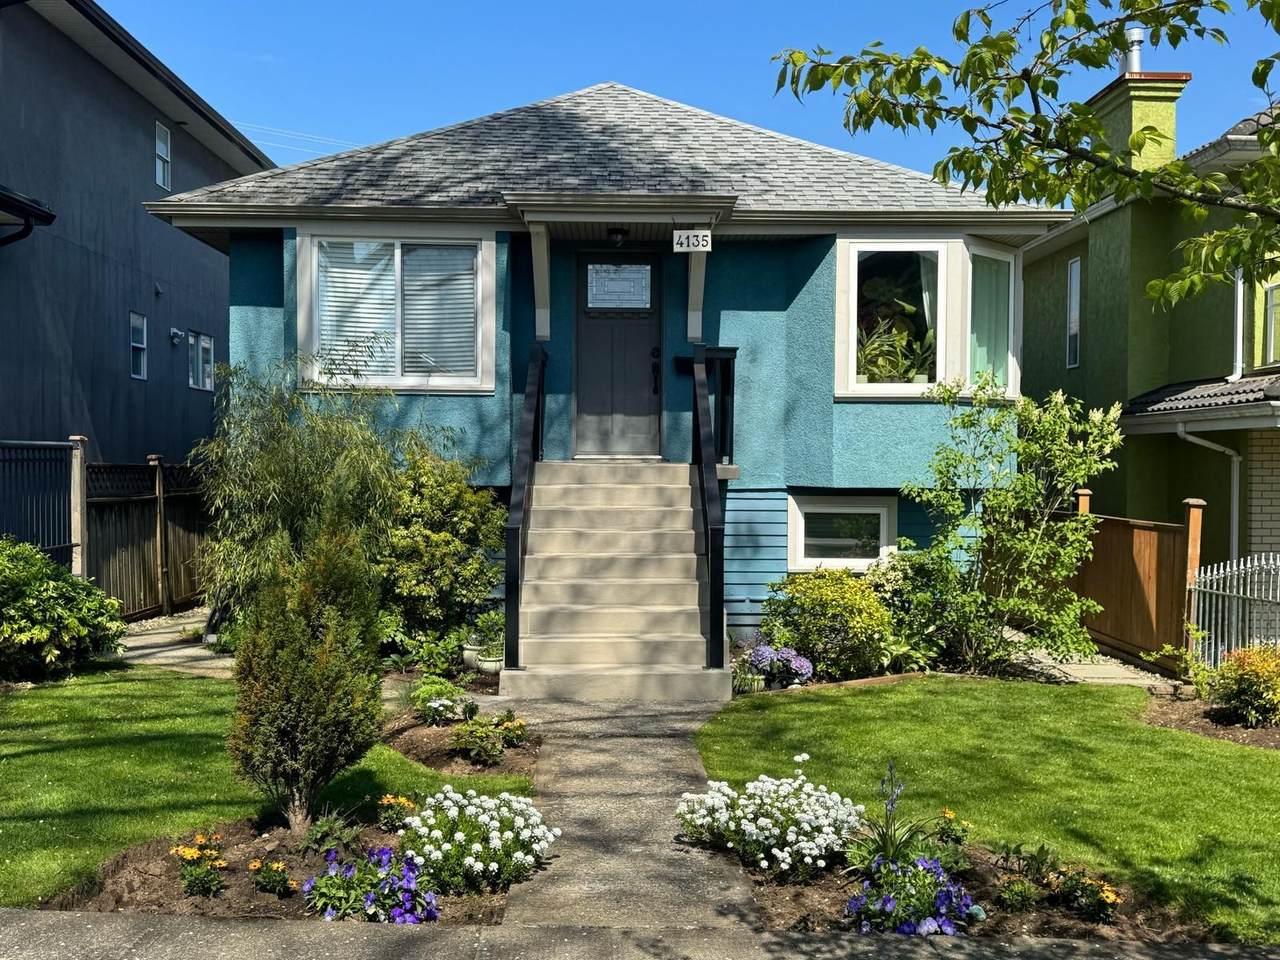
4135 Cambridge Street

Burnaby, BC V5C 1G8
  • $1,848,000
  • STATUS: Active
  • ID#: R3152828
Price Reduced
UPDATED: 162 min ago
$1,848,000
  • 5
    BEDS
  • 0.09
    ACRES
  • 3
    BATHS
  • 0
    1/2 BATHS
  • 2,439
    SQFT
  • $758
    $/SQFT
Neighbourhood:
Type:
Single-Family Home
Built:
1927

Description

Nestled in the Heights on the BEST STREET with VIEWS. Substantially renovated and expanded (addition completed w/ permits from City of Burnaby) by award-winning Naikoon Contracting. Gourmet Kitchen - Completely redesigned featuring modern appliances and open layout perfect for family gatherings and entertaining. Luxurious Master Suite: Retreat to your own oasis with a newly added ensuite that boasts spa-like touches. New Hardwood Flooring, Expansive New Deck & Covered Patio. Energy Efficient Upgrades: High-efficiency Milgard windows, roof, gutters, soffits, and blown-in insulation. 200-amp electrical and updating plumbing with Permits. The perfect family oriented location. Nothing to do but move in! OPEN HOUSE TO BE HELD ON OCTOBER 3RD BETWEEN 2PM AND 4 PM.

Monthly Payment Calculator

© 2026 by the Greater Vancouver REALTORS®. NOTE: This representation is based in whole or in part on data generated by the Chilliwack & District Real Estate Board, Fraser Valley Real Estate Board or Greater Vancouver REALTORS® which assumes no responsibility for its accuracy. Last updated: 2026-10-11T23:54:01.563
www.screalestate.ca/homes/179800024
Print Image

4135 Cambridge Street Burnaby, BC V5C 1G8

  • Price: $1,848,000
  • Status: Active
  • On Site: Days
  • Updated: 162 min ago
  • ID#: R3152828
5
Beds
3
Baths
0
½ Baths
0.09
Acres
2,439
SQFT
$758
$/SQFT
1927
Built
Neighbourhood:
Burnaby North
Area:
Burnaby North
Property Description
Nestled in the Heights on the BEST STREET with VIEWS. Substantially renovated and expanded (addition completed w/ permits from City of Burnaby) by award-winning Naikoon Contracting. Gourmet Kitchen - Completely redesigned featuring modern appliances and open layout perfect for family gatherings and entertaining. Luxurious Master Suite: Retreat to your own oasis with a newly added ensuite that boasts spa-like touches. New Hardwood Flooring, Expansive New Deck & Covered Patio. Energy Efficient Upgrades: High-efficiency Milgard windows, roof, gutters, soffits, and blown-in insulation. 200-amp electrical and updating plumbing with Permits. The perfect family oriented location. Nothing to do but move in! OPEN HOUSE TO BE HELD ON OCTOBER 3RD BETWEEN 2PM AND 4 PM.
Exterior Features

Carport YN No Exterior Features Balcony Frontage Length 33.33 Garage YN Yes Lot Features Central LocationLane AccessRecreation Nearby Parking Features Garage SingleLane AccessGarage Door Opener Parking Total 1 Structure Type Residential Detached View YN Yes Waterfront YN No

Interior Features

Appliances Washer/DryerDishwasherRefrigeratorStove Basement Finished Basement YN Yes Heating Forced Air Heating YN Yes Levels Two Main Floor Finished Area 1319 Window Features Window Coverings

Property Features

Association YN No Building Area Total 2439 Community Features Shopping Nearby Land Lease YN No Ownership Freehold NonStrata Property Sub Type Single Family Residence Senior Community YN2 No Tax Annual Amount 5525.49 Tax Year 2024 View Description BURRARD INLET & MOUNTAINS

Canada - Vancouver, Fraser Valley, & Chilliwack BC logo Listing provided courtesy of Bel-Air Realty Group Ltd.. © 2026 by the Greater Vancouver REALTORS®. NOTE: This representation is based in whole or in part on data generated by the Chilliwack & District Real Estate Board, Fraser Valley Real Estate Board or Greater Vancouver REALTORS® which assumes no responsibility for its accuracy.
© 2026 by the Greater Vancouver REALTORS®. NOTE: This representation is based in whole or in part on data generated by the Chilliwack & District Real Estate Board, Fraser Valley Real Estate Board or Greater Vancouver REALTORS® which assumes no responsibility for its accuracy. Last updated: 2026-10-11T23:54:01.563
 
https://bt-photos.global.ssl.fastly.net/britcol/1280_boomver_2_R3152828-2.jpg https://bt-photos.global.ssl.fastly.net/britcol/1280_boomver_2_R3152828-2.jpg https://bt-photos.global.ssl.fastly.net/britcol/1280_boomver_2_R3152828-2.jpg
Logo
RE/MAX Oceanview Realty
5686 Cowrie Street
Sechelt BC, V0N 3A0