Skip To Content

4128 Peterson Drive

Richmond, BC V7E 4X8
  • $2,388,000
  • STATUS: Active
  • ID#: R3153868
$2,388,000
  • 5
    BEDS
  • 0.13
    ACRES
  • 4
    BATHS
  • 0
    1/2 BATHS
  • 4,008
    SQFT
  • $596
    $/SQFT
Neighbourhood:
Type:
Single-Family Home
Built:
2015
Area:

Description

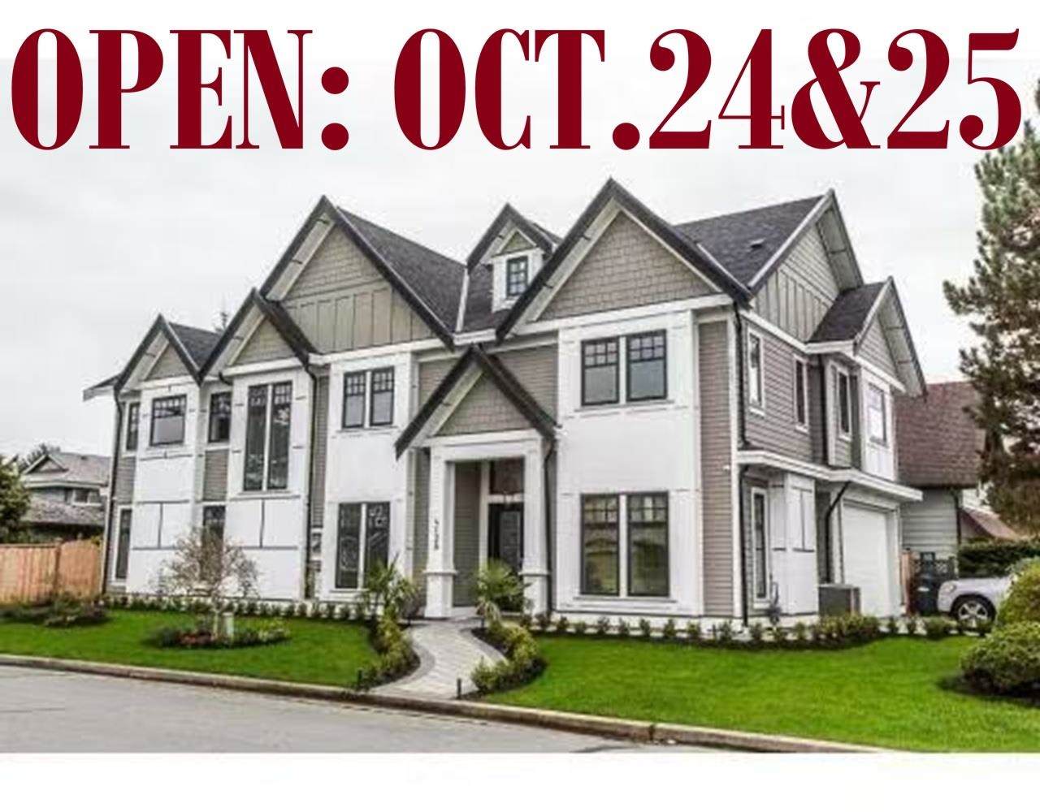
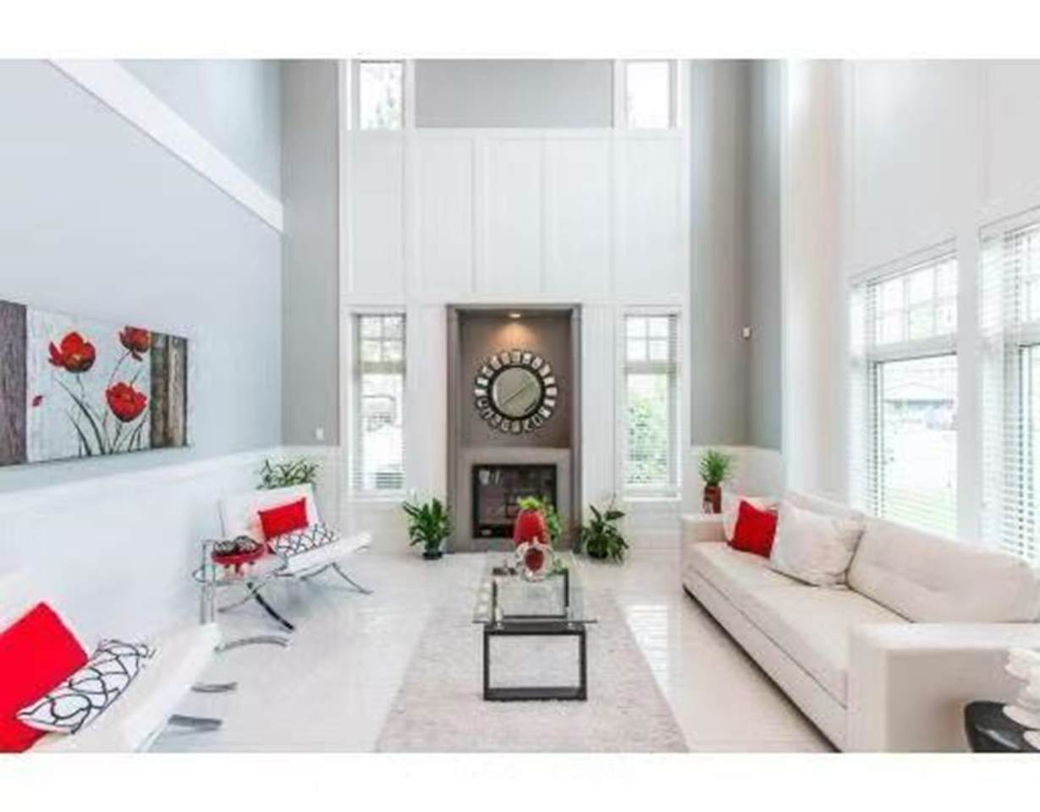
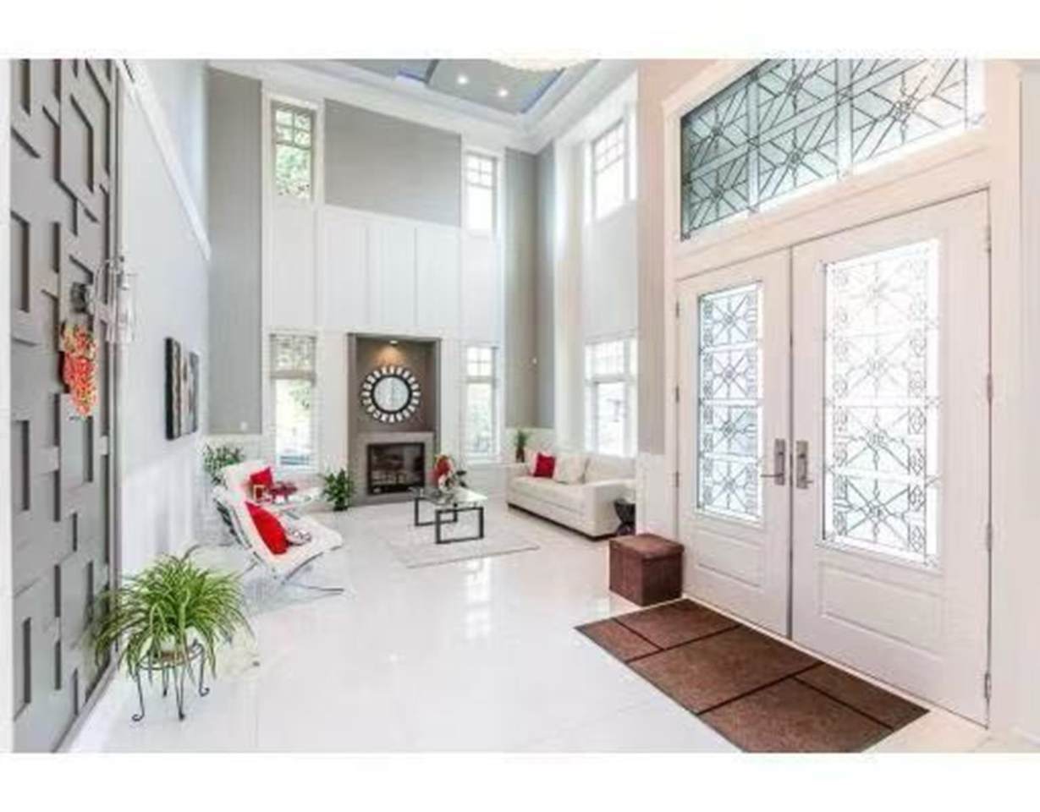
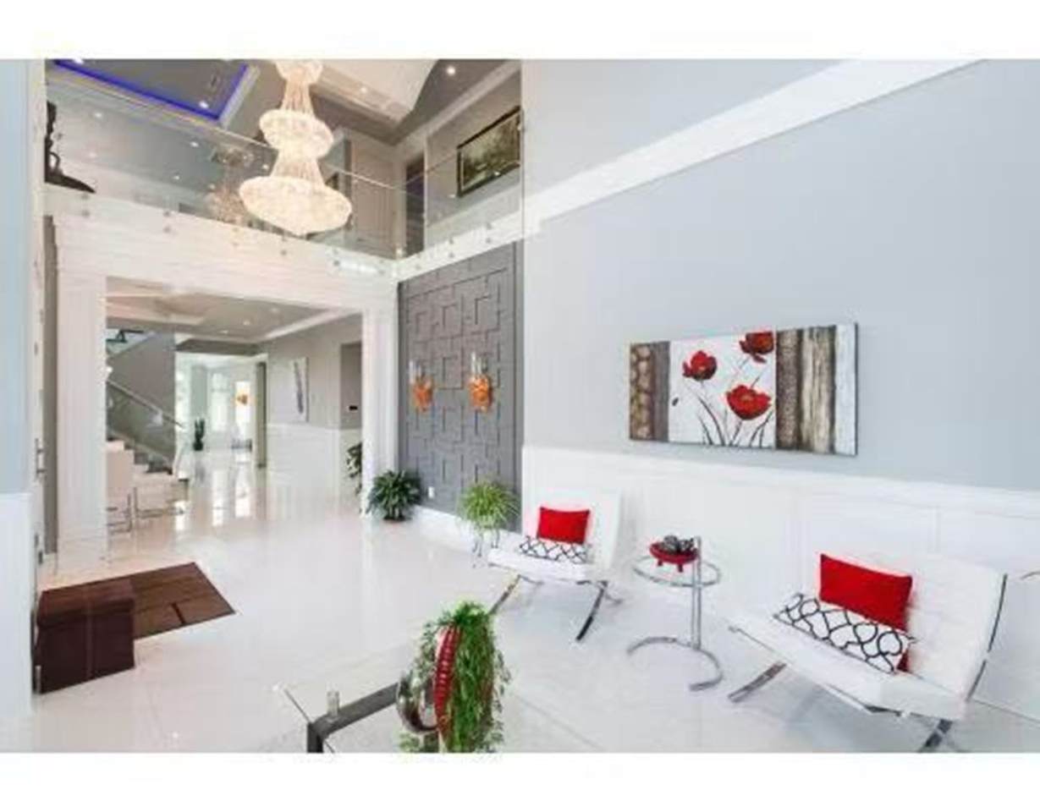
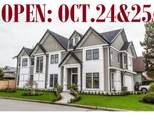
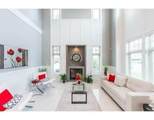
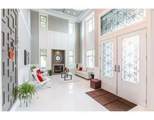
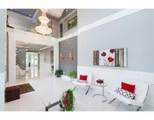
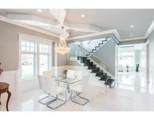
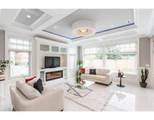
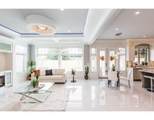
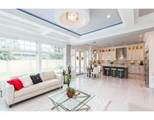
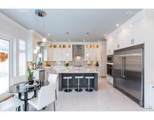
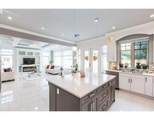
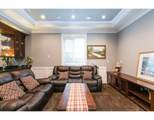
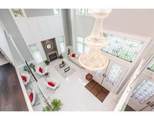
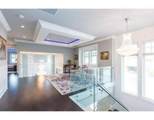
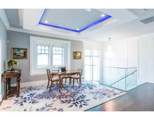
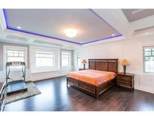
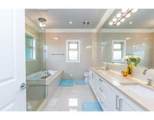
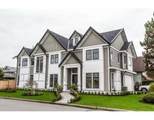
Rare opportunity in the beautiful Pendlebury Garden community! This south-north-west facing corner lot offers 5,658 sq ft of land with 4,008 sq ft home. The spacious and bright 5-bedroom, 4-bathroom home features over 20-ft ceilings in the living room, seamlessly connecting to the dining room, kitchen, family room and media room(can be 5th bedroom). The two kitchens boasts maple cabinetry and quality appliances with a modern, luxurious feel. Radium floor heating and A/C make you comfortalbe living. Upstairs offers 4 generous bedrooms, 3 full baths and an open family area, ideal for a growing family. Close to shopping, community centre, golf course, Diefenbaker Elementary and Hugh Boyd Secondary. Next showing on October 13, Tursday, at 11:45am. Please join.

Monthly Payment Calculator

© 2026 by the Greater Vancouver REALTORS®. NOTE: This representation is based in whole or in part on data generated by the Chilliwack & District Real Estate Board, Fraser Valley Real Estate Board or Greater Vancouver REALTORS® which assumes no responsibility for its accuracy. Last updated: 2026-10-16T23:54:34.343
www.screalestate.ca/homes/179923489
Print Image

4128 Peterson Drive Richmond, BC V7E 4X8

  • Price: $2,388,000
  • Status: Active
  • On Site: Days
  • ID#: R3153868
5
Beds
4
Baths
0
½ Baths
0.13
Acres
4,008
SQFT
$596
$/SQFT
2015
Built
Neighbourhood:
Richmond
Area:
Richmond
Property Description
Rare opportunity in the beautiful Pendlebury Garden community! This south-north-west facing corner lot offers 5,658 sq ft of land with 4,008 sq ft home. The spacious and bright 5-bedroom, 4-bathroom home features over 20-ft ceilings in the living room, seamlessly connecting to the dining room, kitchen, family room and media room(can be 5th bedroom). The two kitchens boasts maple cabinetry and quality appliances with a modern, luxurious feel. Radium floor heating and A/C make you comfortalbe living. Upstairs offers 4 generous bedrooms, 3 full baths and an open family area, ideal for a growing family. Close to shopping, community centre, golf course, Diefenbaker Elementary and Hugh Boyd Secondary. Next showing on October 13, Tursday, at 11:45am. Please join.
Exterior Features

Carport YN No Frontage Length 0.01 Garage YN Yes Parking Features Garage DoubleSide AccessConcrete Parking Total 4 Structure Type Residential Detached Waterfront YN No

Interior Features

Appliances Washer/DryerDishwasherRefrigeratorStove Basement None Basement YN No Cooling Air Conditioning Cooling YN Yes Fireplace Features Electric Fireplace YN Yes Fireplaces Total 1 Heating Hot WaterNatural GasRadiant Heating YN Yes Levels Two Main Floor Finished Area 1800

Property Features

Association YN No Building Area Total 4008 Land Lease YN No Ownership Freehold NonStrata Property Sub Type Single Family Residence Security Features Security SystemSmoke Detector(s) Senior Community YN2 No Tax Annual Amount 9166 Tax Year 2025

Canada - Vancouver, Fraser Valley, & Chilliwack BC logo Listing provided courtesy of Metro Edge Realty. © 2026 by the Greater Vancouver REALTORS®. NOTE: This representation is based in whole or in part on data generated by the Chilliwack & District Real Estate Board, Fraser Valley Real Estate Board or Greater Vancouver REALTORS® which assumes no responsibility for its accuracy.
© 2026 by the Greater Vancouver REALTORS®. NOTE: This representation is based in whole or in part on data generated by the Chilliwack & District Real Estate Board, Fraser Valley Real Estate Board or Greater Vancouver REALTORS® which assumes no responsibility for its accuracy. Last updated: 2026-10-16T23:54:34.343
 
https://bt-photos.global.ssl.fastly.net/britcol/1280_boomver_2_R3153868-2.jpg https://bt-photos.global.ssl.fastly.net/britcol/1280_boomver_2_R3153868-2.jpg https://bt-photos.global.ssl.fastly.net/britcol/1280_boomver_2_R3153868-2.jpg
Logo
RE/MAX Oceanview Realty
5686 Cowrie Street
Sechelt BC, V0N 3A0