Skip To Content

4077 W 13th Avenue

Vancouver, BC V6R 2T3
  • $5,398,000
  • STATUS: Active
  • ID#: R3151655
Price Reduced
UPDATED: 175 min ago
$5,398,000
  • 7
    BEDS
  • 0.14
    ACRES
  • 6
    BATHS
  • 1
    1/2 BATHS
  • 4,891
    SQFT
  • $1,104
    $/SQFT
Neighbourhood:
Type:
Single-Family Home
Built:
2013

Description

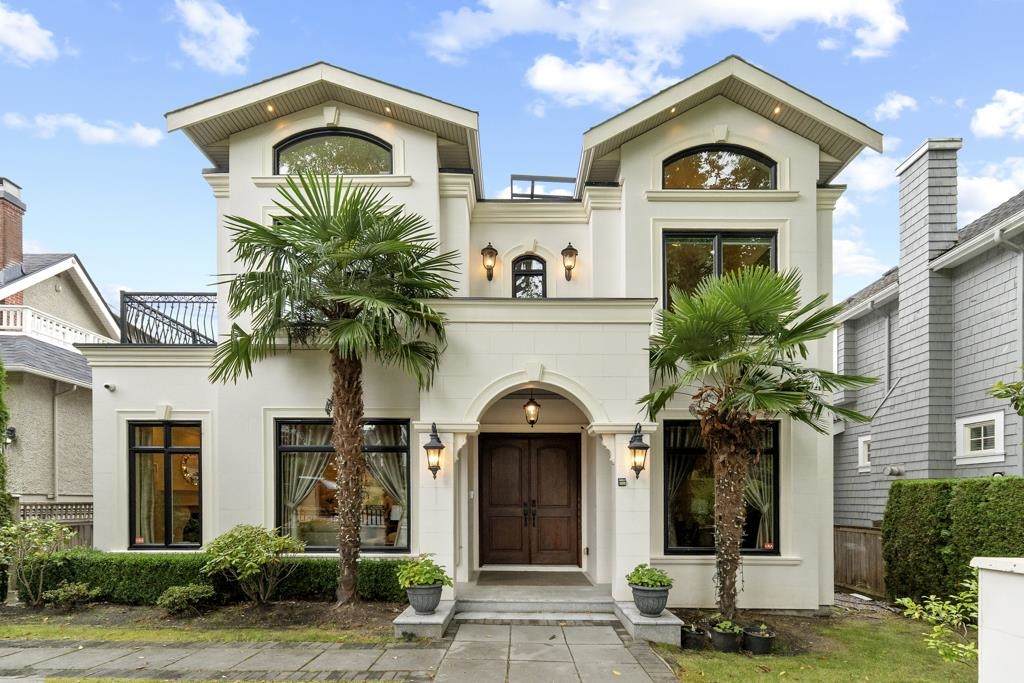
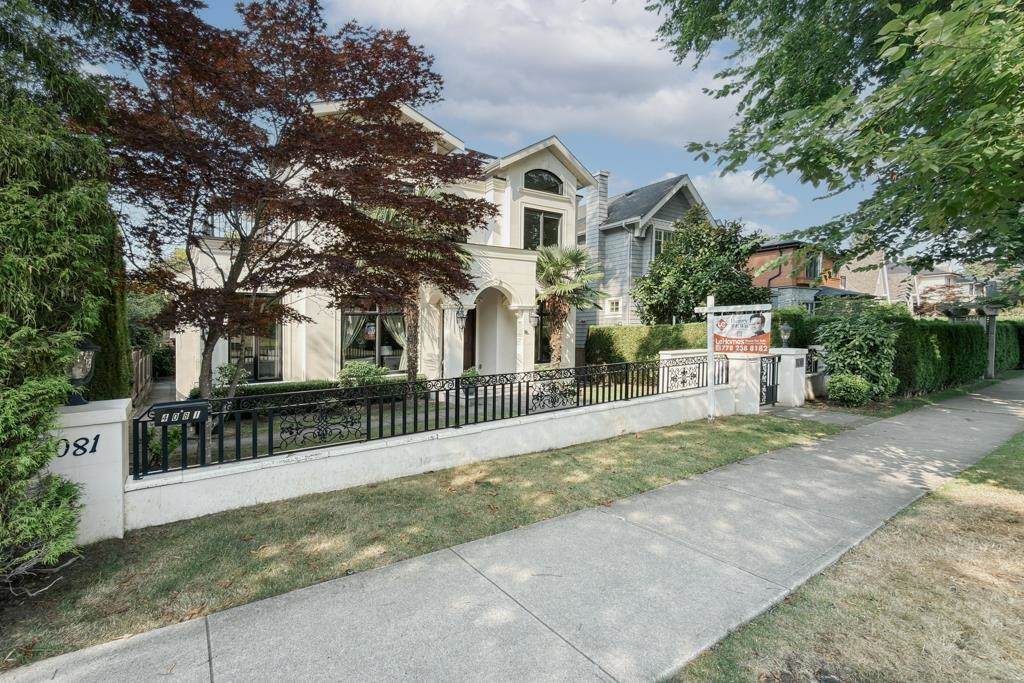
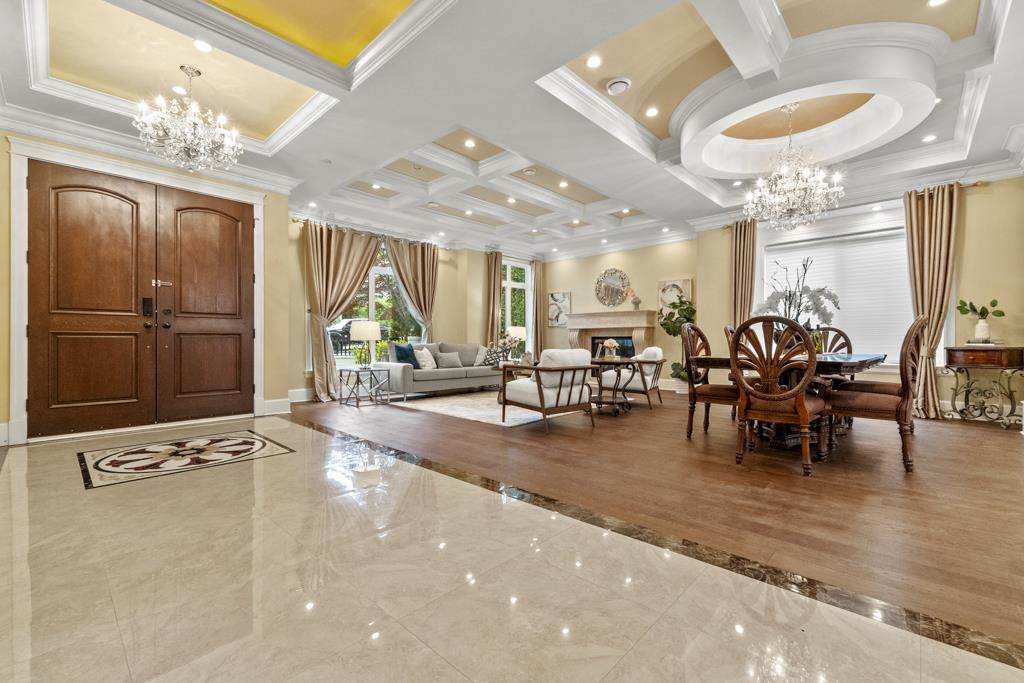
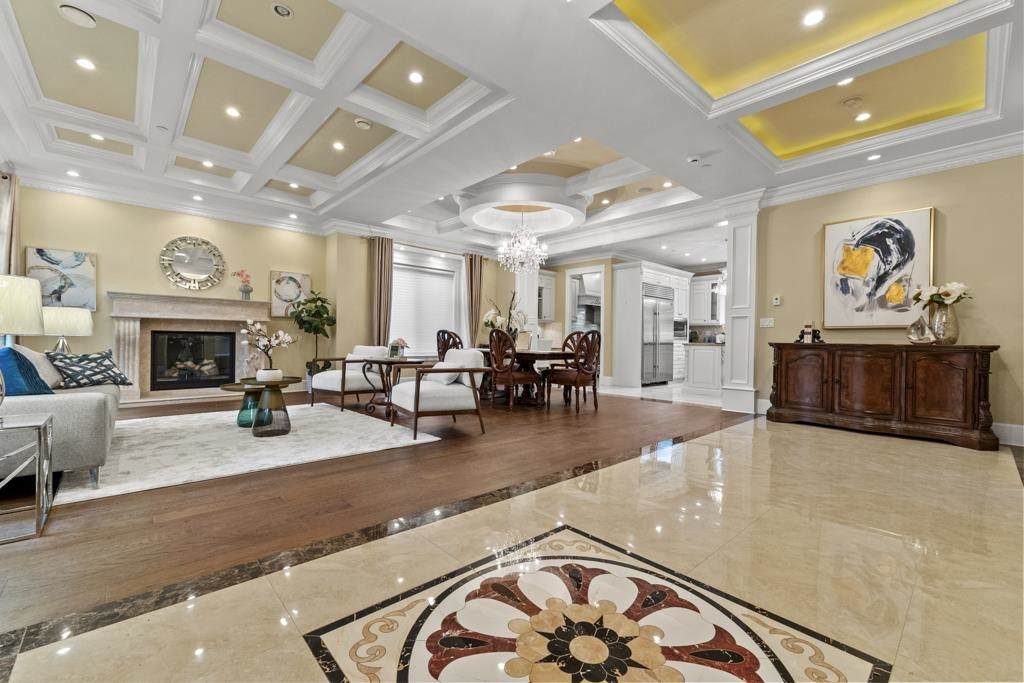
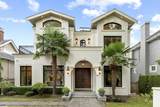
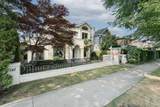
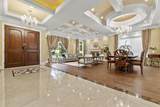
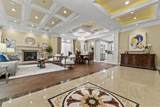
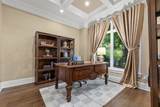
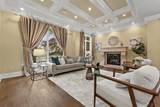
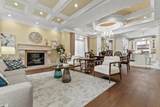
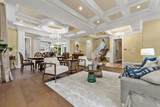
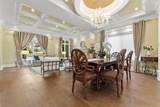
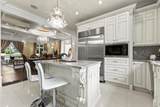
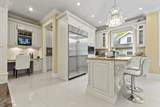
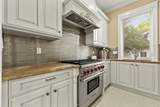
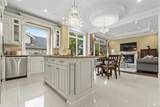
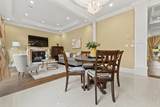
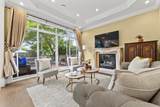
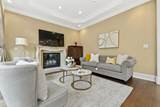
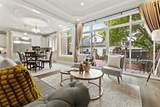
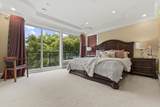
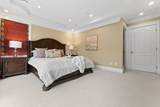
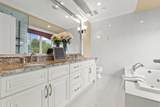
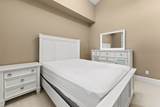
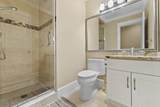
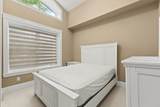
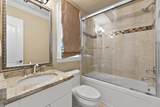
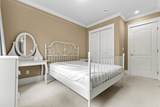
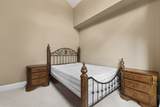
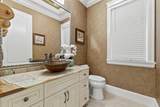
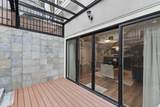
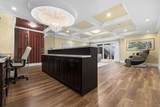
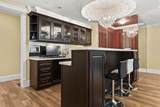
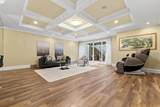
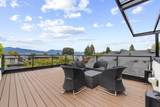
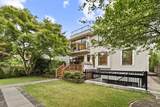
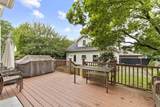
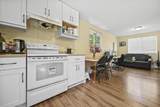
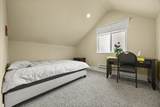
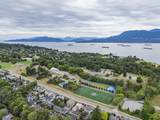
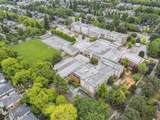
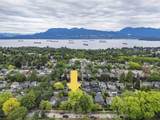
Exceptional Custom-built luxury home in prestigious Point Grey, Main House offering 5 bedrooms and 5.5 bathrooms with an ideal layout for family living and entertaining. The spectacular rooftop deck showcases breathtaking panoramic mountain & ocean view, perfect space to relax. Elegant marble finishes throughout the kitchen, flooring, and spa-inspired bathrooms reflect timeless luxury and superior craftsmanship. Bright, open living spaces, high-end finishes, and quality construction. Located on a quiet, tree-lined street, steps away to Lord Byng Secondary, close to UBC, top private schools, parks, beaches, shopping, and restaurants. A rare opportunity to own an exceptional WestSide home in one of Vancouver's most sought-after neighbourhoods. Extra Bonus: 852 sqft 2 bedrooms Laneway House.

Monthly Payment Calculator

© 2026 by the Greater Vancouver REALTORS®. NOTE: This representation is based in whole or in part on data generated by the Chilliwack & District Real Estate Board, Fraser Valley Real Estate Board or Greater Vancouver REALTORS® which assumes no responsibility for its accuracy. Last updated: 2026-10-05T23:54:03.68
www.screalestate.ca/homes/179547872
Print Image

4077 W 13th Avenue Vancouver, BC V6R 2T3

  • Price: $5,398,000
  • Status: Active
  • On Site: Days
  • Updated: 175 min ago
  • ID#: R3151655
7
Beds
6
Baths
1
½ Baths
0.14
Acres
4,891
SQFT
$1,104
$/SQFT
2013
Built
Neighbourhood:
Vancouver West
Area:
Vancouver West
Property Description
Exceptional Custom-built luxury home in prestigious Point Grey, Main House offering 5 bedrooms and 5.5 bathrooms with an ideal layout for family living and entertaining. The spectacular rooftop deck showcases breathtaking panoramic mountain & ocean view, perfect space to relax. Elegant marble finishes throughout the kitchen, flooring, and spa-inspired bathrooms reflect timeless luxury and superior craftsmanship. Bright, open living spaces, high-end finishes, and quality construction. Located on a quiet, tree-lined street, steps away to Lord Byng Secondary, close to UBC, top private schools, parks, beaches, shopping, and restaurants. A rare opportunity to own an exceptional WestSide home in one of Vancouver's most sought-after neighbourhoods. Extra Bonus: 852 sqft 2 bedrooms Laneway House.
Exterior Features

Architectural Style Basement Entry Carport YN No Exterior Features BalconyPrivate Yard Frontage Length 50 Garage YN Yes Lot Features Central LocationPrivateRecreation Nearby Parking Features Garage SingleRear Access Parking Total 2 Road Surface Type Paved Structure Type Residential Detached View YN Yes Waterfront YN No

Interior Features

Basement None Basement YN Yes Entry Location Exterior Entry Fireplace Features Other Fireplace YN Yes Fireplaces Total 2 Heating Radiant Heating YN Yes Levels Two Main Floor Finished Area 1493

Property Features

Association YN No Building Area Total 4891 Community Features Gated Land Lease YN No Ownership Freehold NonStrata Property Sub Type Single Family Residence Senior Community YN2 No Tax Annual Amount 27195 Tax Year 2026 View Description Mountain ocean view

Canada - Vancouver, Fraser Valley, & Chilliwack BC logo Listing provided courtesy of LeHomes Realty Premier. © 2026 by the Greater Vancouver REALTORS®. NOTE: This representation is based in whole or in part on data generated by the Chilliwack & District Real Estate Board, Fraser Valley Real Estate Board or Greater Vancouver REALTORS® which assumes no responsibility for its accuracy.
© 2026 by the Greater Vancouver REALTORS®. NOTE: This representation is based in whole or in part on data generated by the Chilliwack & District Real Estate Board, Fraser Valley Real Estate Board or Greater Vancouver REALTORS® which assumes no responsibility for its accuracy. Last updated: 2026-10-05T23:54:03.68
 
https://bt-photos.global.ssl.fastly.net/britcol/orig_boomver_3_R3151655-2.jpg https://bt-photos.global.ssl.fastly.net/britcol/orig_boomver_3_R3151655-2.jpg https://bt-photos.global.ssl.fastly.net/britcol/orig_boomver_3_R3151655-2.jpg
Logo
RE/MAX Oceanview Realty
5686 Cowrie Street
Sechelt BC, V0N 3A0